
Apartment
Offered at
$999,900
- Bedrooms
- 3
- Bathrooms
- 3
- Living area
- 1,332 sq. ft.
- Parking spaces
- 3
MLS® R3173733
Listed by RE/MAX All Points Realty

The property
About this property.
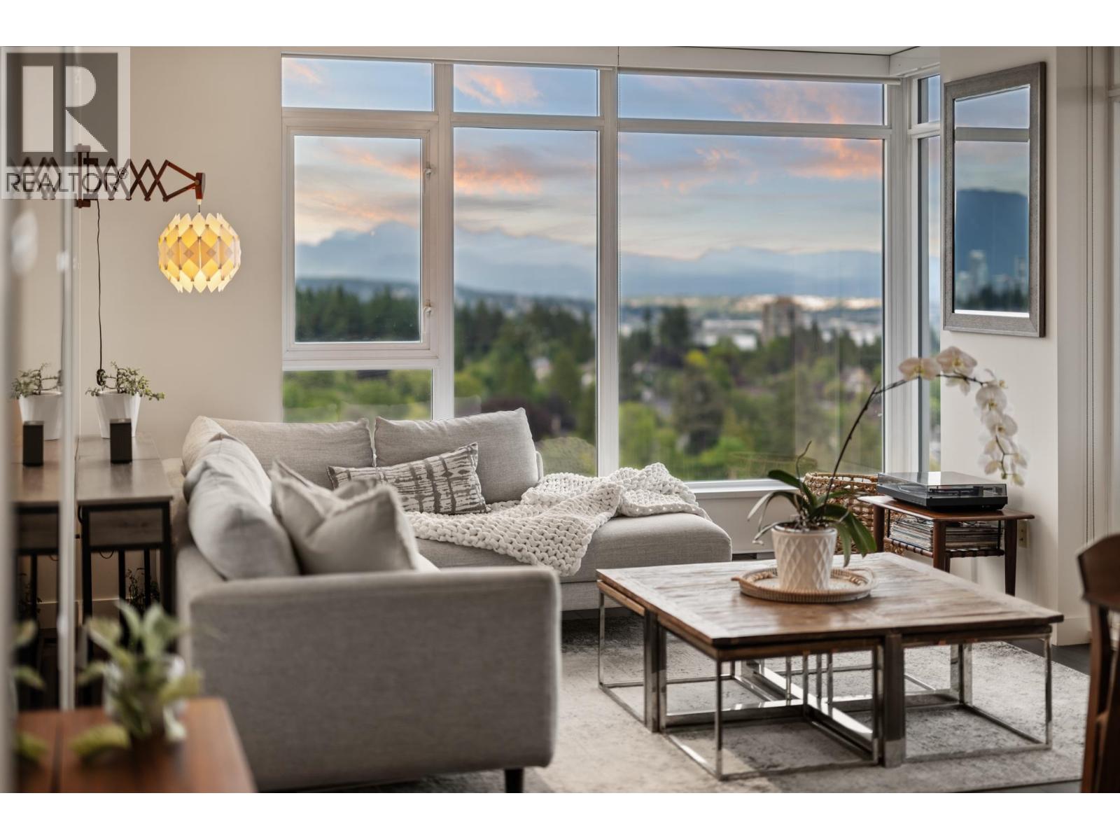
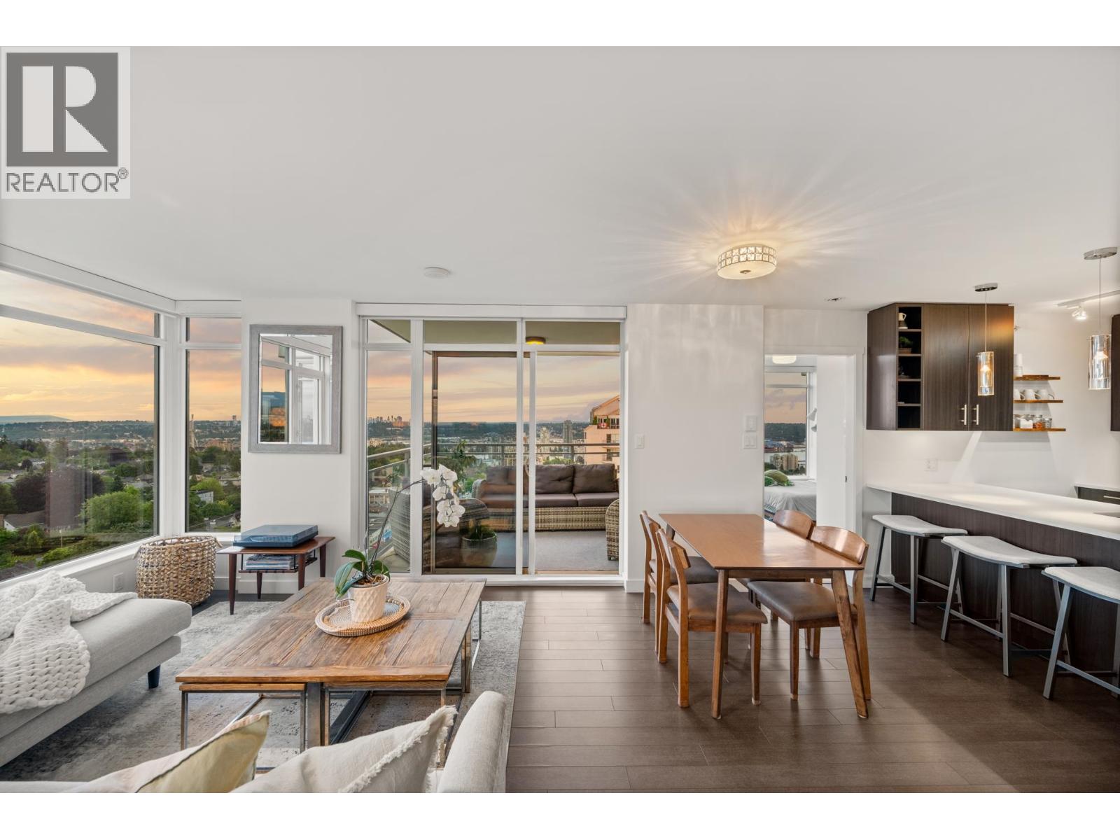
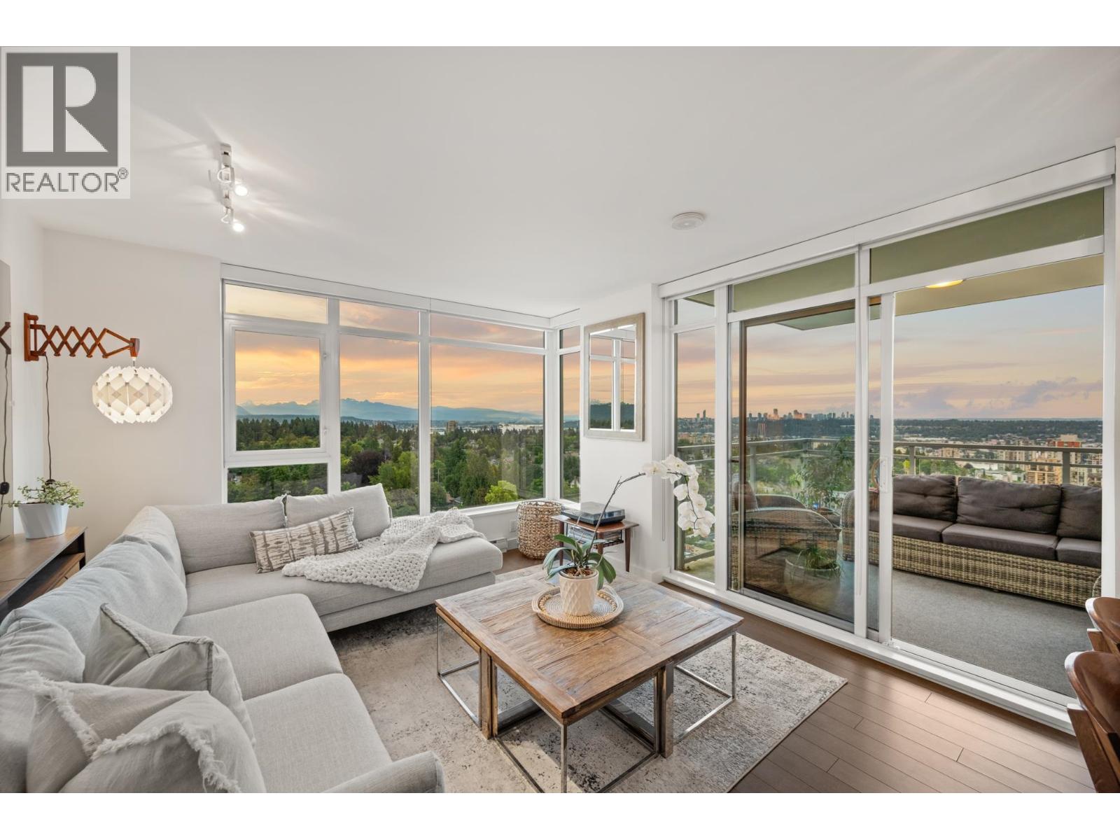
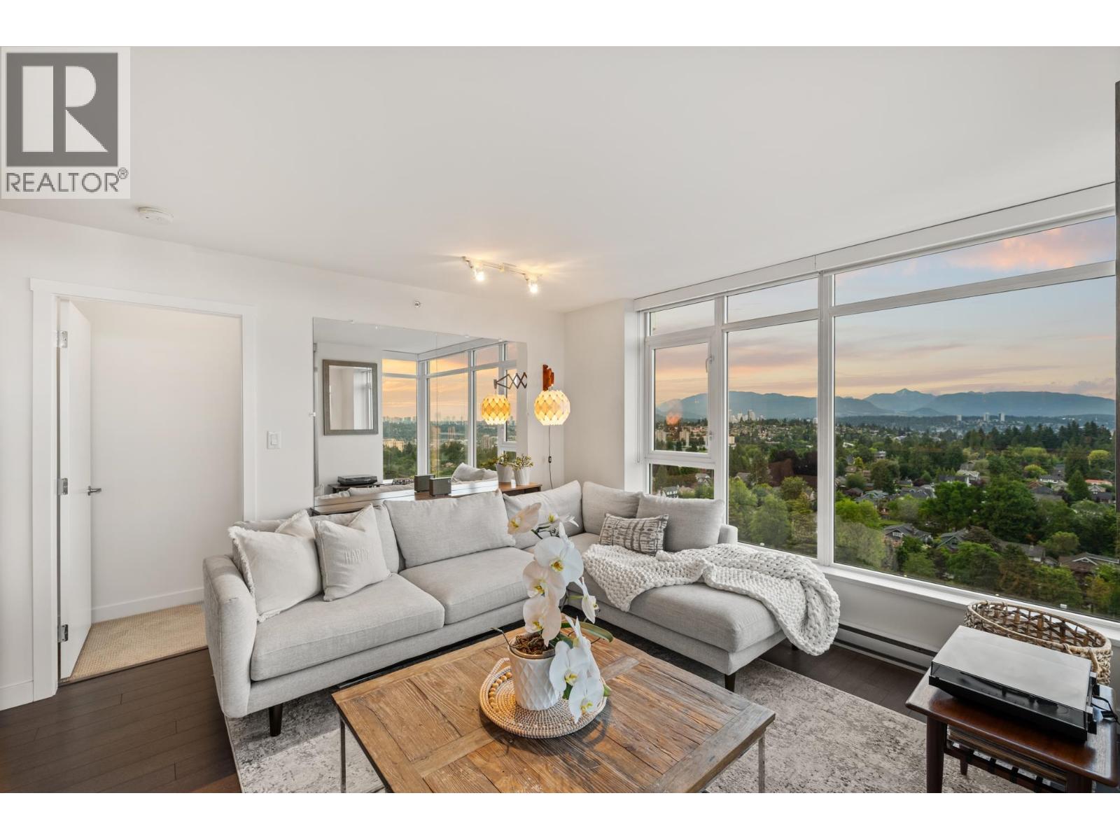
OPEN HOUSE Sunday Oct25th 1-3PM! BONUS 3 secure U/G PARKING stalls! Incredible Condo at the VICEROY by BOSA, a quality-built concrete residence in the HEART of Uptown New Westminster! Rarely available, thoughtfully designed 1332 sqft SUB-PENT offers 3 BDRM, 3 BTHRM, a super functional layout with no wasted space. Enjoy 2 balconies & UNOBSTRUCTED panoramic mountain, water & city views. Open-concept kitchen with gas stove flows seamlessly into DR/LR areas, perfect for entertaining. Spacious primary BDRM features 2 walk-in closets, designed beautifully by California Closets. Exceptional features include a caretaker, community courtyard, fireside lounge, Gym, Clubhouse. Steps to shopping, restaurants, coffee shops, transit, parks, schools, Royal City Centre & the Quay. A fantastic place to call home! 2 Pets OK! 1 storage locker. (id:67648)
The particulars
Property details.
Details below are supplied by the listing feed. Confirm measurements, rights, fees and taxes for the particular property.
Property and layout
- Property type
- Single Family
- Structure
- Apartment
- Year built
- 2013
- Attachment
- Attached
- Bedrooms
- 3
- Bathrooms
- 3
- Living area
- 1,332 sq. ft.
Ownership and costs
- Ownership
- Condo/Strata
- Strata fee
- $897.89 · Monthly
- Annual property tax
- $4,634.55 · 2025
Land and parking
- Parking spaces
- 3
- Lot dimensions, as supplied
- 0
- Parking
- Underground, Visitor Parking
- Lot features
- Central location, Private setting, Elevator, Wheelchair access
Comfort and construction
- Heating
- Electric
- Fireplace
- No
Included features
- Appliances
- All
- Building features
- Exercise Centre, Laundry - In Suite
- Security
- Smoke Detectors
Setting and services
- Community features
- Pets Allowed With Restrictions
- View, as supplied
- View
Location details
- City
- New Westminster
- Province
- British Columbia
- Postal code
- V3M0G8
The setting
Explore
the location.
Explore the map or open Google Maps for directions. The marker uses the listing address and does not indicate property boundaries.
Source record updated 23 Oct 2026, 19:05 UTC.