
House
Offered at
$649,000
- Bedrooms
- 3
- Bathrooms
- 4
- Living area
- 2,330 sq. ft.
- Parking spaces
- 10
MLS® 1050450
Listed by Royal LePage Advance Realty

The property
About this property.
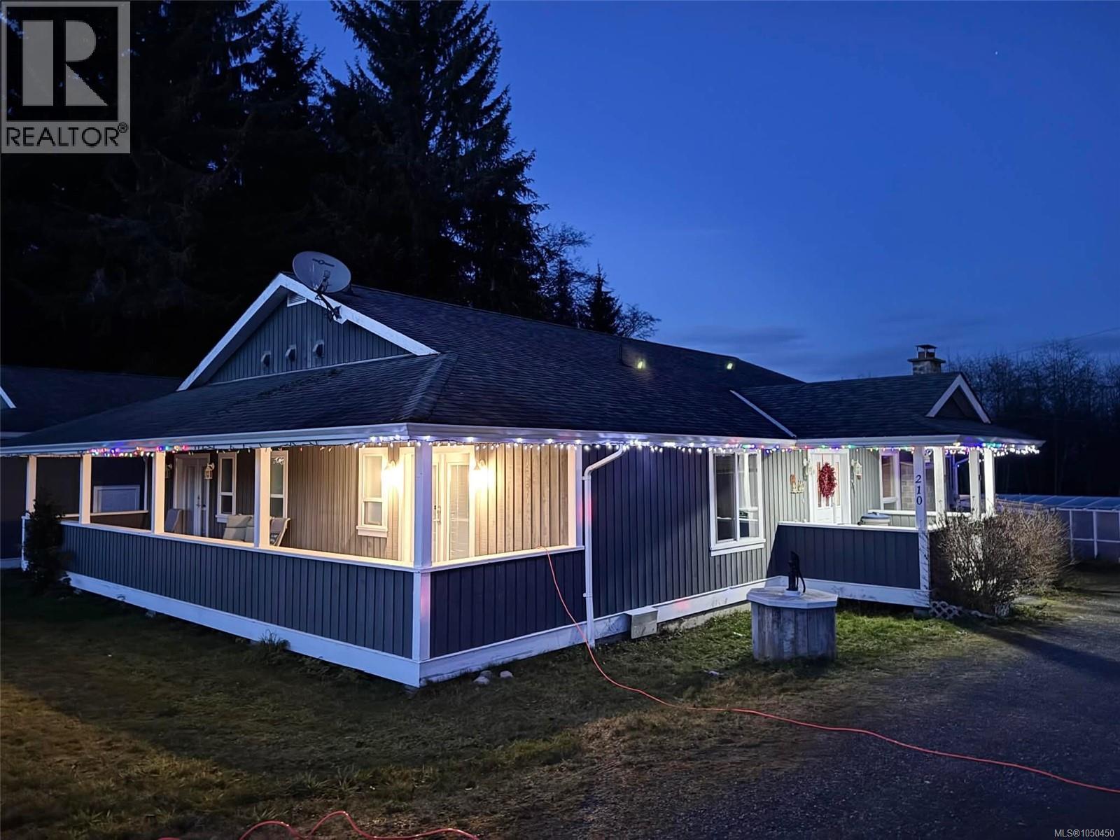
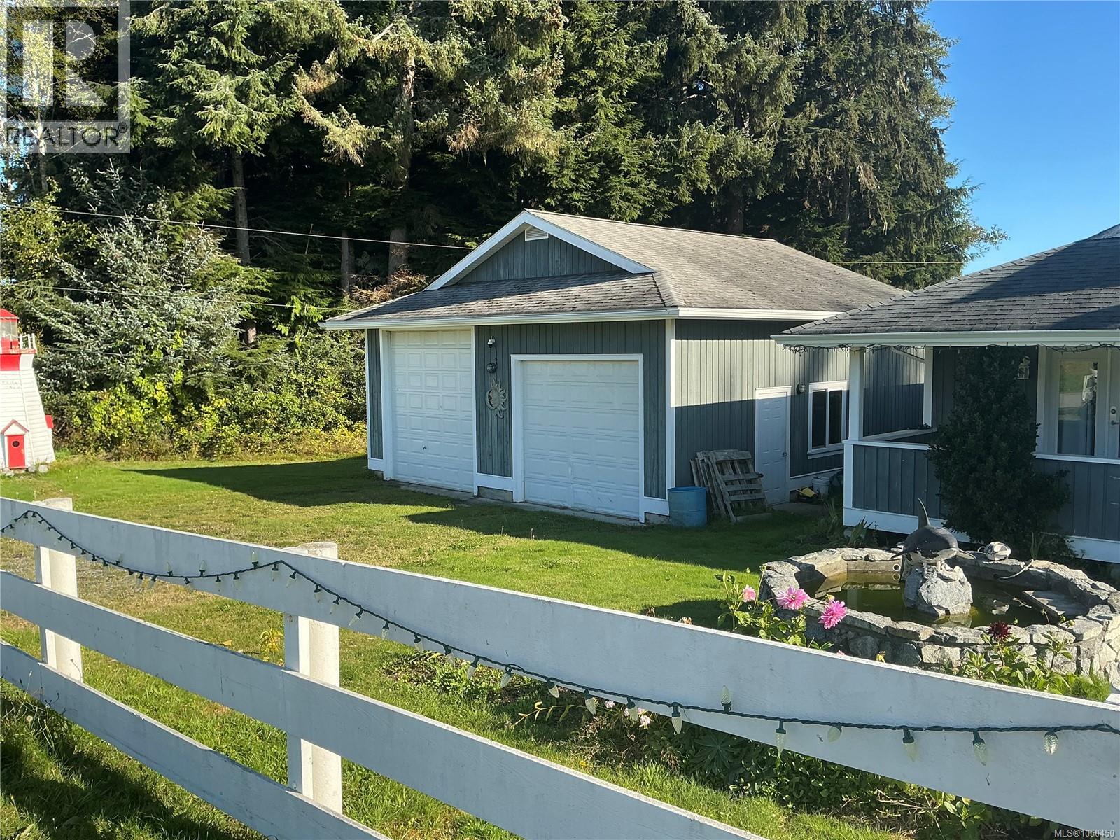
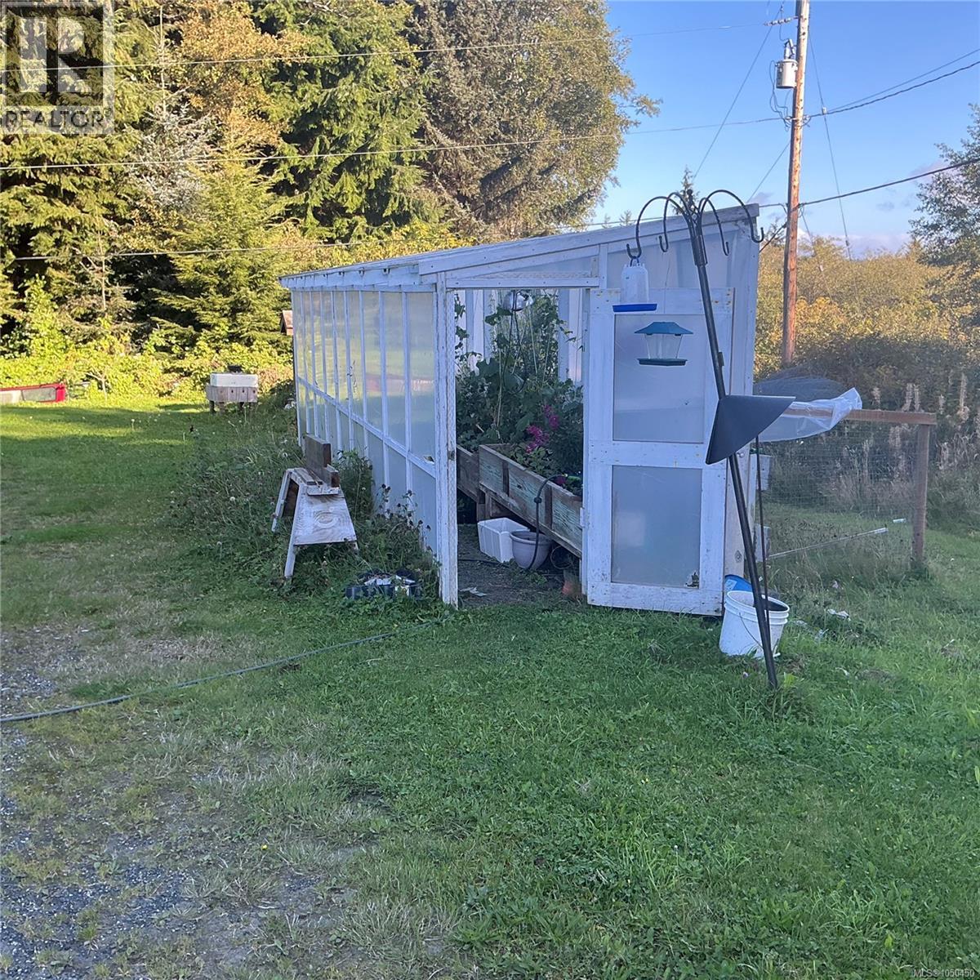
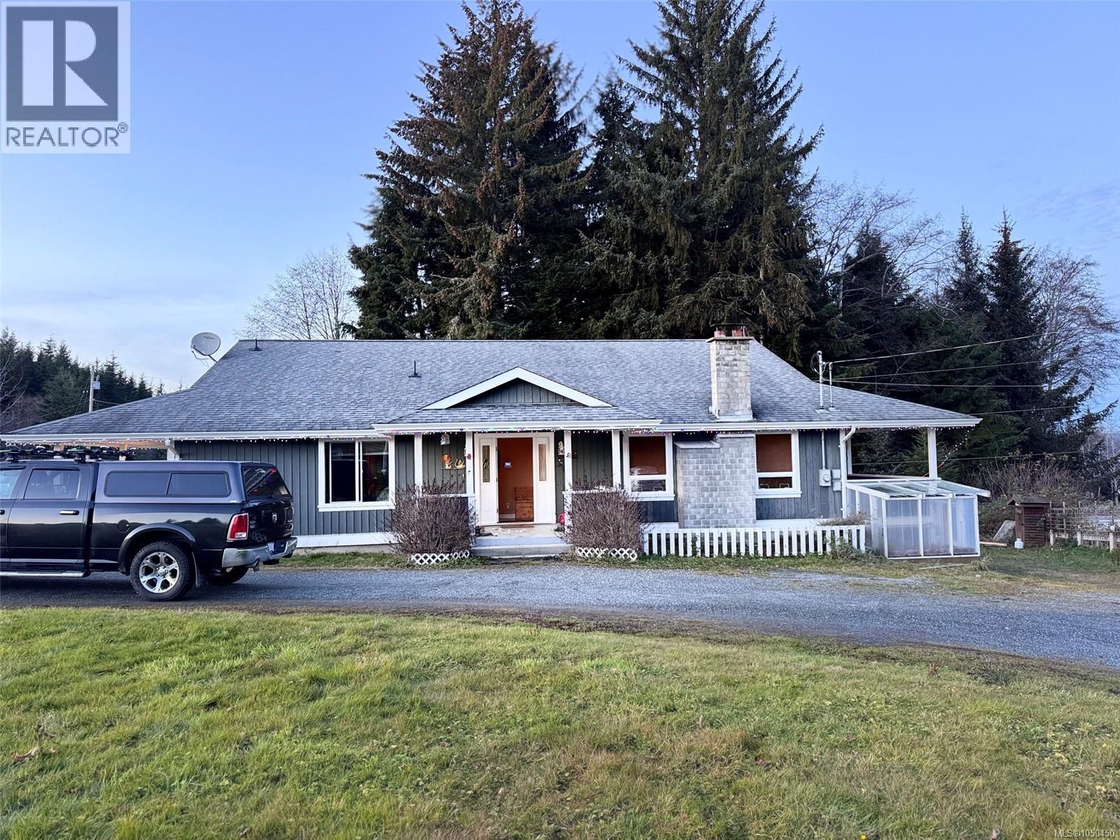
Set on a beautifully private .80-acre property, this spacious 3-bedroom, 3 1/2-bath executive-style home offers a wonderful combination of comfort, quality and privacy. A circular driveway creates an impressive arrival, while the surrounding mature landscaping provides a peaceful, secluded setting. The home features a well-designed interior with upgraded appliances and a propane fireplace that adds warmth and ambiance to the living space in the open concept great room. Generous rooms and 3½ bathrooms provide plenty of space for family and guests, with the overall layout offering both comfortable everyday living and excellent entertaining potential. Outside, the property is particularly appealing to gardeners and those who appreciate a more self-sufficient lifestyle. Several established gardening areas, a greenhouse and chicken coop are already in place, with plenty of room for additional projects or outdoor enjoyment. The large, double garage can accommodate some big boy toys and plus a workbench. The basement has excellent added storage room. This is a one of a kind style home in Alert Bay. Call to view today. (id:67648)
The particulars
Property details.
Details below are supplied by the listing feed. Confirm measurements, rights, fees and taxes for the particular property.
Property and layout
- Property type
- Single Family
- Structure
- House
- Architectural style
- Westcoast
- Year built
- 2006
- Bedrooms
- 3
- Bathrooms
- 4
- Living area
- 2,330 sq. ft.
Ownership and costs
- Ownership
- Freehold
- Annual property tax
- $5,012.02 (tax year not supplied)
Land and parking
- Lot area
- 0.8 acres
- Parking spaces
- 10
- Lot dimensions, as supplied
- 0.8
- Parking
- Garage
- Lot features
- Central location, Other, Marine Oriented
- Zoning, as supplied
- Residential
Comfort and construction
- Heating
- Baseboard heaters, Propane
- Cooling
- None
- Fireplace
- Yes
- Fireplaces
- 1
Included features
- Appliances
- Washer, Refrigerator, Dishwasher, Dryer
Setting and services
- View, as supplied
- Mountain view
Location details
- Area
- Alert Bay
- City
- Alert Bay
- Province
- British Columbia
- Postal code
- V0N1A0
Inside the layout
Room by
room.
Room descriptions and dimensions are reproduced from the feed and should be independently verified.
Bathroom
Main level
2-Piece
Bathroom
Main level
3-Piece
Bathroom
Main level
3-Piece
Bathroom
Main level
3-Piece
Entrance
Main level
5'6 x 11'0
Laundry room
Main level
8'1 x 7'4
Primary Bedroom
Main level
15'5 x 15'6
Bedroom
Main level
15'6 x 12'9
Bedroom
Main level
12'9 x 12'4
Living room
Main level
23 × 21 ft
Kitchen
Main level
20 × 21 ft
The setting
Explore
the location.
Explore the map or open Google Maps for directions. The marker uses the listing address and does not indicate property boundaries.
Source record updated 29 Sep 2026, 21:20 UTC.