
Apartment
Offered at
$598,000
- Bedrooms
- 2
- Bathrooms
- 2
- Living area
- 801 sq. ft.
- Parking spaces
- 1
MLS® R3156456
Listed by Oakwyn Realty Ltd.

The property
About this property.
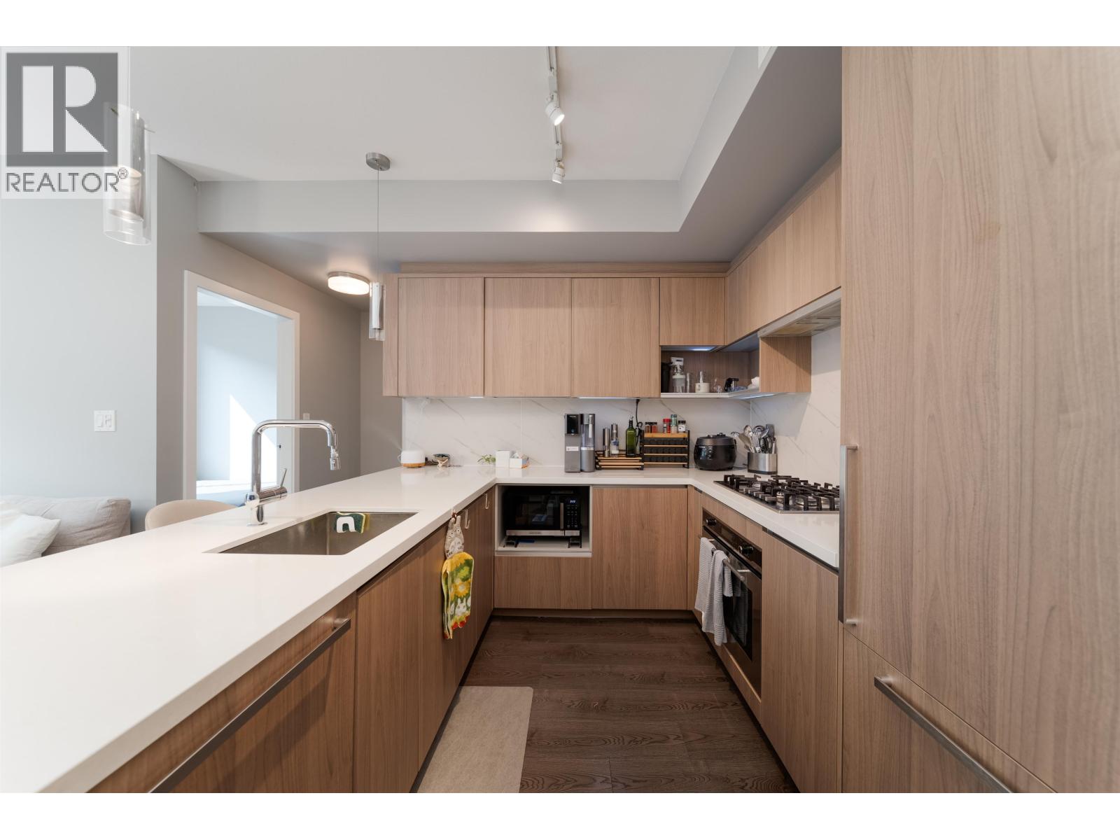
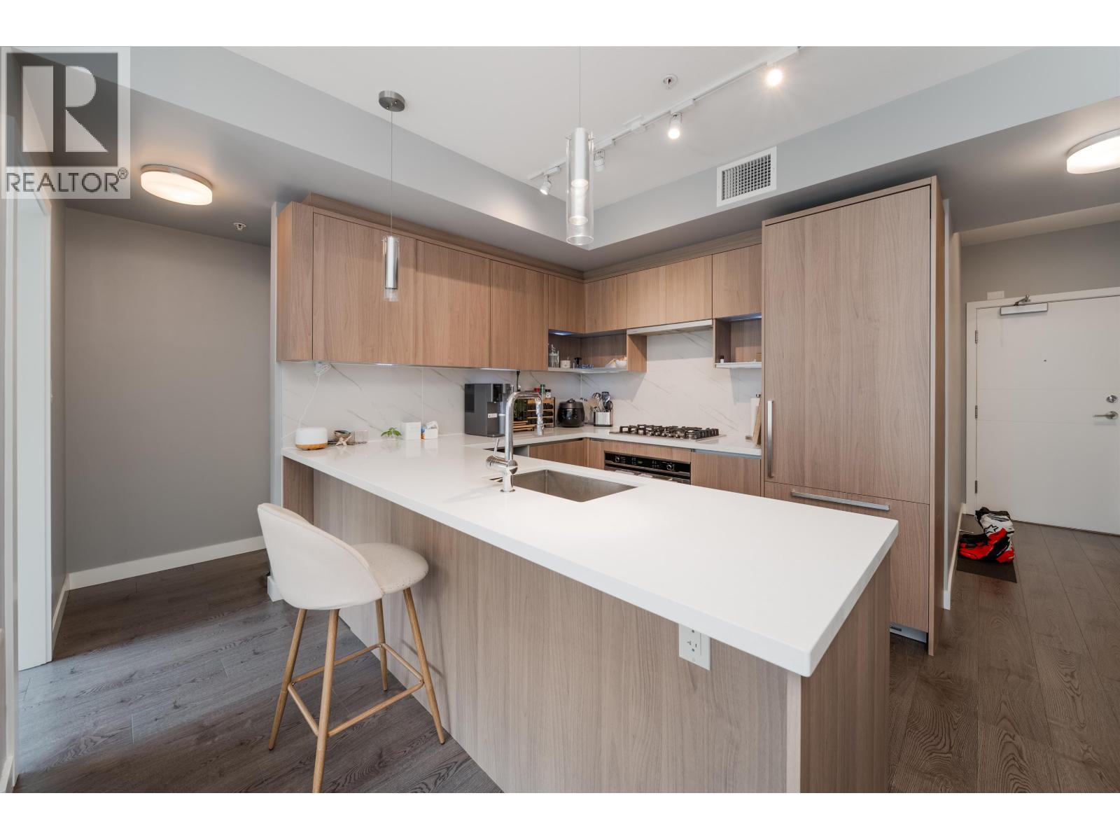
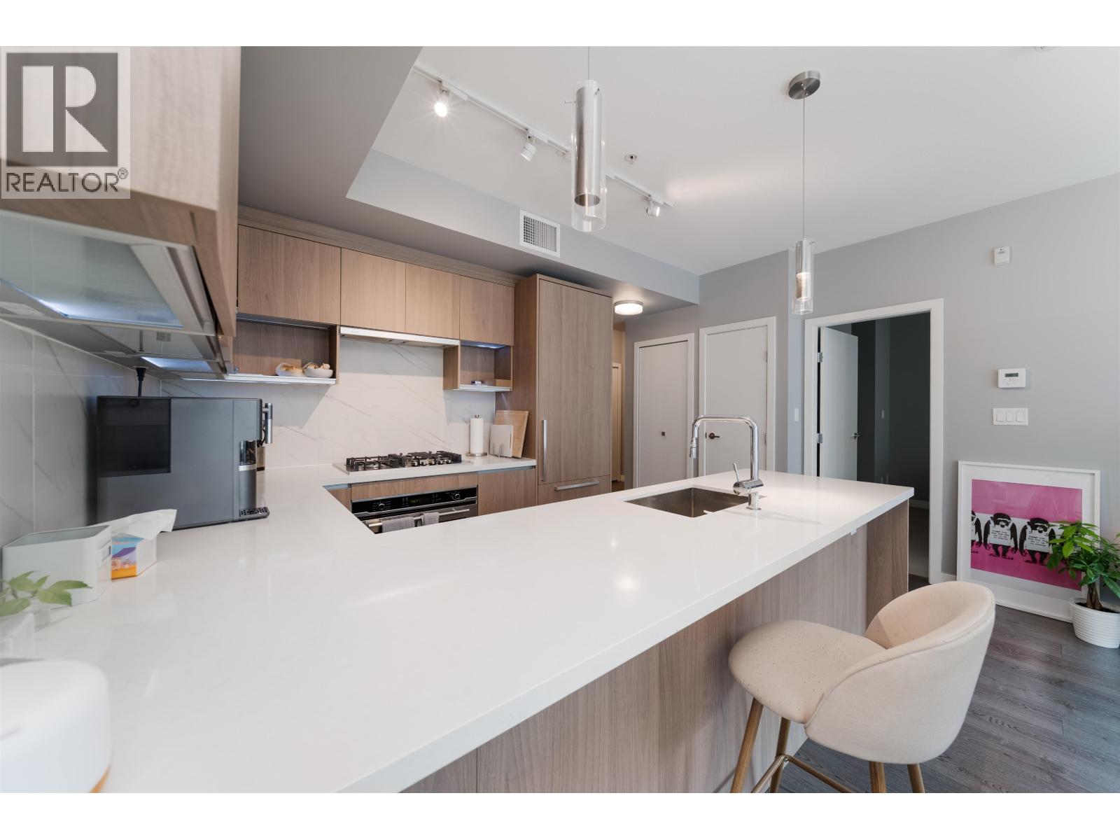
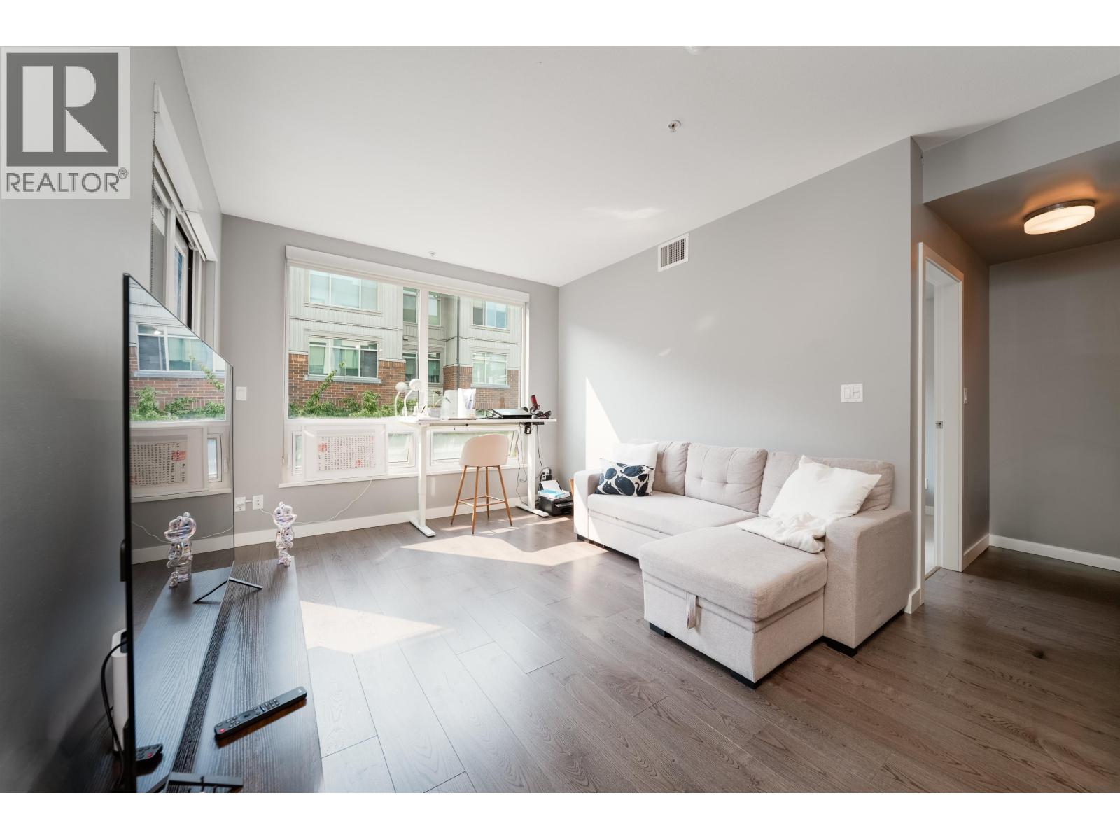
Welcome to Omega by Concord Pacific in vibrant West Cambie! This immaculate 801 sqft, 2-bed, 2-bath home features a highly sought-after split-bedroom layout for maximum privacy. Enjoy a bright, airy space boasting 9-ft ceilings, BRAND NEW wide-plank laminate floors, and oversized windows. The modern open-concept kitchen is an entertainer's dream, offering quartz countertops, premium integrated appliances, and a gas cooktop. Experience year-round comfort with geothermal heating and air conditioning. Relax on your private balcony or enjoy luxurious building amenities, including a fitness center, games room, lounge, and landscaped gardens. Unbeatably located just steps from Central at Garden City (Walmart, shopping, dining), transit, and top schools. (id:67648)
The particulars
Property details.
Details below are supplied by the listing feed. Confirm measurements, rights, fees and taxes for the particular property.
Property and layout
- Property type
- Single Family
- Structure
- Apartment
- Year built
- 2014
- Attachment
- Attached
- Bedrooms
- 2
- Bathrooms
- 2
- Living area
- 801 sq. ft.
Ownership and costs
- Ownership
- Condo/Strata
- Strata fee
- $597.08 · Monthly
- Annual property tax
- $2,333.02 · 2025
Land and parking
- Parking spaces
- 1
- Lot dimensions, as supplied
- 0
- Parking
- Underground, Visitor Parking
- Lot features
- Central location, Private setting, Elevator
Comfort and construction
- Heating
- Geo Thermal
- Cooling
- Air Conditioned
- Fireplace
- No
Included features
- Appliances
- All, Intercom
- Building features
- Exercise Centre, Laundry - In Suite
- Security
- Smoke Detectors, Sprinkler System-Fire
Setting and services
- Community features
- Pets Allowed With Restrictions, Rentals Allowed With Restrictions
- View, as supplied
- View
Location details
- City
- Richmond
- Province
- British Columbia
- Postal code
- V6X0L4
The setting
Explore
the location.
Explore the map or open Google Maps for directions. The marker uses the listing address and does not indicate property boundaries.
Source record updated 20 Oct 2026, 01:10 UTC.