
House
Offered at
$1,149,900
- Bedrooms
- 3
- Bathrooms
- 3
- Living area
- 2,074 sq. ft.
- Parking spaces
- 2
MLS® R3157832
Listed by Royal LePage West Real Estate Services

The property
About this property.
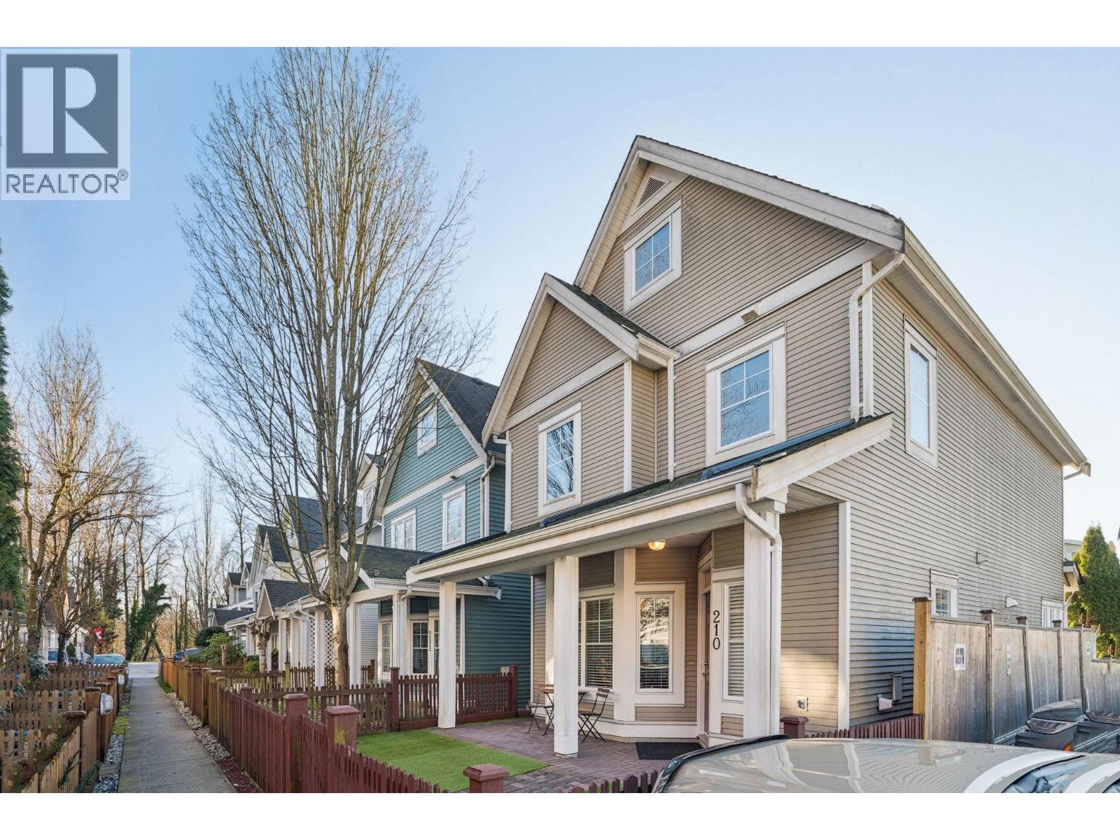
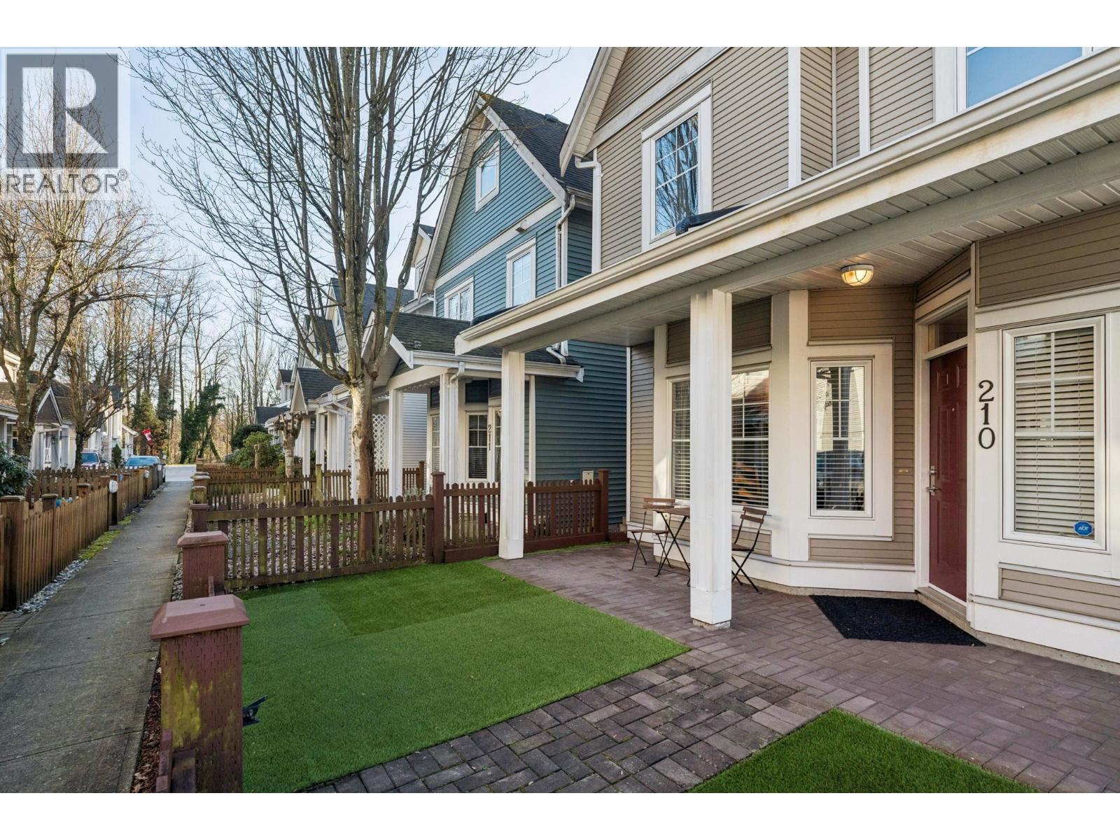
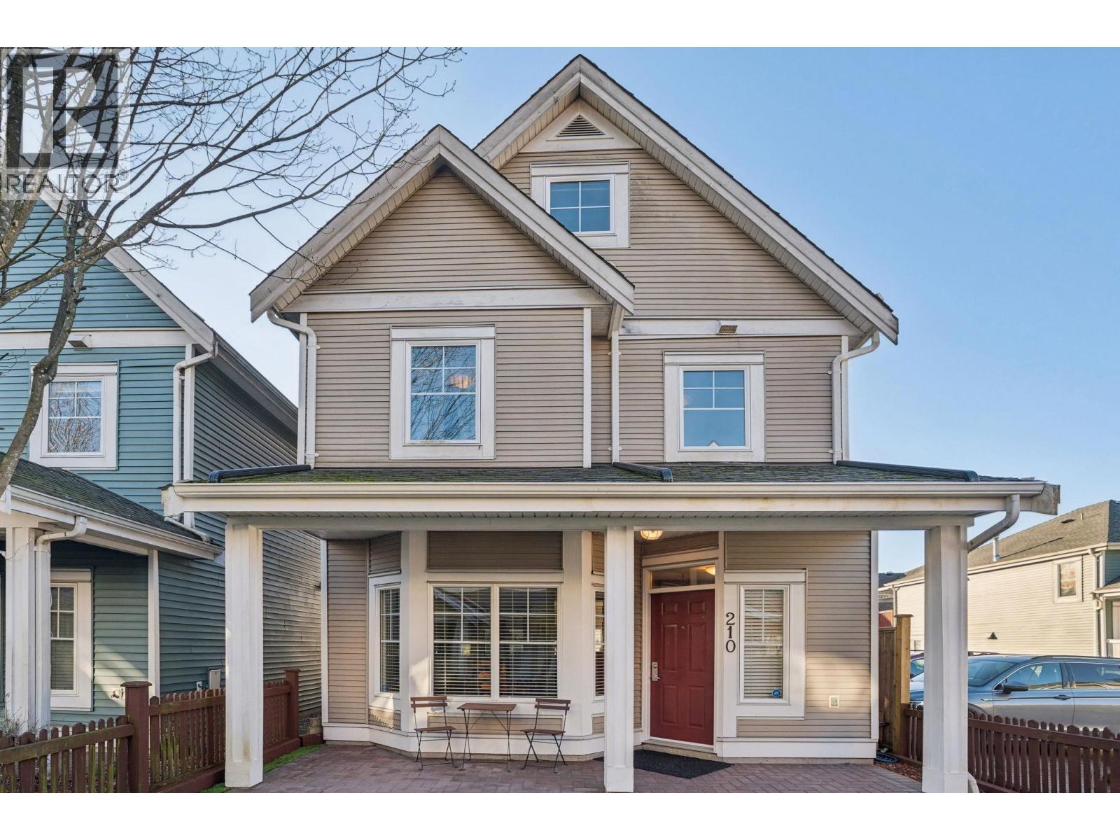
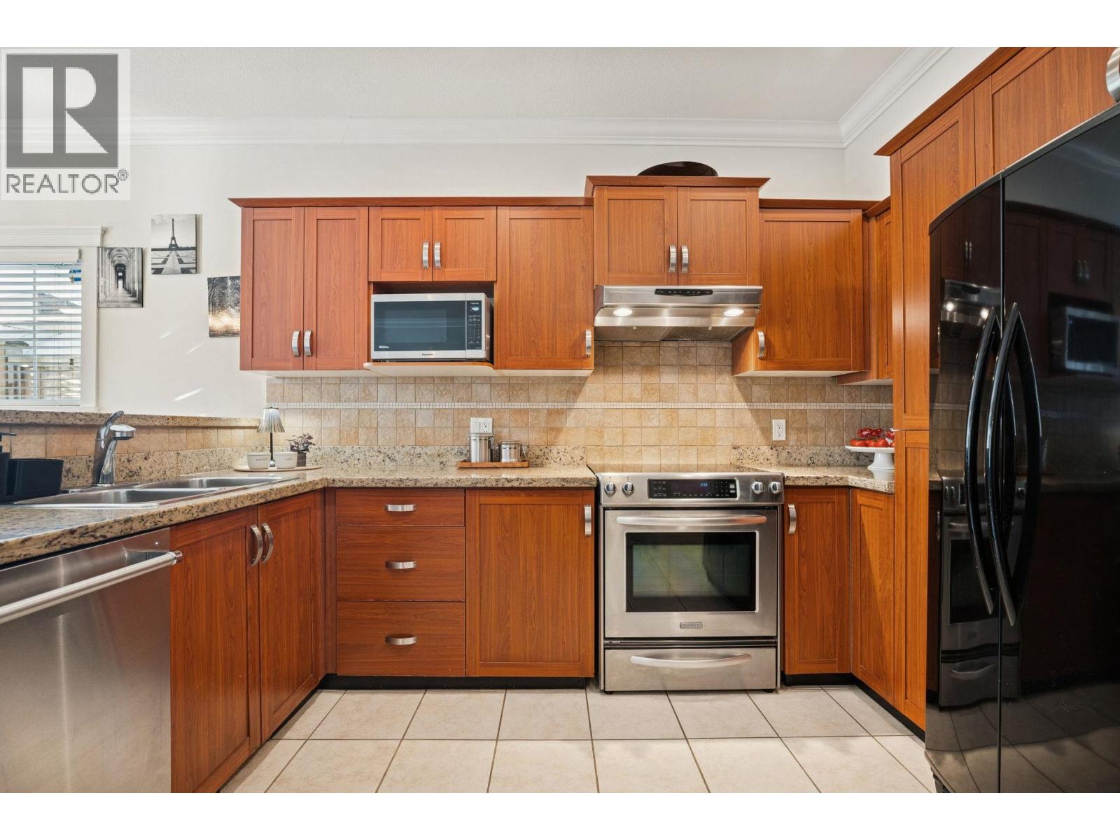
Lovely, 3 level end unit detached home nestled in the family friendly Riverbend community. Main floor boasts 9' ceilings, a functional layout with gourmet kitchen, s/s appliances & lots of natural light, spacious family room perfect for entertaining, formal dining area & powder. Above features a large primary bedroom, walk-in closet & ensuite, 2 large bedrooms & an additional full bath. An oversized Rec Room rounds out the top floor perfect for home office, media & playroom. Fenced yard with raised planters & a private, fenced back deck, double garage. School catchments: Central Community Elementary, École Pitt River Middle, École Riverside Secondary. Call Today to Book Your Private Showing! (id:67648)
The particulars
Property details.
Details below are supplied by the listing feed. Confirm measurements, rights, fees and taxes for the particular property.
Property and layout
- Property type
- Single Family
- Structure
- House
- Year built
- 2004
- Attachment
- Detached
- Bedrooms
- 3
- Bathrooms
- 3
- Living area
- 2,074 sq. ft.
Ownership and costs
- Ownership
- Condo/Strata
- Strata fee
- $96.84 · Monthly
- Annual property tax
- $4,251.93 · 2025
Land and parking
- Lot area
- 2,304 sq. ft.
- Parking spaces
- 2
- Lot dimensions, as supplied
- 2304
- Parking
- Garage
- Lot features
- Central location, Cul-de-sac, Private setting
Comfort and construction
- Heating
- Forced air
- Fireplace
- Yes
- Fireplaces
- 1
Included features
- Appliances
- All
Location details
- City
- Coquitlam
- Province
- British Columbia
- Postal code
- V3C6R1
The setting
Explore
the location.
Explore the map or open Google Maps for directions. The marker uses the listing address and does not indicate property boundaries.
Source record updated 24 Aug 2026, 01:05 UTC.