
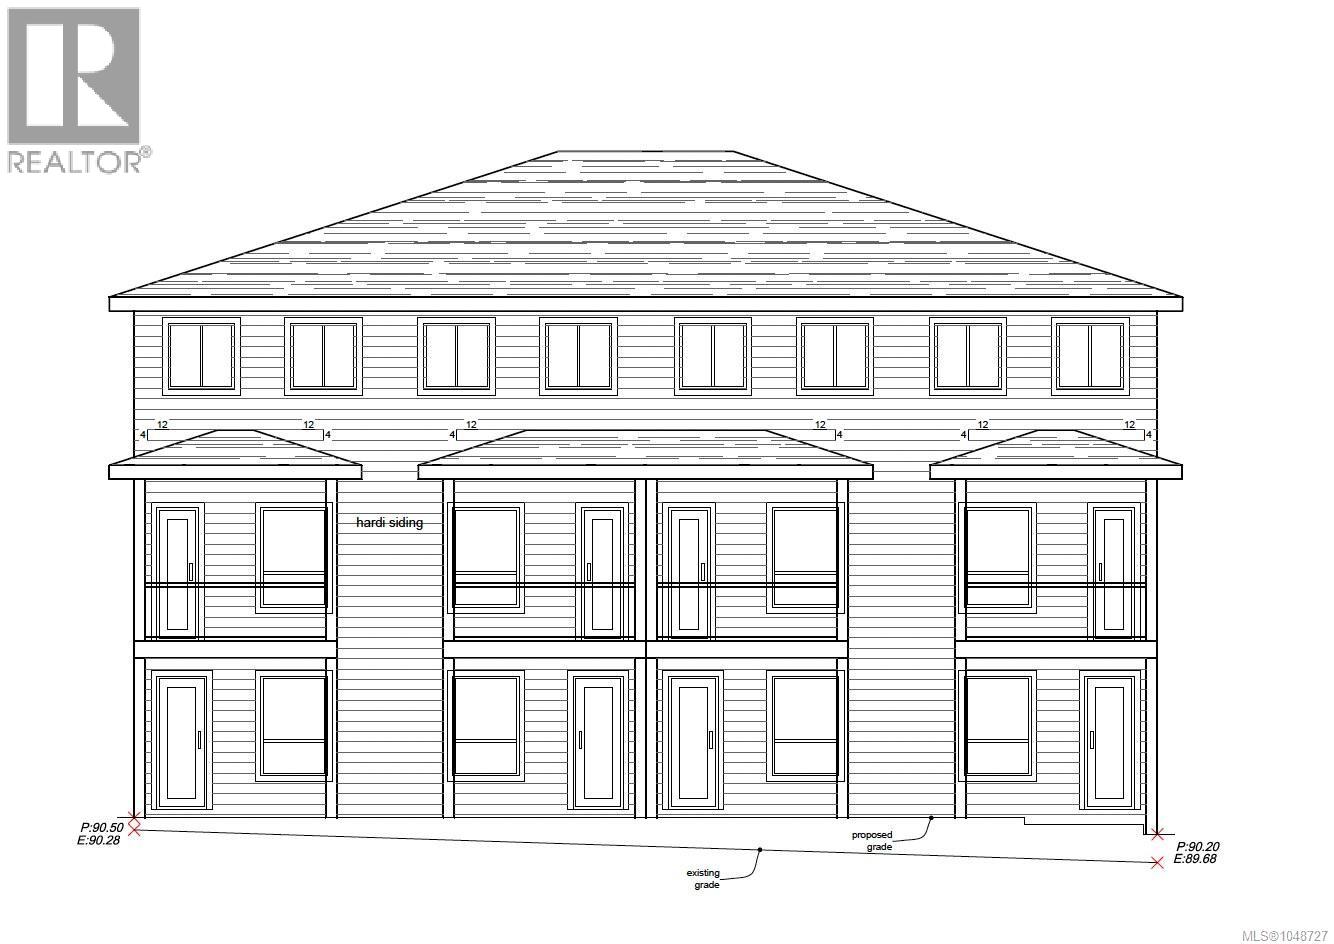
 View photography
1 original listing photograph
Row / Townhouse
Offered at
$855,000
- Bedrooms
- 3
- Bathrooms
- 3
- Living area
- 1,739 sq. ft.
- Parking spaces
- 2
MLS® 1048727
Listed by Pemberton Holmes Ltd.

The property
About this property.
Experience modern living in this beautifully crafted home, thoughtfully designed for today’s lifestyle. Quality finishes throughout include a stunning custom kitchen with quartz countertops, premium cabinetry & a spacious island perfect for entertaining. The bright, open-concept main level flows effortlessly onto a walkout deck, extending your living space outdoors. Upstairs, the generous primary suite features a spa-inspired ensuite, while additional bedrooms offer ample space for family or guests. A versatile media room with walkout patio is ideal for movie nights, a home office, gym or playroom. Complete with a single-car garage, contemporary finishes & low-maintenance living, this home offers exceptional value without sacrificing style. Ideally located near parks, trails, schools, shopping & everyday amenities. An excellent opportunity to own a move-in-ready home in a desirable location. Eligible buyers may qualify for PTT & GST rebates. Price + GST. (id:67648)
The particulars
Property details.
Details below are supplied by the listing feed. Confirm measurements, rights, fees and taxes for the particular property.
Property and layout
- Property type
- Single Family
- Structure
- Row / Townhouse
- Year built
- 2026
- Attachment
- Attached
- Bedrooms
- 3
- Bathrooms
- 3
- Living area
- 1,739 sq. ft.
Ownership and costs
- Ownership
- Condo/Strata
- Strata fee
- $200 · Monthly
Land and parking
- Parking spaces
- 2
- Parking
- Garage
- Zoning, as supplied
- Residential
Comfort and construction
- Heating
- Heat Pump, Forced air, Natural gas
- Cooling
- Air Conditioned
- Fireplace
- Yes
- Fireplaces
- 1
Setting and services
- Community features
- Family Oriented, Pets Allowed With Restrictions
Location details
- Area
- Bear Mountain
- City
- Langford
- Province
- British Columbia
- Postal code
- V9B6H4
Inside the layout
Room by
room.
Room descriptions and dimensions are reproduced from the feed and should be independently verified.
Bedroom
Second level
14' x 7'
Bedroom
Second level
10' x 7'
Bathroom
Second level
5' x 8'
Ensuite
Second level
10' x 6'
Primary Bedroom
Second level
15 × 15 ft
Living room
Main level
14 × 14 ft
Kitchen
Main level
9' x 14'
Bathroom
Lower level
5' x 9'
Recreation room
Lower level
14'
The setting
Explore
the location.
Explore the map or open Google Maps for directions. The marker uses the listing address and does not indicate property boundaries.
Source record updated 10 Sep 2026, 11:45 UTC.