
House
Offered at
$1,649,000
- Bedrooms
- 7
- Bathrooms
- 5
- Living area
- 2,835 sq. ft.
- Parking spaces
- 6
MLS® R3155943
Listed by Royal LePage Little Oak Realty

The property
About this property.
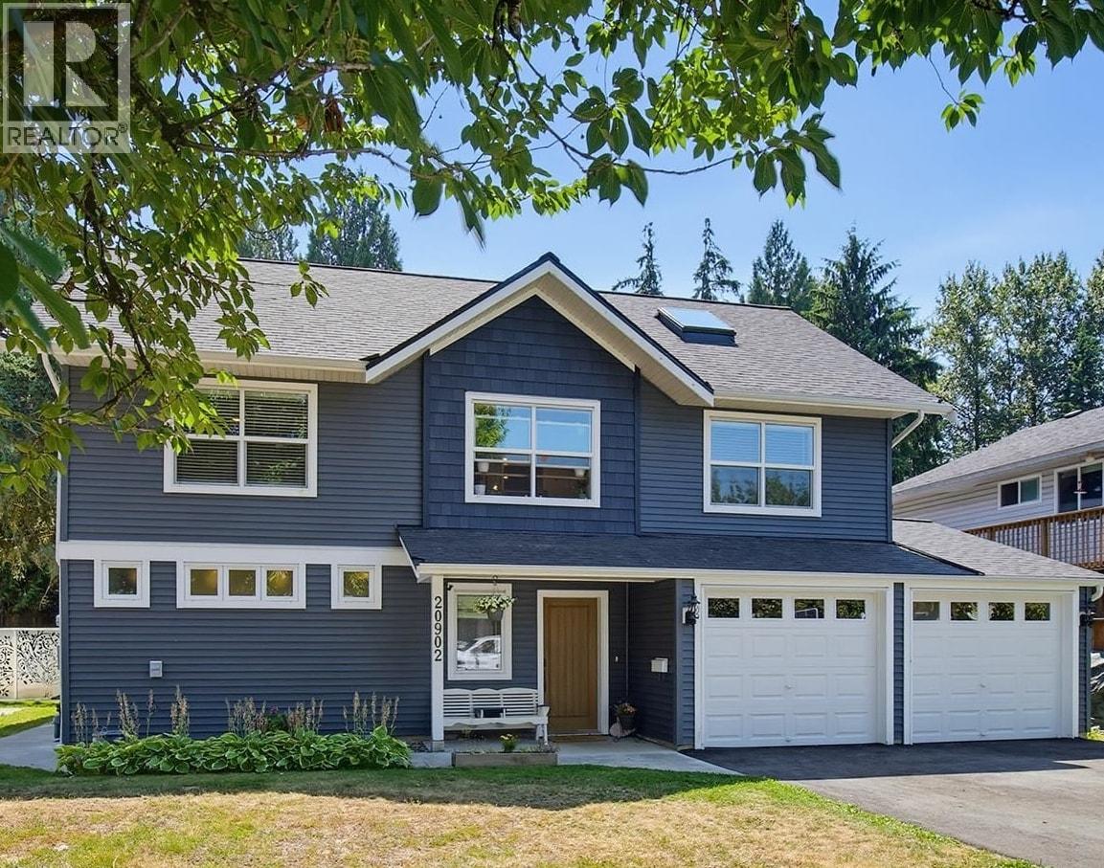
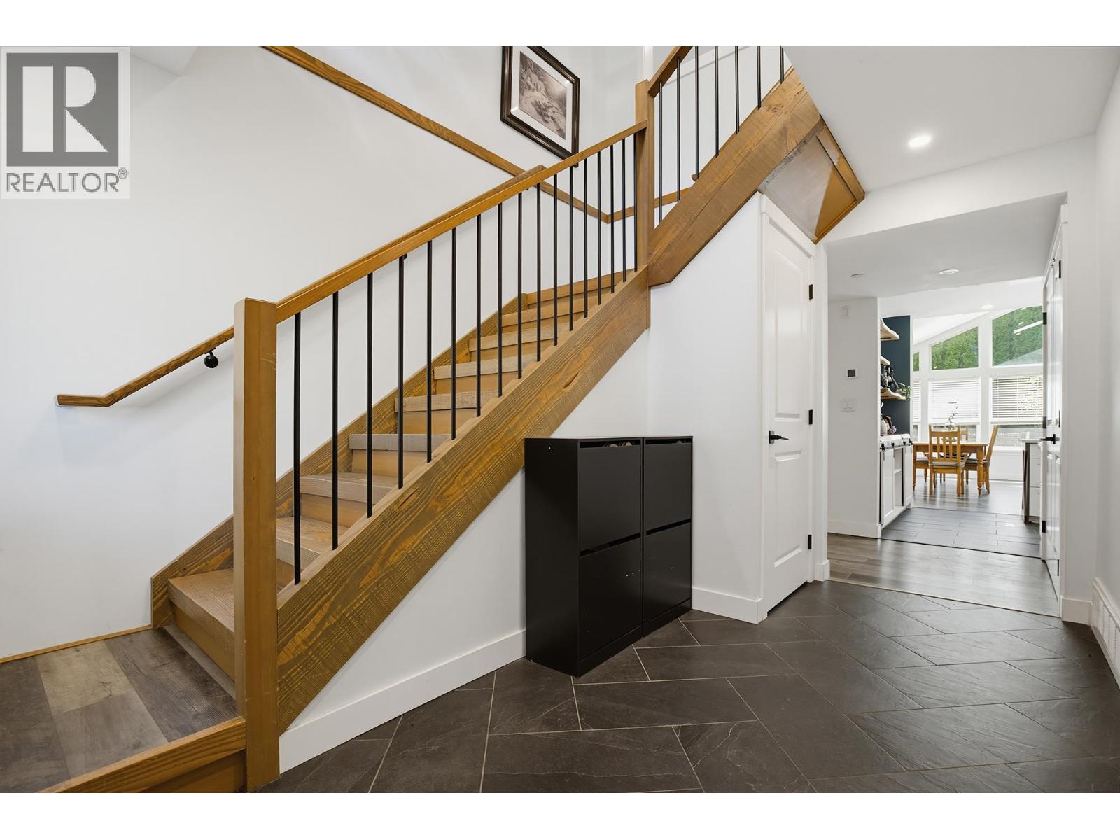
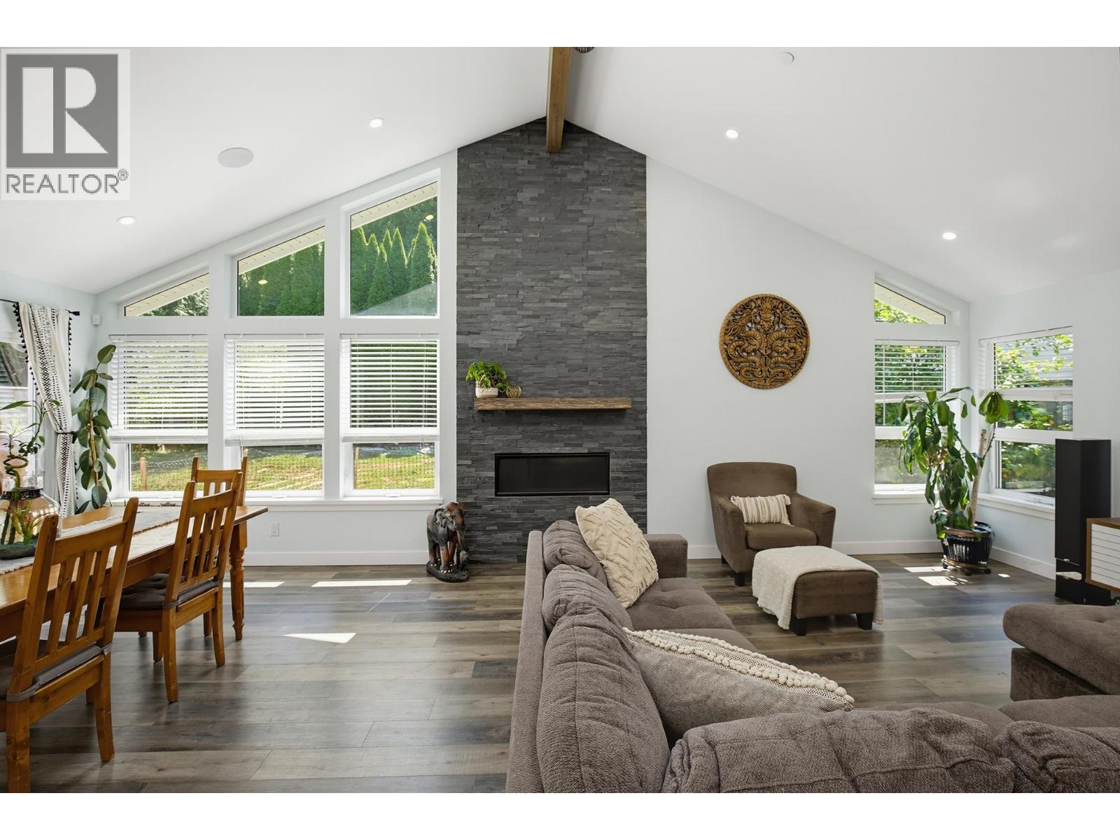
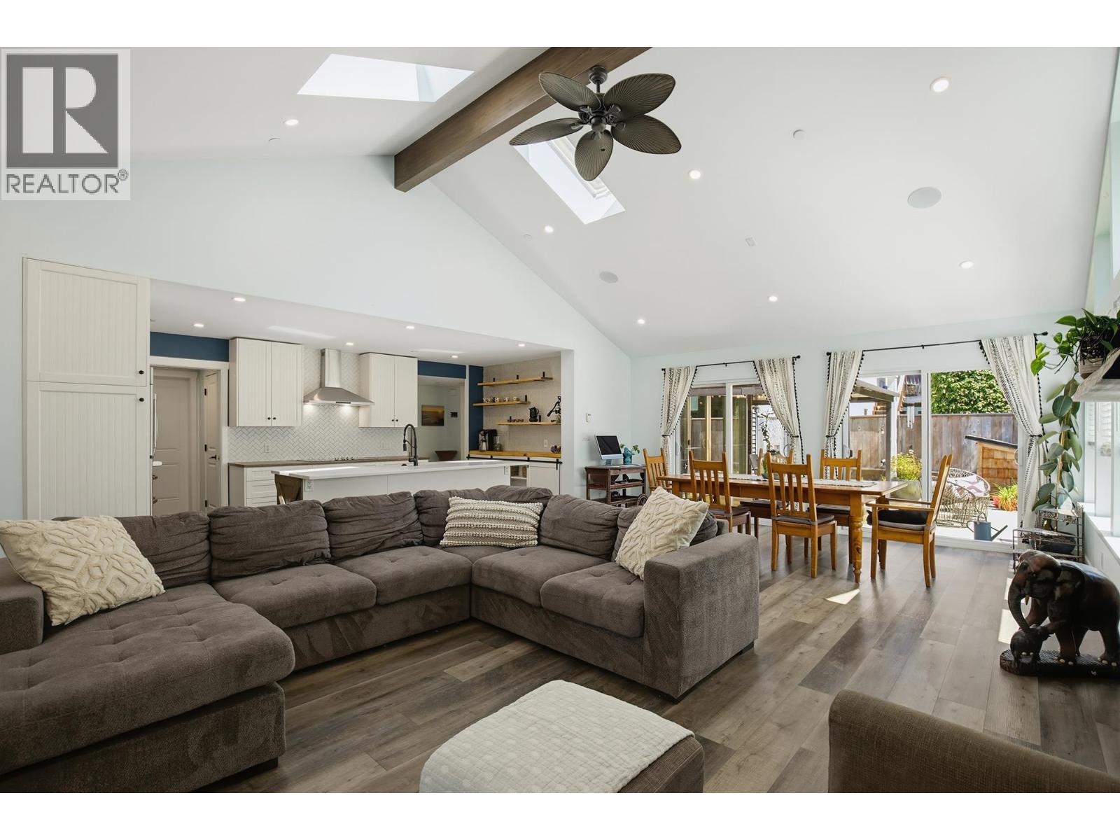
In one of West Maple Ridge´s most desirable family neighbourhoods, this reimagined 7bd, 5bth home sits right across from Westview Secondary & is walking distance to two k-7 schools incl French Immersion. Vaulted ceilings, skylights, Gorgeous Douglas fir staircase & dramatic rock fireplace bring warmth throughout. Open kitchen made for gatherings w/quartz counters, oversized island, walk-in pantry & high-end appliances with dbl GE Cafe oven. Wheelchair-accessible main level with sprawling primary, while upper levels offer 6 more bds & roughed-in for suite, w/sep subpanel, heat & hydro meter. New roof, furnace, HW on demand, EV charger, A/C hookup & programmable outlets, on sun-soaked 6,900+sqft lot w/mature garden & fruit trees. A rare find, done right! (id:67648)
The particulars
Property details.
Details below are supplied by the listing feed. Confirm measurements, rights, fees and taxes for the particular property.
Property and layout
- Property type
- Single Family
- Structure
- House
- Architectural style
- 2 Level
- Year built
- 1980
- Attachment
- Detached
- Bedrooms
- 7
- Bathrooms
- 5
- Living area
- 2,835 sq. ft.
Ownership and costs
- Ownership
- Freehold
- Annual property tax
- $6,976.13 · 2025
Land and parking
- Lot area
- 6,933 sq. ft.
- Frontage
- 58 ft
- Parking spaces
- 6
- Lot dimensions, as supplied
- 6933
- Lot features
- Central location, Wheelchair access
Comfort and construction
- Heating
- Forced air, Natural gas
- Basement
- Finished, Unknown
- Fireplace
- Yes
- Fireplaces
- 1
Included features
- Building features
- Laundry - In Suite
Location details
- City
- Maple Ridge
- Province
- British Columbia
- Postal code
- V2X8M5
The setting
Explore
the location.
Explore the map or open Google Maps for directions. The marker uses the listing address and does not indicate property boundaries.
Source record updated 26 Aug 2026, 00:05 UTC.