
Apartment
Offered at
$285,000
- Bedrooms
- 1
- Bathrooms
- 1
- Living area
- 560 sq. ft.
- Parking spaces
- 1
MLS® 10395334
Listed by CIR Realty

The property
About this property.
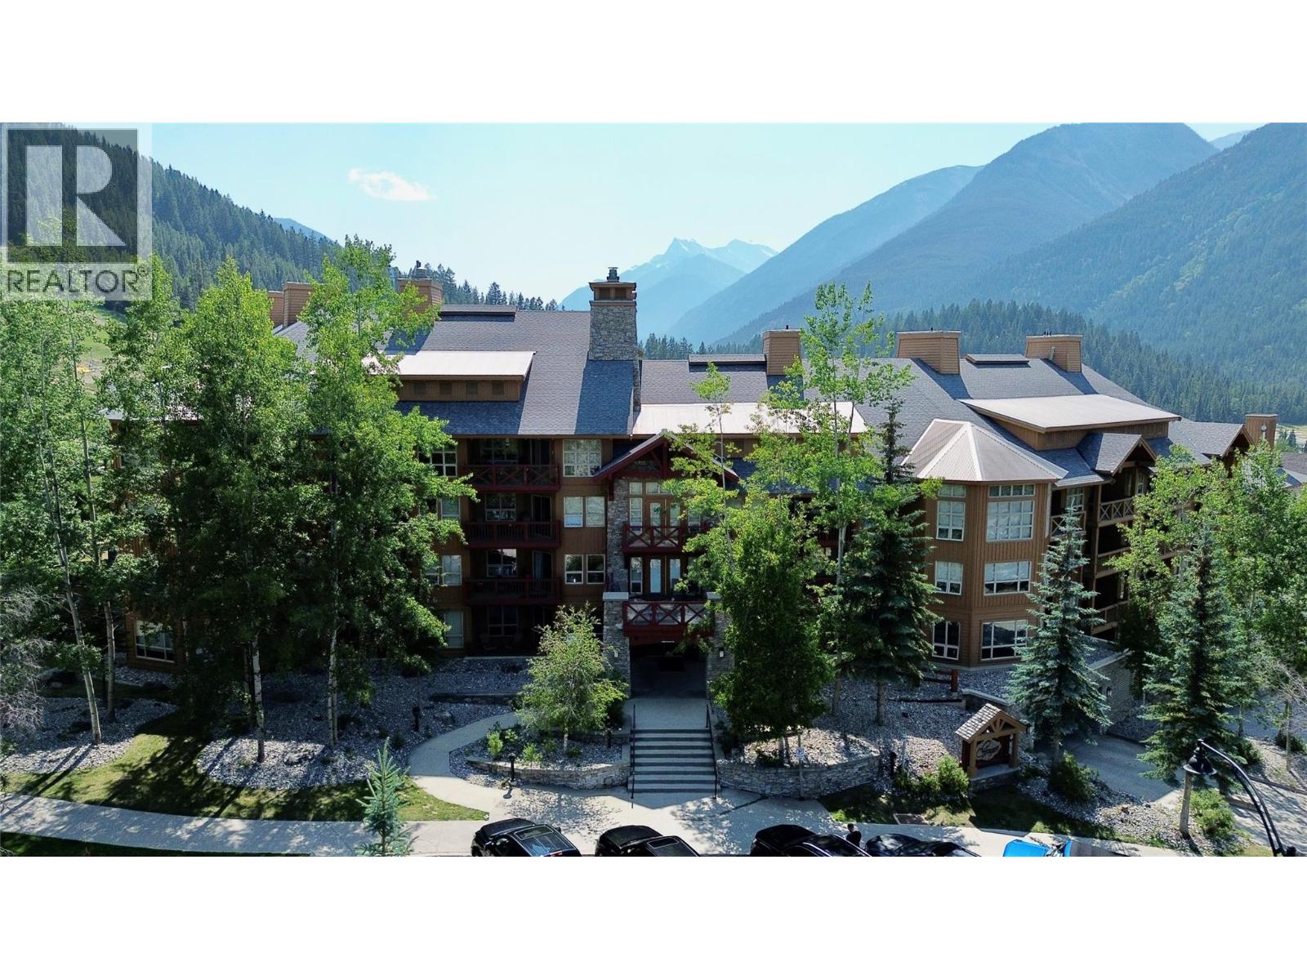
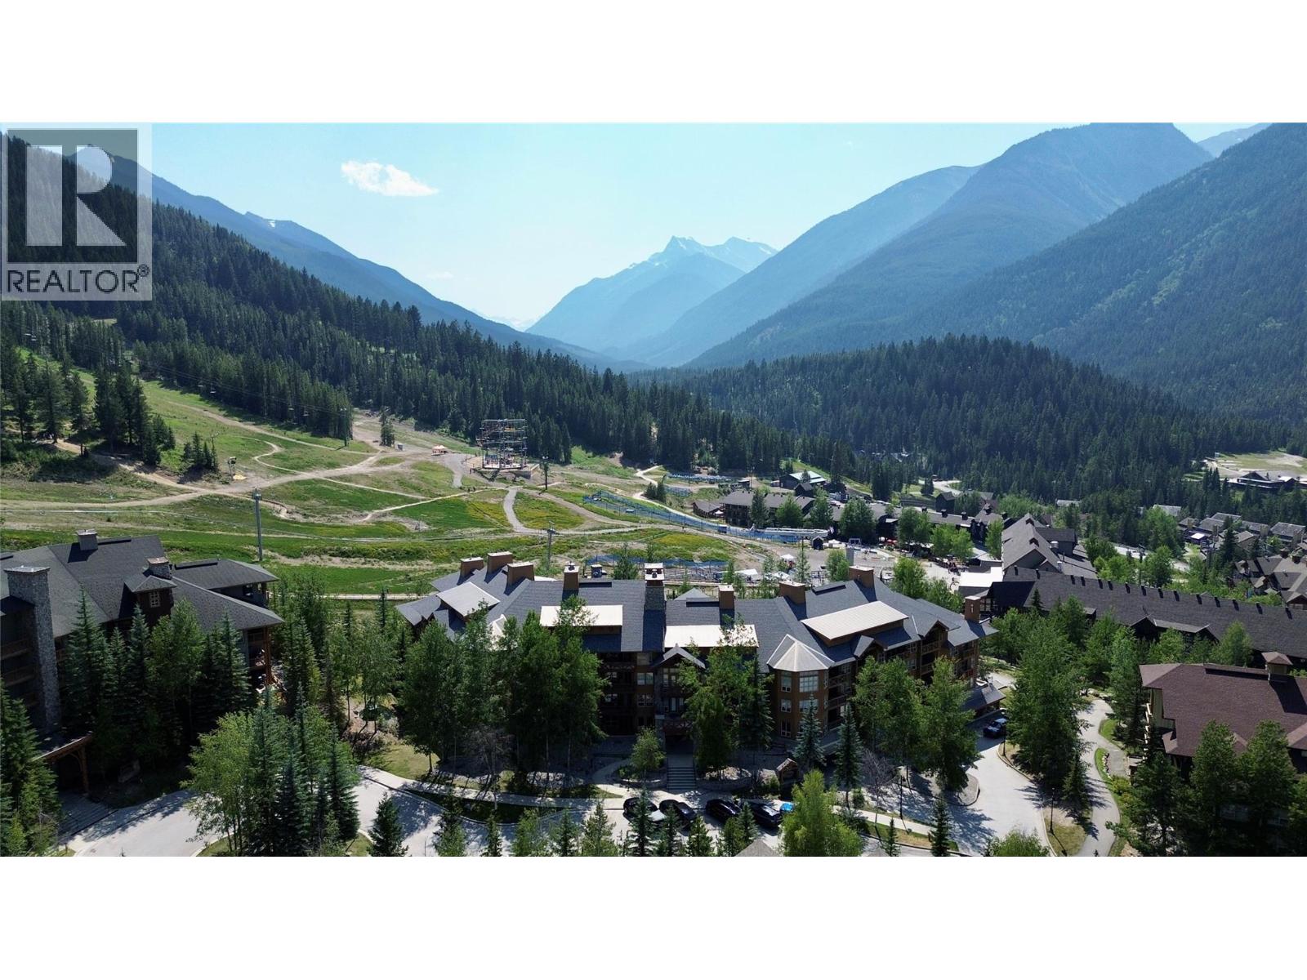
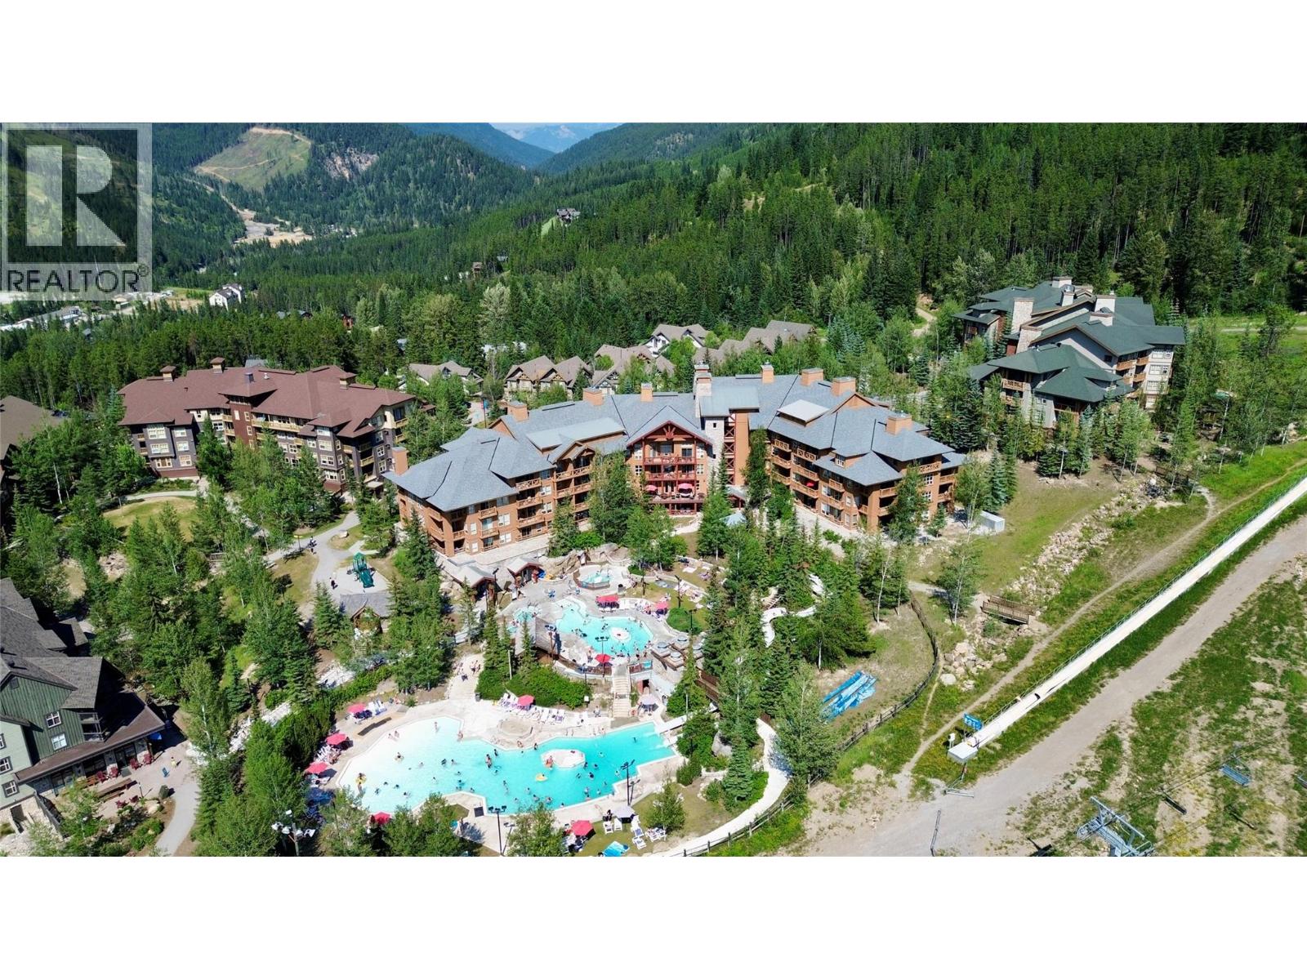
This renovated, fully furnished one-bedroom retreat is your opportunity to own in the heart of Panorama Mountain Resort. Ideally located in Panorama Springs, this property offers convenient indoor access to the resort's renowned hot pools. Step out your door and onto the ski runs for true ski-in/ski-out convenience, while being just moments from everything the Upper Village has to offer. Enjoy Panorama's extensive amenities, including multiple outdoor hot tubs and pools, the scenic village gondola, restaurants, caffes, shops and endless year-round recreation. In the warmer months, explore an incredible network of mountain biking and hiking trails, while winter brings some of British Columbia's finest skiing, snowboarding, and Nordic adventures. With millions invested into the resort in recent years and ongoing improvements continuing to enhance the guest and owner experience, there's never been a better time to become part of the Panorama community. Step over the patio for easy access to and from the unit. Best of all, no GST is owing on this unit, making this an exceptional value. (id:67648)
The particulars
Property details.
Details below are supplied by the listing feed. Confirm measurements, rights, fees and taxes for the particular property.
Property and layout
- Property type
- Single Family
- Structure
- Apartment
- Year built
- 2001
- Storeys
- 4
- Attachment
- Attached
- Bedrooms
- 1
- Bathrooms
- 1
- Living area
- 560 sq. ft.
Ownership and costs
- Ownership
- Condo/Strata
- Strata fee
- $771.85 · Monthly
- Fee includes
- Cable TV, Heat, Electricity, Water, Insurance, Other, See Remarks, Reserve Fund Contributions, Sewer
- Annual property tax
- $1,297.55 (tax year not supplied)
Land and parking
- Parking spaces
- 1
- Parking
- Underground
Comfort and construction
- Heating
- Baseboard heaters, Electric
- Flooring
- Carpeted, Mixed Flooring
- Roof
- Asphalt shingle, Unknown
- Fireplace
- No
Included features
- Appliances
- Refrigerator, Range - Electric, Dishwasher, Hood Fan
- Pool
- Inground pool
Setting and services
- Exterior features
- Wood, Cedar Siding
- Community features
- Rentals Allowed
- View, as supplied
- Mountain view, Valley view
- Water supply
- Community Water User's Utility
- Sewer
- Municipal sewage system
Location details
- Area
- Panorama
- City
- Panorama
- Province
- British Columbia
- Postal code
- V0A1T0
Inside the layout
Room by
room.
Room descriptions and dimensions are reproduced from the feed and should be independently verified.
4pc Bathroom
Main level
Primary Bedroom
Main level
11'0'' x 16'0''
Living room
Main level
19'0'' x 14'0''
Dining room
Main level
6'0'' x 6'0''
Kitchen
Main level
7'0'' x 8'0''
The setting
Explore
the location.
Explore the map or open Google Maps for directions. The marker uses the listing address and does not indicate property boundaries.
Source record updated 2 Sep 2026, 14:55 UTC.