
Apartment
Offered at
$879,900
- Bedrooms
- 2
- Bathrooms
- 2
- Living area
- 1,131 sq. ft.
- Parking spaces
- 1
MLS® 1047294
Listed by Coldwell Banker Oceanside Real Estate

The property
About this property.
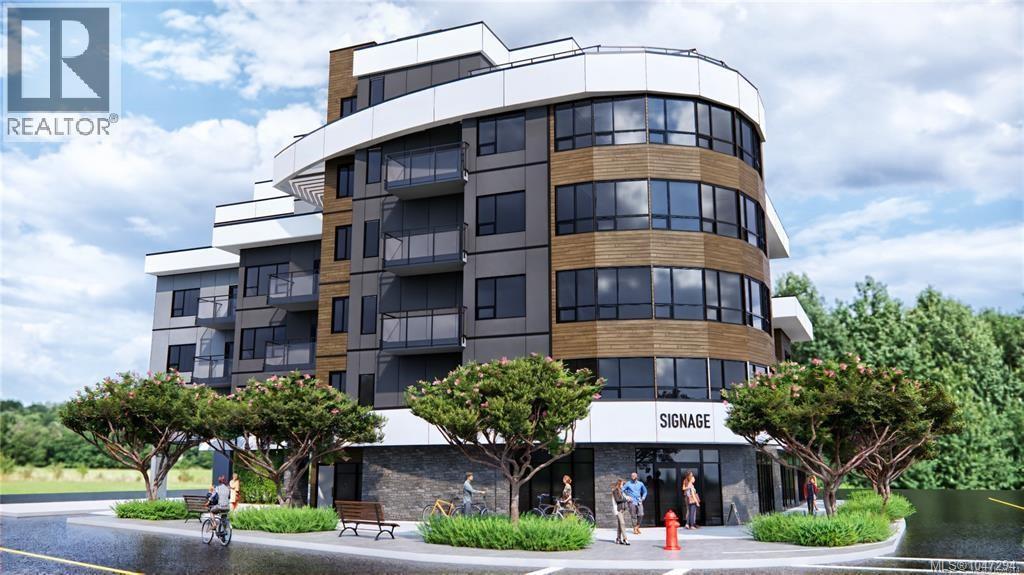
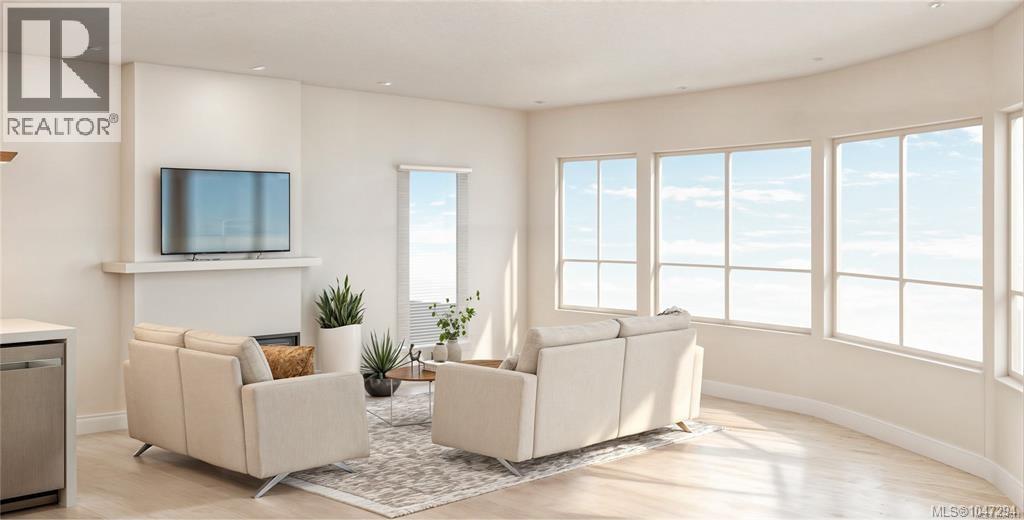
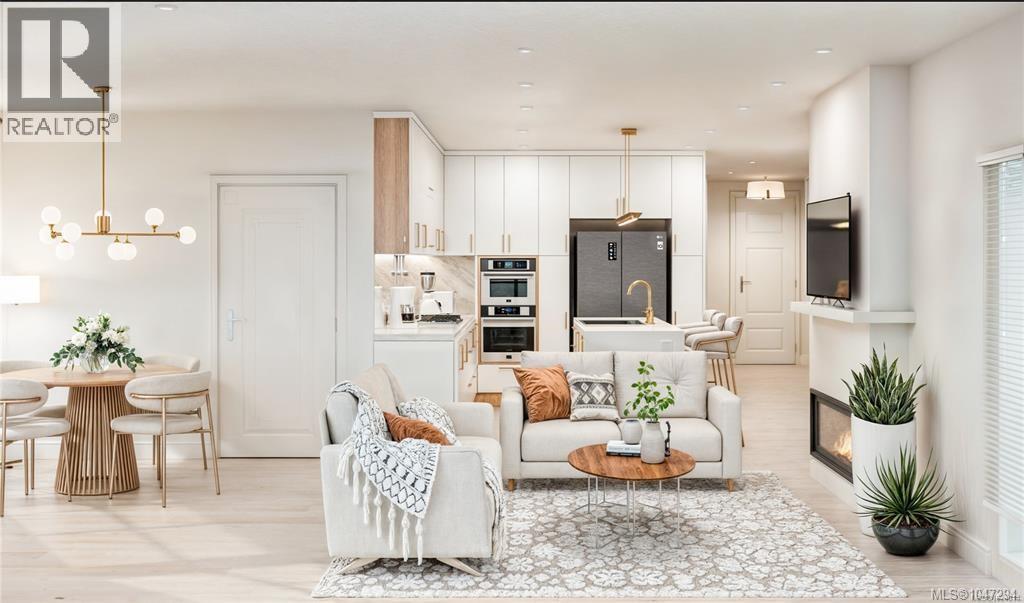
Thoughtful Design Meets Everyday Comfort. Live beautifully in The Cento, a curated collection of quality-built condos by the Vidalin Group in the heart of Saanichton. Designed by Alan Lowe and interior design by Spaciz - this brand new 2-bedroom, 2-bathroom home offers 1,131 sq ft of bright, functional living space with a well-designed open floor plan. Plus two decks totaling 126 sq.ft. Enjoy high-end features throughout, including hardwood floors, stainless steel appliances, custom cabinetry, and a chef-inspired kitchen perfect for entertaining. Additional perks include secure underground parking, EV charging, and a separate storage locker for added convenience. All this just steps from shops, cafes, and everything Saanichton has to offer. Experience easy, elegant living at The Cento—where modern comfort meets village charm. Construction is underway now. (id:67648)
The particulars
Property details.
Details below are supplied by the listing feed. Confirm measurements, rights, fees and taxes for the particular property.
Property and layout
- Property type
- Single Family
- Structure
- Apartment
- Year built
- 2026
- Attachment
- Attached
- Bedrooms
- 2
- Bathrooms
- 2
- Living area
- 1,131 sq. ft.
Ownership and costs
- Ownership
- Condo/Strata
- Strata fee
- $517.10 · Monthly
- Annual property tax
- $1 (tax year not supplied)
Land and parking
- Lot area
- 10,659 sq. ft.
- Parking spaces
- 1
- Lot dimensions, as supplied
- 10659
- Parking
- Underground, Electric Vehicle Charging Station(s)
- Zoning, as supplied
- Residential
Comfort and construction
- Heating
- Heat Pump, Forced air, Electric, Other
- Cooling
- Air Conditioned
- Fireplace
- No
Included features
- Appliances
- Refrigerator, Dishwasher, Dryer, Microwave, See remarks
- Security
- Sprinkler System-Fire, Fire alarm system
Setting and services
- Community features
- Family Oriented, Pets Allowed With Restrictions
Location details
- Area
- Saanichton
- Subdivision
- Cento
- City
- Central Saanich
- Province
- British Columbia
- Postal code
- V8M2B1
Inside the layout
Room by
room.
Room descriptions and dimensions are reproduced from the feed and should be independently verified.
Bathroom
Main level
4-Piece
Bathroom
Main level
5-Piece
Bedroom
Main level
18' x 23'
Primary Bedroom
Main level
23' x 23'
Kitchen
Main level
16' x 29'
Dining room
Main level
16' x 29'
Living room
Main level
19' x 29'
Entrance
Main level
7' x 32'
The setting
Explore
the location.
Explore the map or open Google Maps for directions. The marker uses the listing address and does not indicate property boundaries.
Source record updated 29 Sep 2026, 21:30 UTC.