
Apartment
Offered at
$509,000
- Bedrooms
- 1
- Bathrooms
- 1
- Living area
- 749 sq. ft.
- Parking spaces
- 1
MLS® R3178463
Listed by Sutton Group-West Coast Realty

The property
About this property.
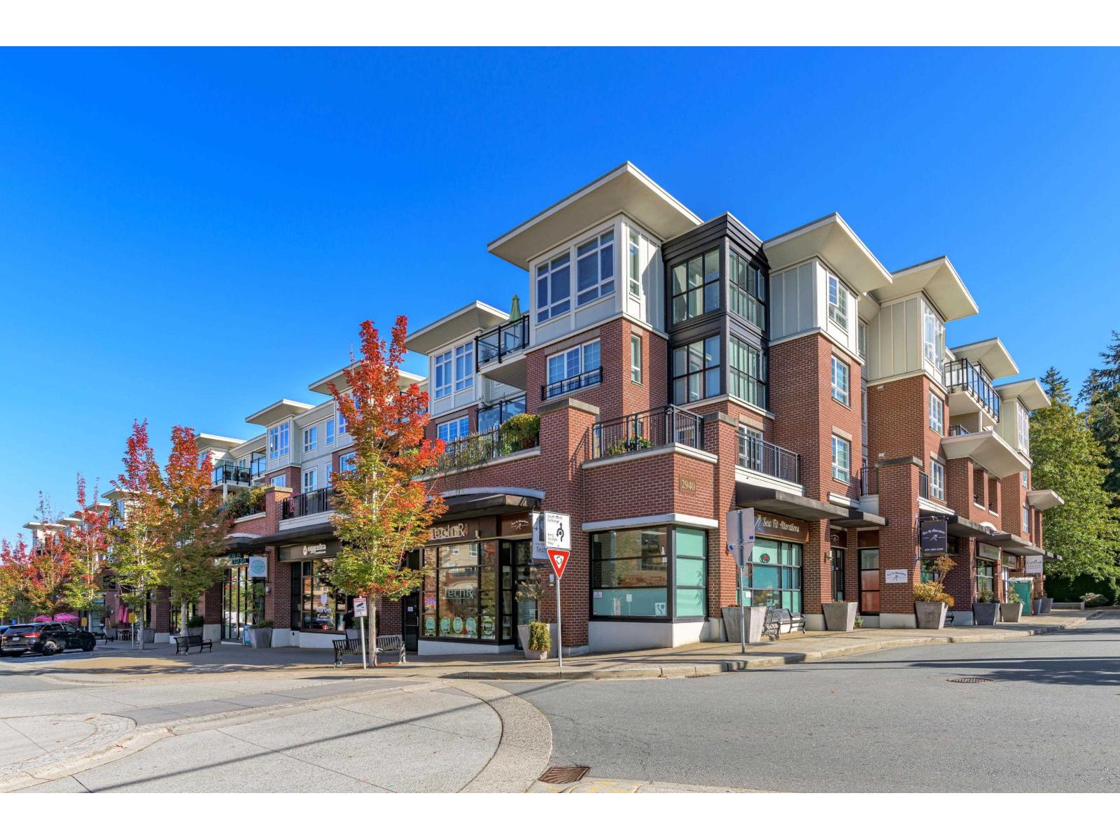
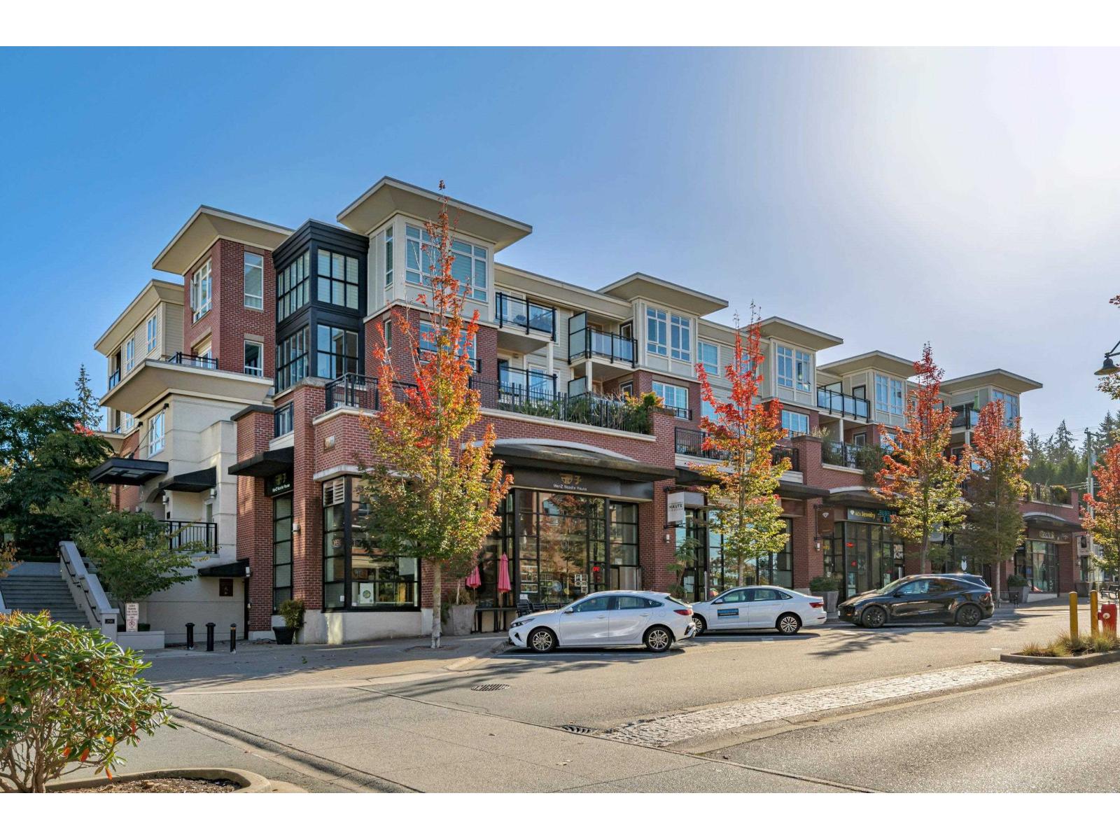
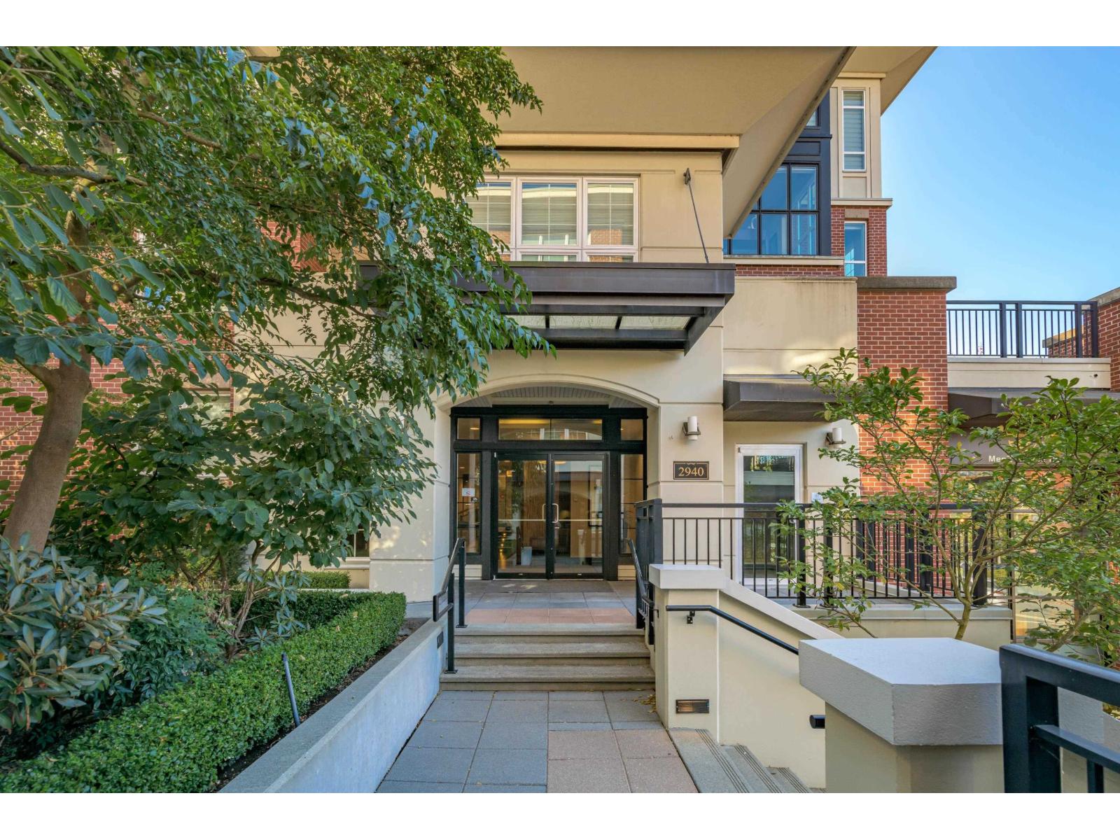
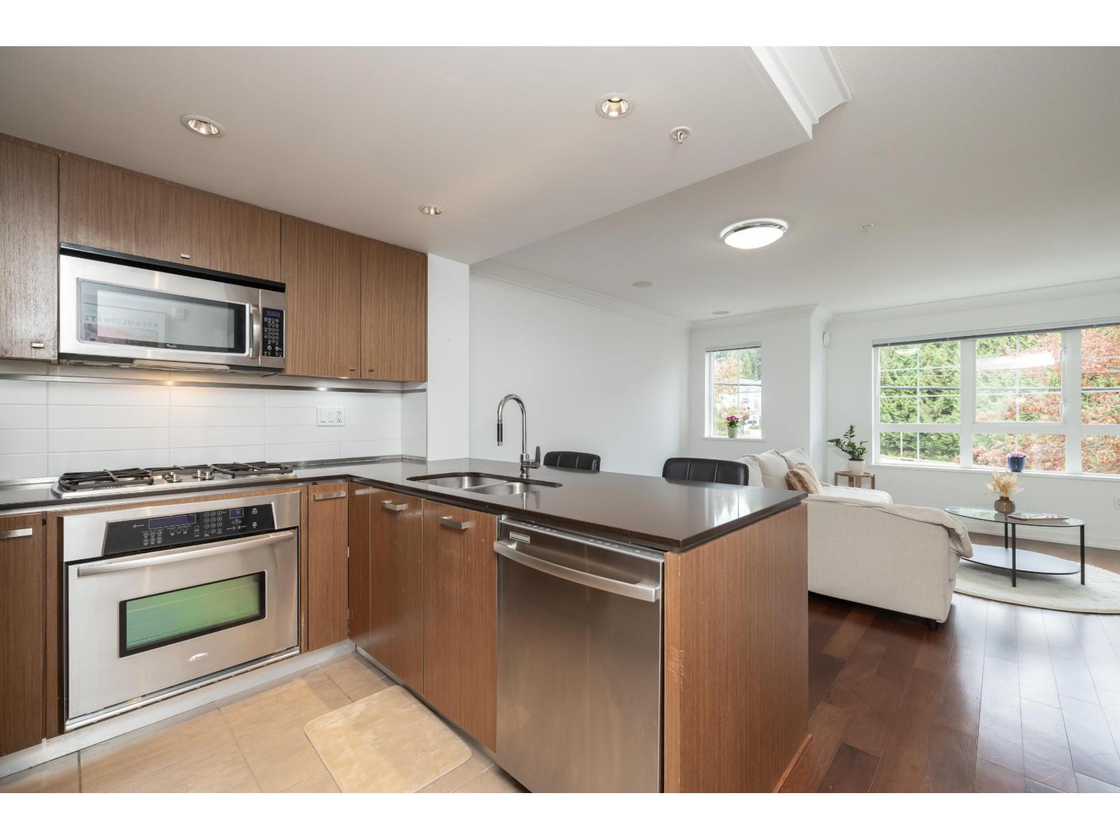
Welcome to this stylish 2nd floor home, offering 749 sqft. of open concept living. Featuring 1 bedroom, 1 bathroom and a versatile den/office. Located above the shops at Highstreet, you're just steps from shopping, restaurants, and coffee shops. The modern interior is complemented by a well-appointed kitchen featuring beautiful countertops, stainless steel appliances, a gas stove, and a convenient breakfast bar. This move-in ready home offers comfort and convenience in a sought-after location. Enjoy pet friendly living, rentals permitted (see bylaws), landscaped garden terraces, outdoor spaces, and an on-site gym. Complete with 1 parking stall & 1 storage locker. This is an excellent opportunity for first-time buyers or investors. Call today! (id:67648)
The particulars
Property details.
Details below are supplied by the listing feed. Confirm measurements, rights, fees and taxes for the particular property.
Property and layout
- Property type
- Single Family
- Structure
- Apartment
- Architectural style
- Other
- Year built
- 2009
- Storeys
- 4
- Attachment
- Attached
- Bedrooms
- 1
- Bathrooms
- 1
- Living area
- 749 sq. ft.
Ownership and costs
- Ownership
- Condo/Strata
- Strata fee
- $424.88 · Monthly
- Annual property tax
- $2,195.83 · 2026
Land and parking
- Parking spaces
- 1
- Parking
- Underground
Comfort and construction
- Heating
- Baseboard heaters, Electric
- Basement
- None, Unknown
- Fireplace
- Yes
- Fireplaces
- 1
Included features
- Appliances
- Washer, Refrigerator, Dishwasher, Stove, Dryer
- Building features
- Storage - Locker, Exercise Centre, Laundry - In Suite
Setting and services
- Community features
- Pets Allowed With Restrictions
- Utilities
- Water, Natural Gas, Electricity
- Water supply
- Municipal water
- Sewer
- Sanitary sewer, Storm sewer
Location details
- City
- Surrey
- Province
- British Columbia
- Postal code
- V4P0E4
The setting
Explore
the location.
Explore the map or open Google Maps for directions. The marker uses the listing address and does not indicate property boundaries.
Source record updated 27 Oct 2026, 23:55 UTC.