
Apartment
Offered at
$638,910
- Bedrooms
- 2
- Bathrooms
- 2
- Living area
- 975 sq. ft.
- Parking spaces
- 1
MLS® 1042338
Listed by NAI Commercial (Victoria) Inc.

The property
About this property.
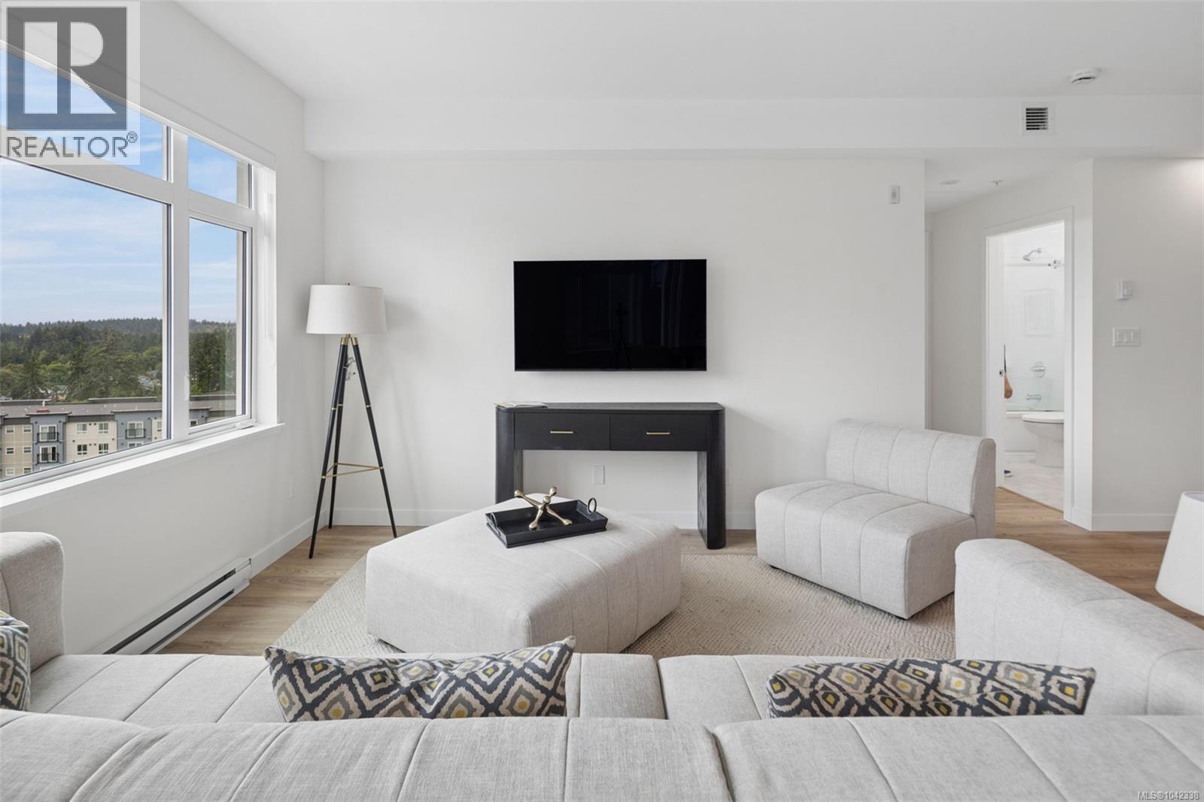
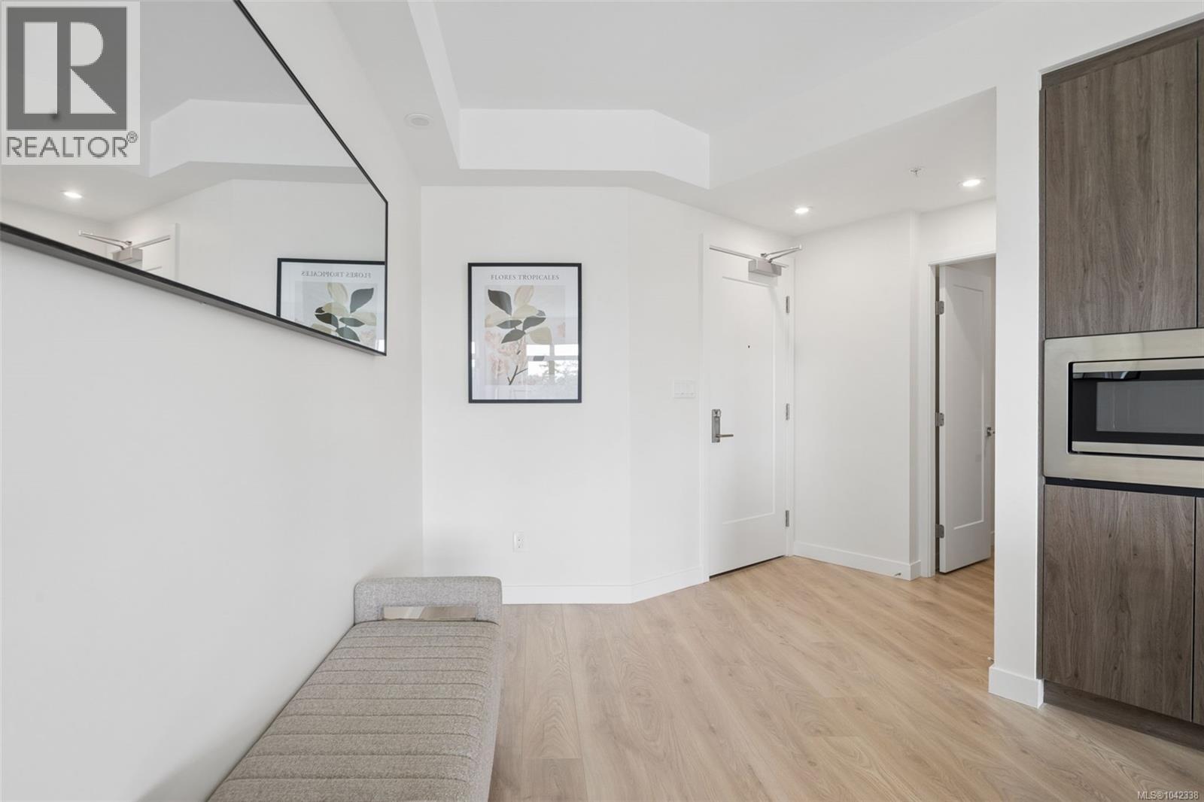
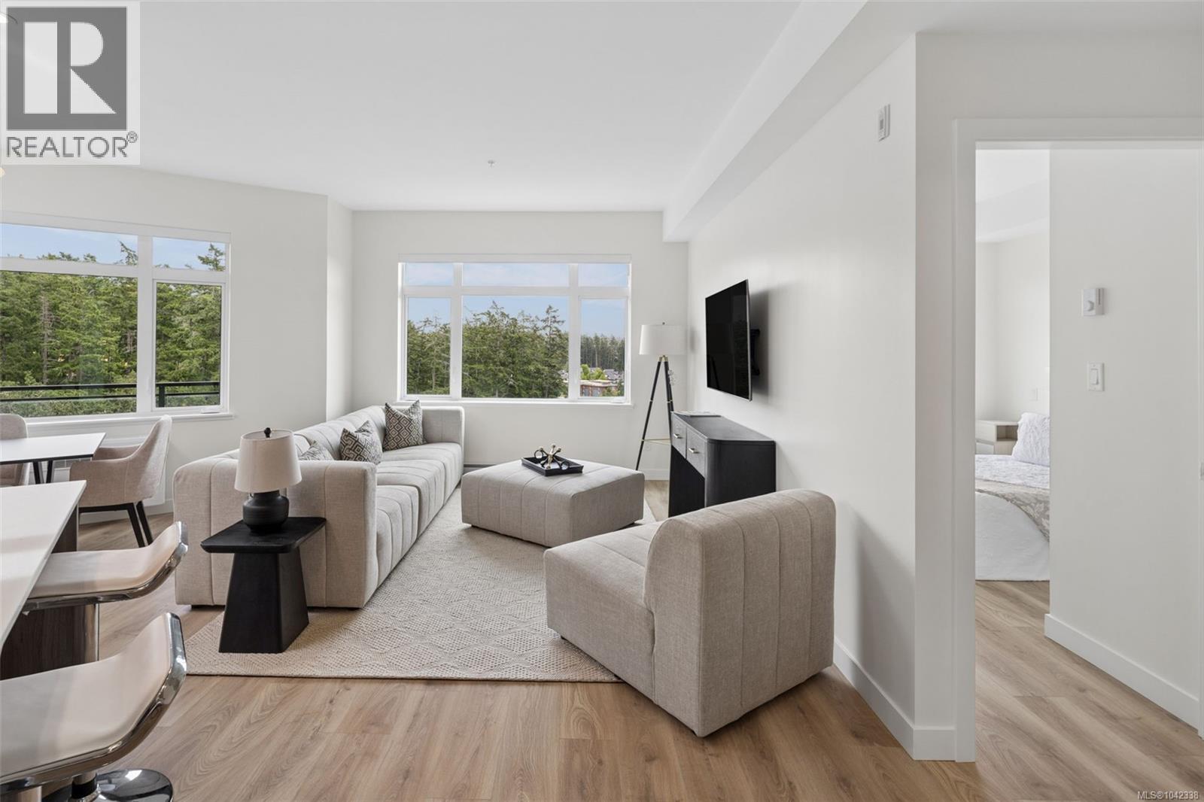
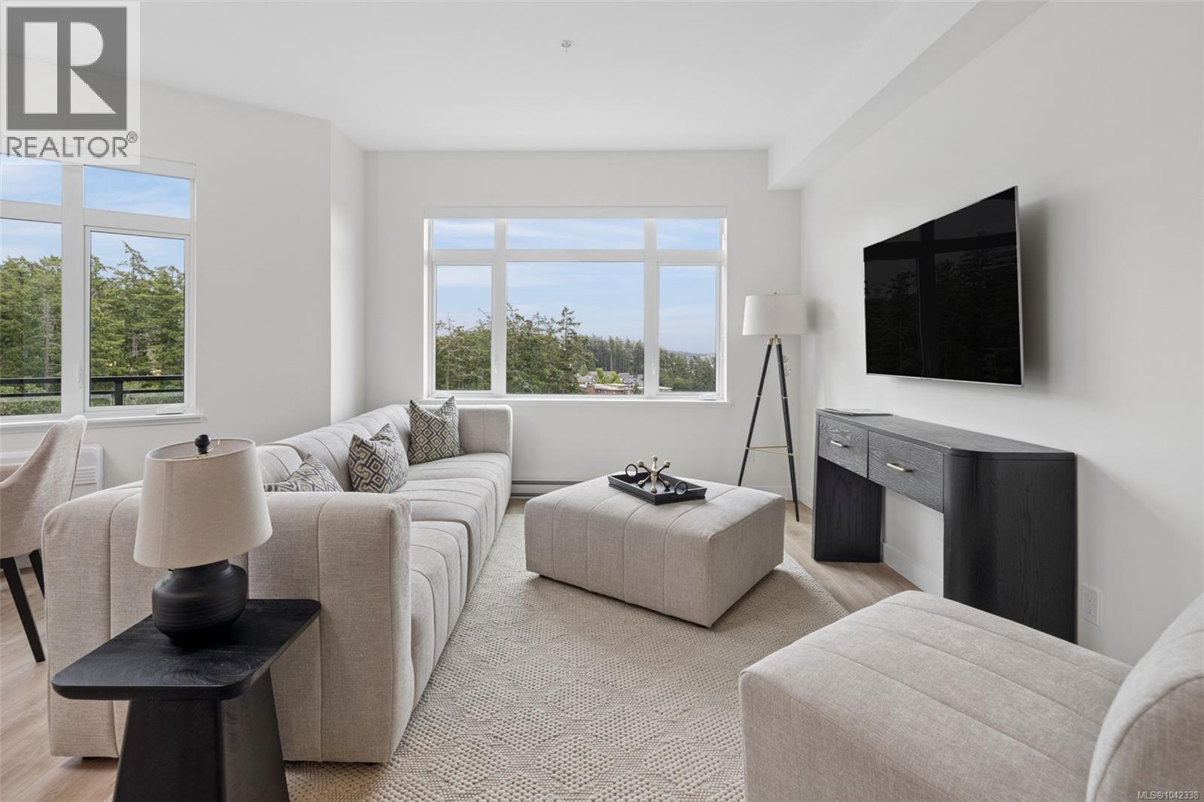
Construction complete and ready for move in!! Lakeside living with expansive views! Welcome to West Park One, an exclusive collection of 48 homes built by award winning local builder Homewood Constructors. Steps away from Thetis Lake & minutes to downtown Victoria. Contemporary, city-inspired design. 8 unique floorplans from 600sq’ 1 bed to 1,125sq’ 2 bed + den homes. Polished interiors available in 2 colour palettes, wide plank laminate floors, premium wood veneer cabinets, quartz countertops, ventilation system, exceptional sound insulation & energy-efficient Samsung appliances. Bathrooms w/ designer tiles, elegant fixtures & roomy walk-in showers with rain shower heads. 9-foot ceilings, custom open-island or galley-style kitchens are designed for easy use and entertaining. Large private patios on the ground floor & spacious balconies on upper-level homes. Live in tune with nature, breathe fresh air, hike through lush forests & go for long walks along the coast. Price + GST (id:67648)
The particulars
Property details.
Details below are supplied by the listing feed. Confirm measurements, rights, fees and taxes for the particular property.
Property and layout
- Property type
- Single Family
- Structure
- Apartment
- Year built
- 2025
- Attachment
- Attached
- Bedrooms
- 2
- Bathrooms
- 2
- Living area
- 975 sq. ft.
Ownership and costs
- Ownership
- Condo/Strata
- Strata fee
- $445.71 · Monthly
Land and parking
- Lot area
- 1,124 sq. ft.
- Parking spaces
- 1
- Lot dimensions, as supplied
- 1124
- Parking
- Underground
- Zoning, as supplied
- Multi-Family
Comfort and construction
- Heating
- Heat Pump, Electric
- Cooling
- Air Conditioned
- Fireplace
- No
Included features
- Appliances
- Washer, Refrigerator, Dishwasher, Dryer, Microwave
- Security
- Sprinkler System-Fire, Fire alarm system
Setting and services
- Community features
- Family Oriented, Pets Allowed
- View, as supplied
- City view, Lake view, Mountain view, Ocean view, Valley view
Location details
- Area
- Six Mile
- City
- View Royal
- Province
- British Columbia
- Postal code
- V9B3R7
Inside the layout
Room by
room.
Room descriptions and dimensions are reproduced from the feed and should be independently verified.
Entrance
Main level
6 × 10 ft
Bathroom
Main level
4-Piece
Bedroom
Main level
9'7 x 9'0
Living room
Main level
11'10
Dining room
Main level
9'6 x 8'1
Kitchen
Main level
8'5
Ensuite
Main level
4-Piece
Primary Bedroom
Main level
10'1 x 10'6
The setting
Explore
the location.
Explore the map or open Google Maps for directions. The marker uses the listing address and does not indicate property boundaries.
Source record updated 14 Jul 2026, 19:25 UTC.