
Row / Townhouse
Offered at
$648,800
- Bedrooms
- 1
- Bathrooms
- 1
- Living area
- 740 sq. ft.
- Parking spaces
- 2
MLS® R3164990
Listed by RE/MAX Select Properties

The property
About this property.
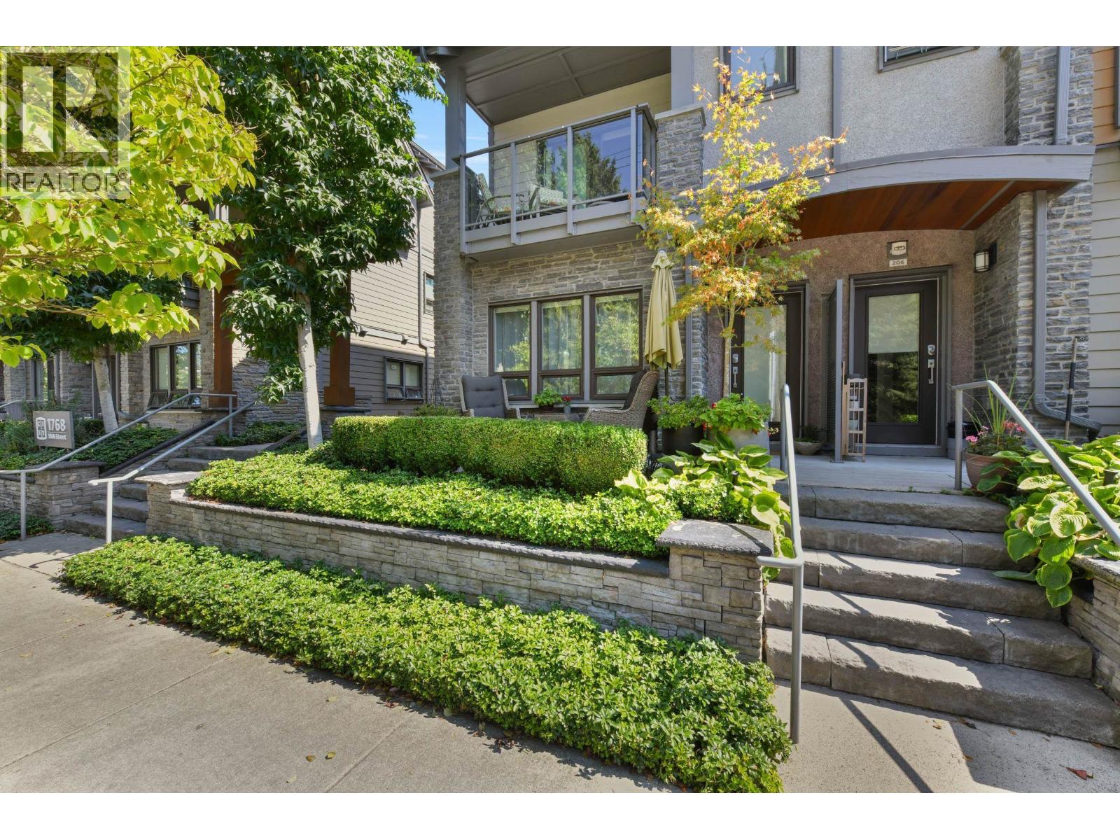
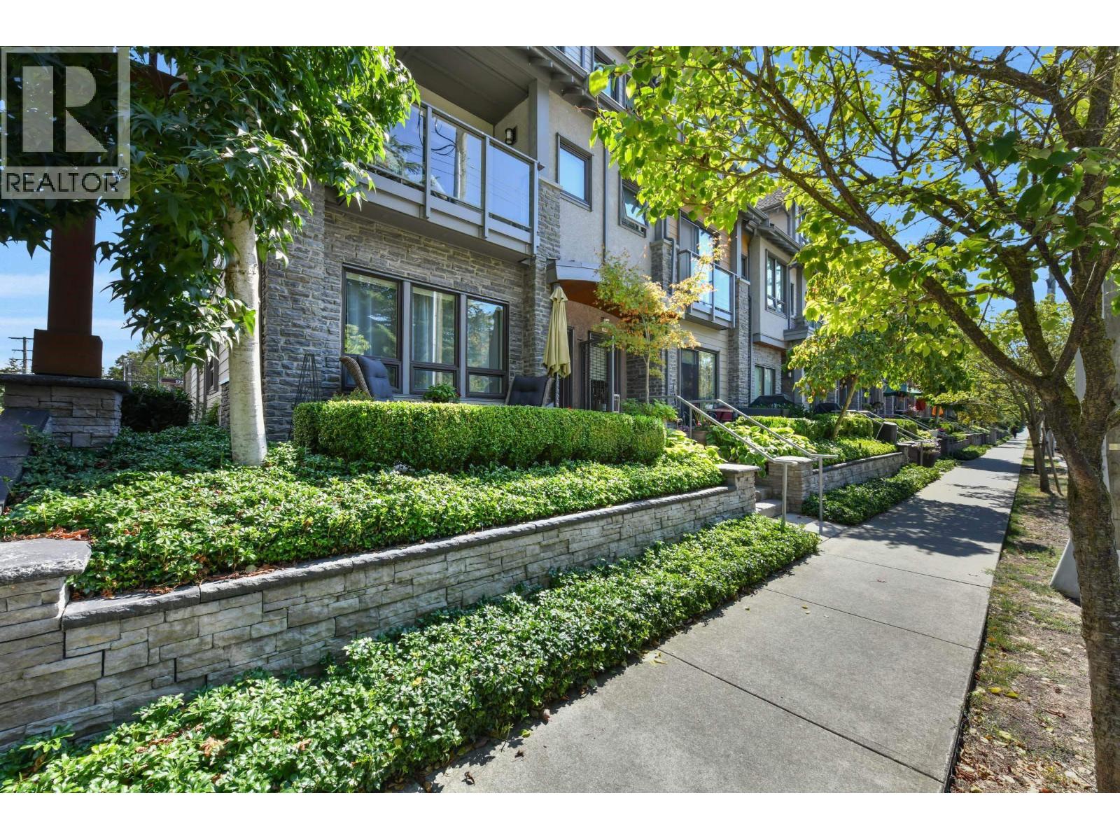
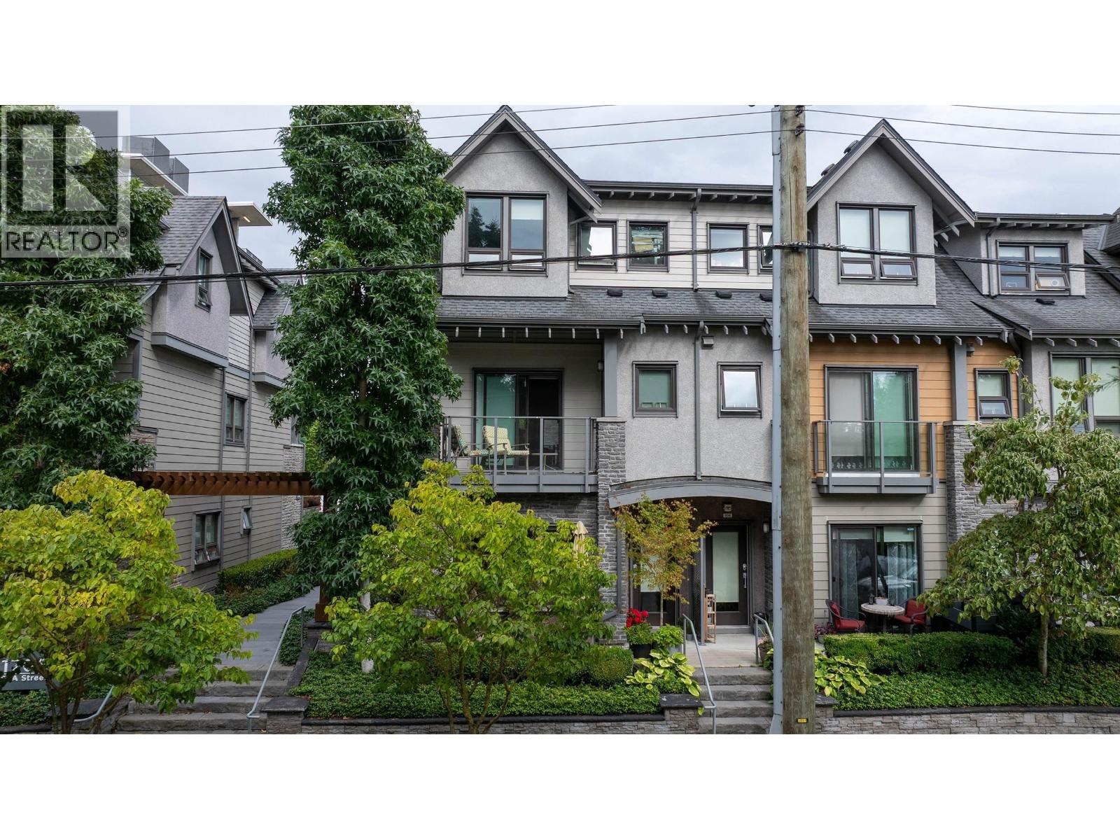
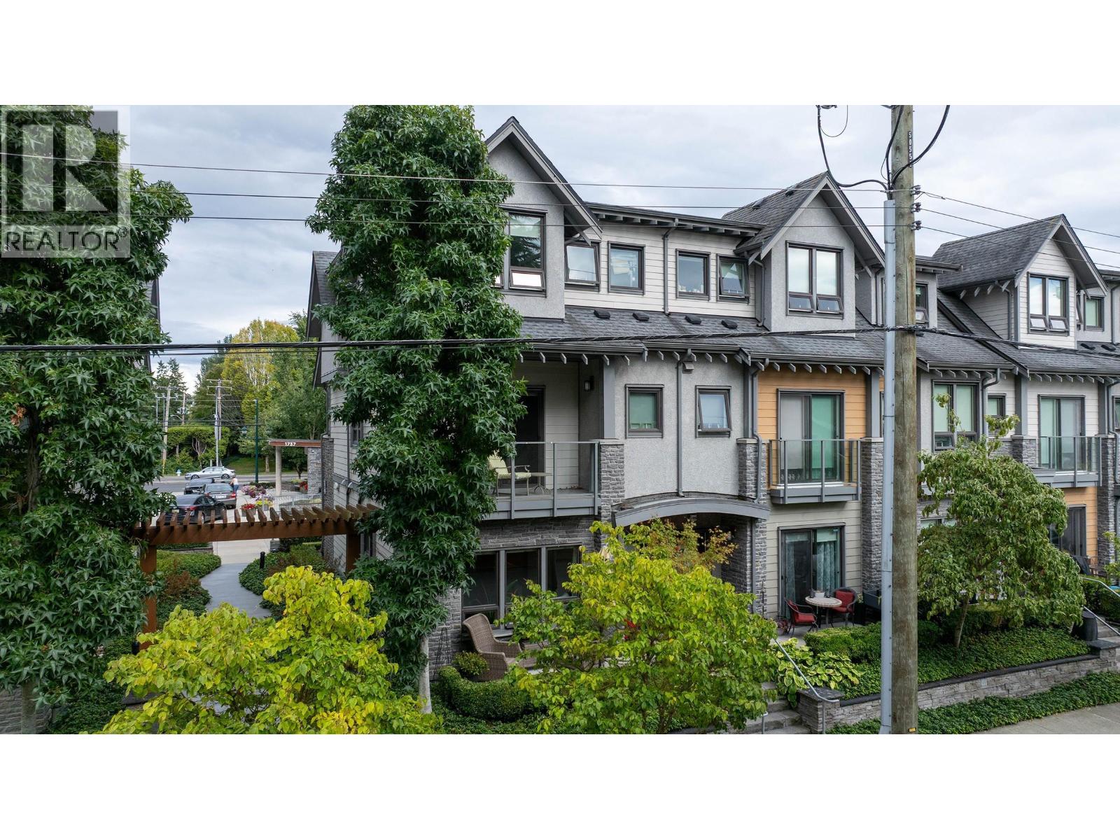
Modern ground-floor 1 bed + den townhome in the heart of sunny Tsawwassen, offering the rare convenience of a private, street-level entrance. The bright, open layout features 9-foot ceilings, stainless steel appliances and a versatile den ideal for a home office or flex space. Thoughtful upgrades include built-in wardrobes, radiant in-floor bathroom heating, a striking mosaic tile feature wall and a frameless glass shower. Enjoy a private patio with a natural gas hookup, secure underground parking for TWO vehicles side by side. Pets are welcome and strata fees are low. Beautifully landscaped courtyard, close to shopping, dining, parks, transit and major routes. A rare blend of comfort, convenience and style in central Tsawwassen. OPEN HOUSE, OCTOBER 04, 2:OO -4:00 PM. (id:67648)
The particulars
Property details.
Details below are supplied by the listing feed. Confirm measurements, rights, fees and taxes for the particular property.
Property and layout
- Property type
- Single Family
- Structure
- Row / Townhouse
- Year built
- 2016
- Attachment
- Attached
- Bedrooms
- 1
- Bathrooms
- 1
- Living area
- 740 sq. ft.
Ownership and costs
- Ownership
- Condo/Strata
- Strata fee
- $239.68 · Monthly
- Annual property tax
- $2,018.83 · 2025
Land and parking
- Parking spaces
- 2
- Lot dimensions, as supplied
- 0
- Parking
- Visitor Parking
- Lot features
- Central location, Elevator
Comfort and construction
- Heating
- Baseboard heaters, Radiant heat, Electric
- Fireplace
- No
Included features
- Appliances
- Refrigerator, Dishwasher, Oven - Built-In
- Building features
- Laundry - In Suite
- Security
- Smoke Detectors, Sprinkler System-Fire
Setting and services
- Community features
- Pets Allowed With Restrictions, Rentals Allowed With Restrictions
Location details
- City
- Delta
- Province
- British Columbia
- Postal code
- V4M0A9
The setting
Explore
the location.
Explore the map or open Google Maps for directions. The marker uses the listing address and does not indicate property boundaries.
Source record updated 5 Oct 2026, 15:05 UTC.