
House
Offered at
$1,850,000
- Bedrooms
- 4
- Bathrooms
- 1
- Living area
- 2,135 sq. ft.
MLS® R3150162
Listed by RE/MAX Coast Mountains

The property
About this property.
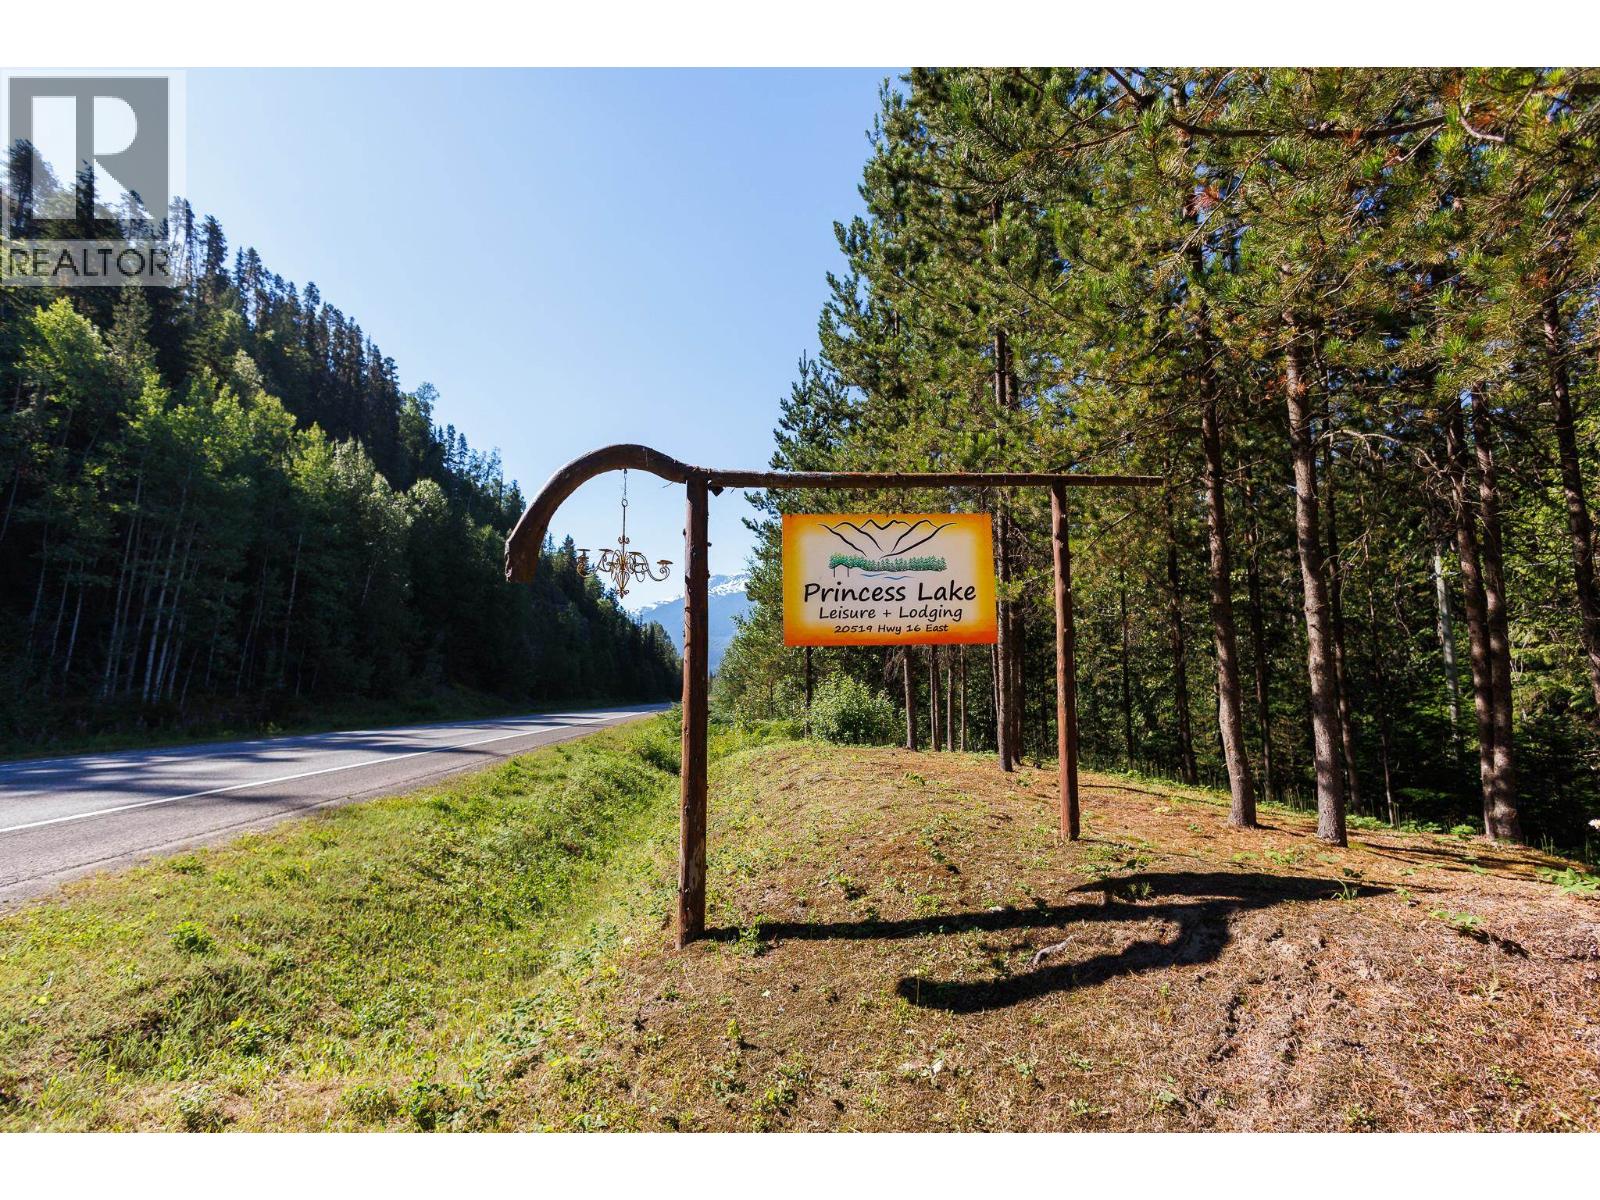
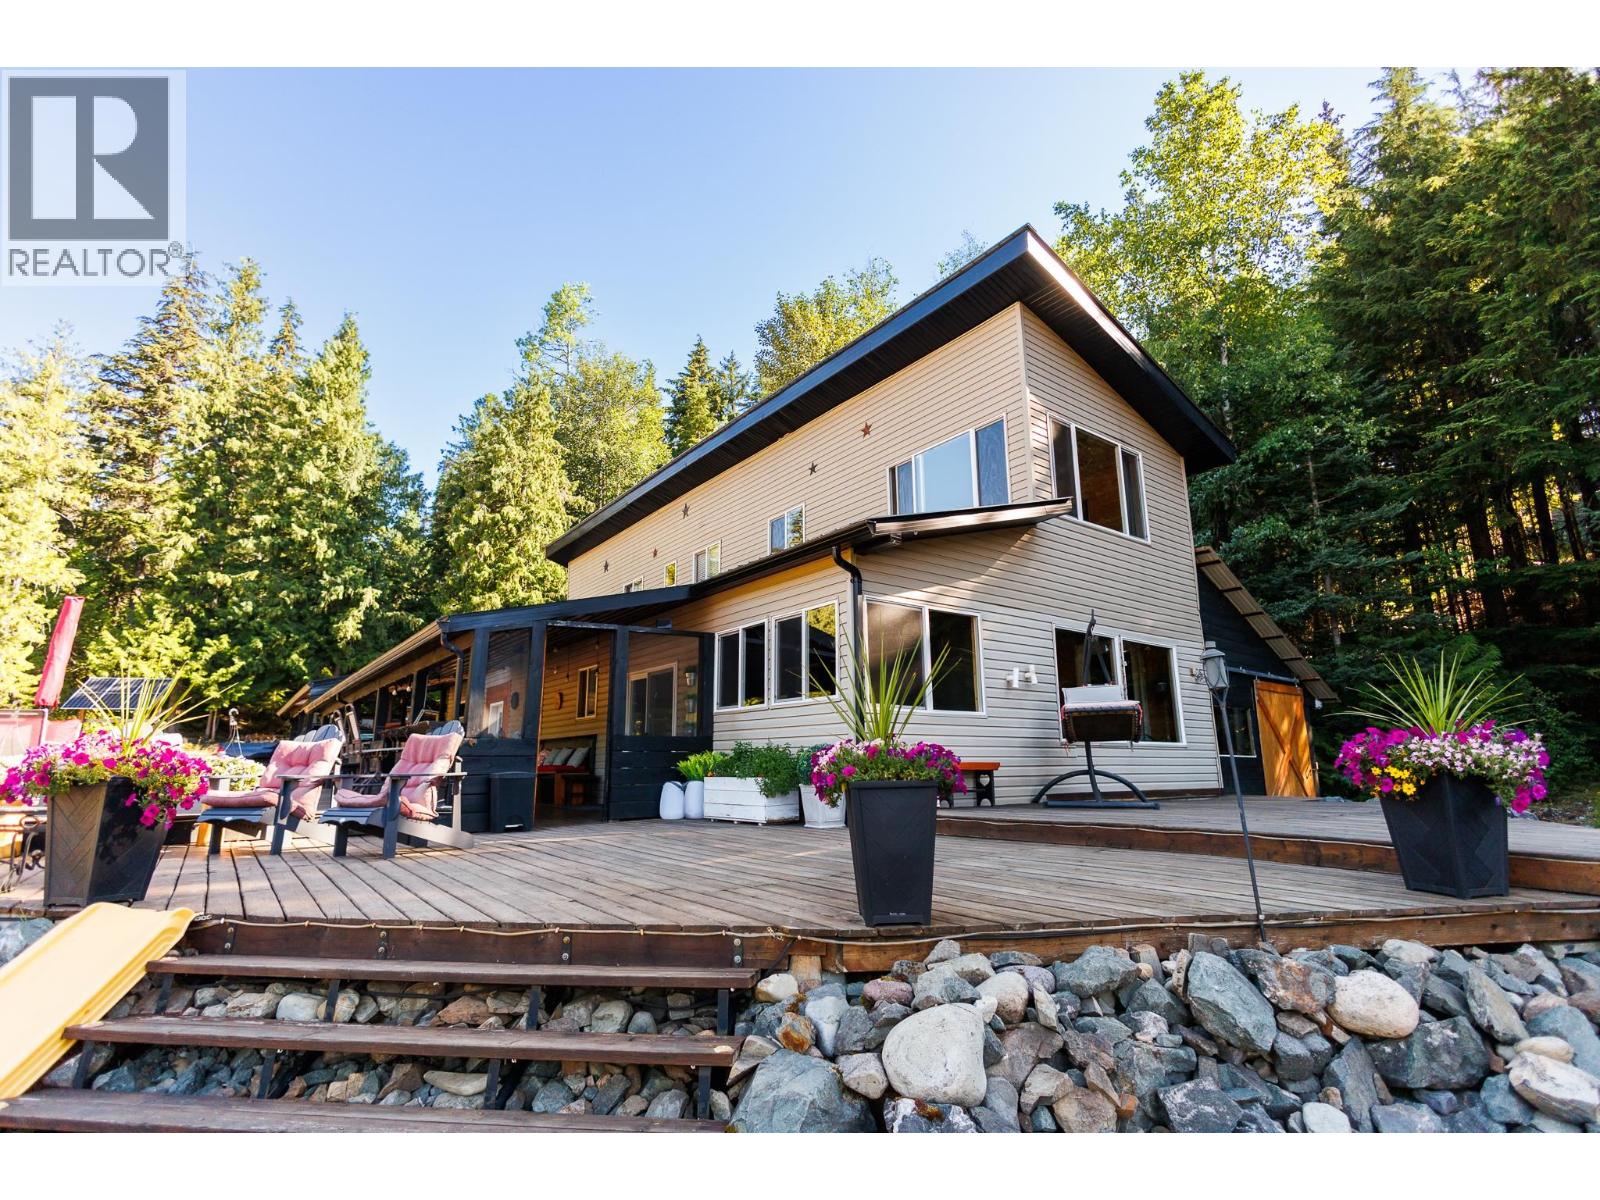
Escape to your own private off-grid sanctuary at Princess Lake! Just 40 minutes from Terrace, this one-of-a-kind waterfront retreat features a thoughtfully designed 4-bdrm plus office custom home with breathtaking lake and mountain views. The open-concept main floor offers a spacious quartz kitchen, dining area, & cozy living room with a wood stove, while the upper-level primary bedroom captures stunning 180° views. Designed for comfortable family living, the property also includes a charming lakeside guest cabin, greenhouse, gardens, chicken coop, gazebo, multiple storage buildings, and solar power. Enjoy 1.5 km of Skeena River frontage, a private trail to the river, a waterfall connecting the lake and river, and a scenic 2.2 km walking trail around the lake. An incredible opportunity. (id:67648)
The particulars
Property details.
Details below are supplied by the listing feed. Confirm measurements, rights, fees and taxes for the particular property.
Property and layout
- Property type
- Single Family
- Structure
- House
- Year built
- 2014
- Storeys
- 2
- Attachment
- Detached
- Bedrooms
- 4
- Bathrooms
- 1
- Living area
- 2,135 sq. ft.
- Finished area above grade
- 2,135 sq. ft.
Ownership and costs
- Ownership
- Freehold
- Annual property tax
- $2,124.49 · 2026
Land and parking
- Lot area
- 30.2 acres
- Lot dimensions, as supplied
- 30.2
- Parking
- Carport
Comfort and construction
- Heating
- Propane
- Basement
- None
- Roof
- Metal, Conventional
- Foundation
- Concrete Slab
- Fireplace
- Yes
- Fireplaces
- 1
Setting and services
- Exterior features
- Vinyl siding
- Waterfront features
- Waterfront
- Water supply
- Drilled Well
Location details
- City
- Terrace
- Province
- British Columbia
- Postal code
- V0J1G0
Inside the layout
Room by
room.
Room descriptions and dimensions are reproduced from the feed and should be independently verified.
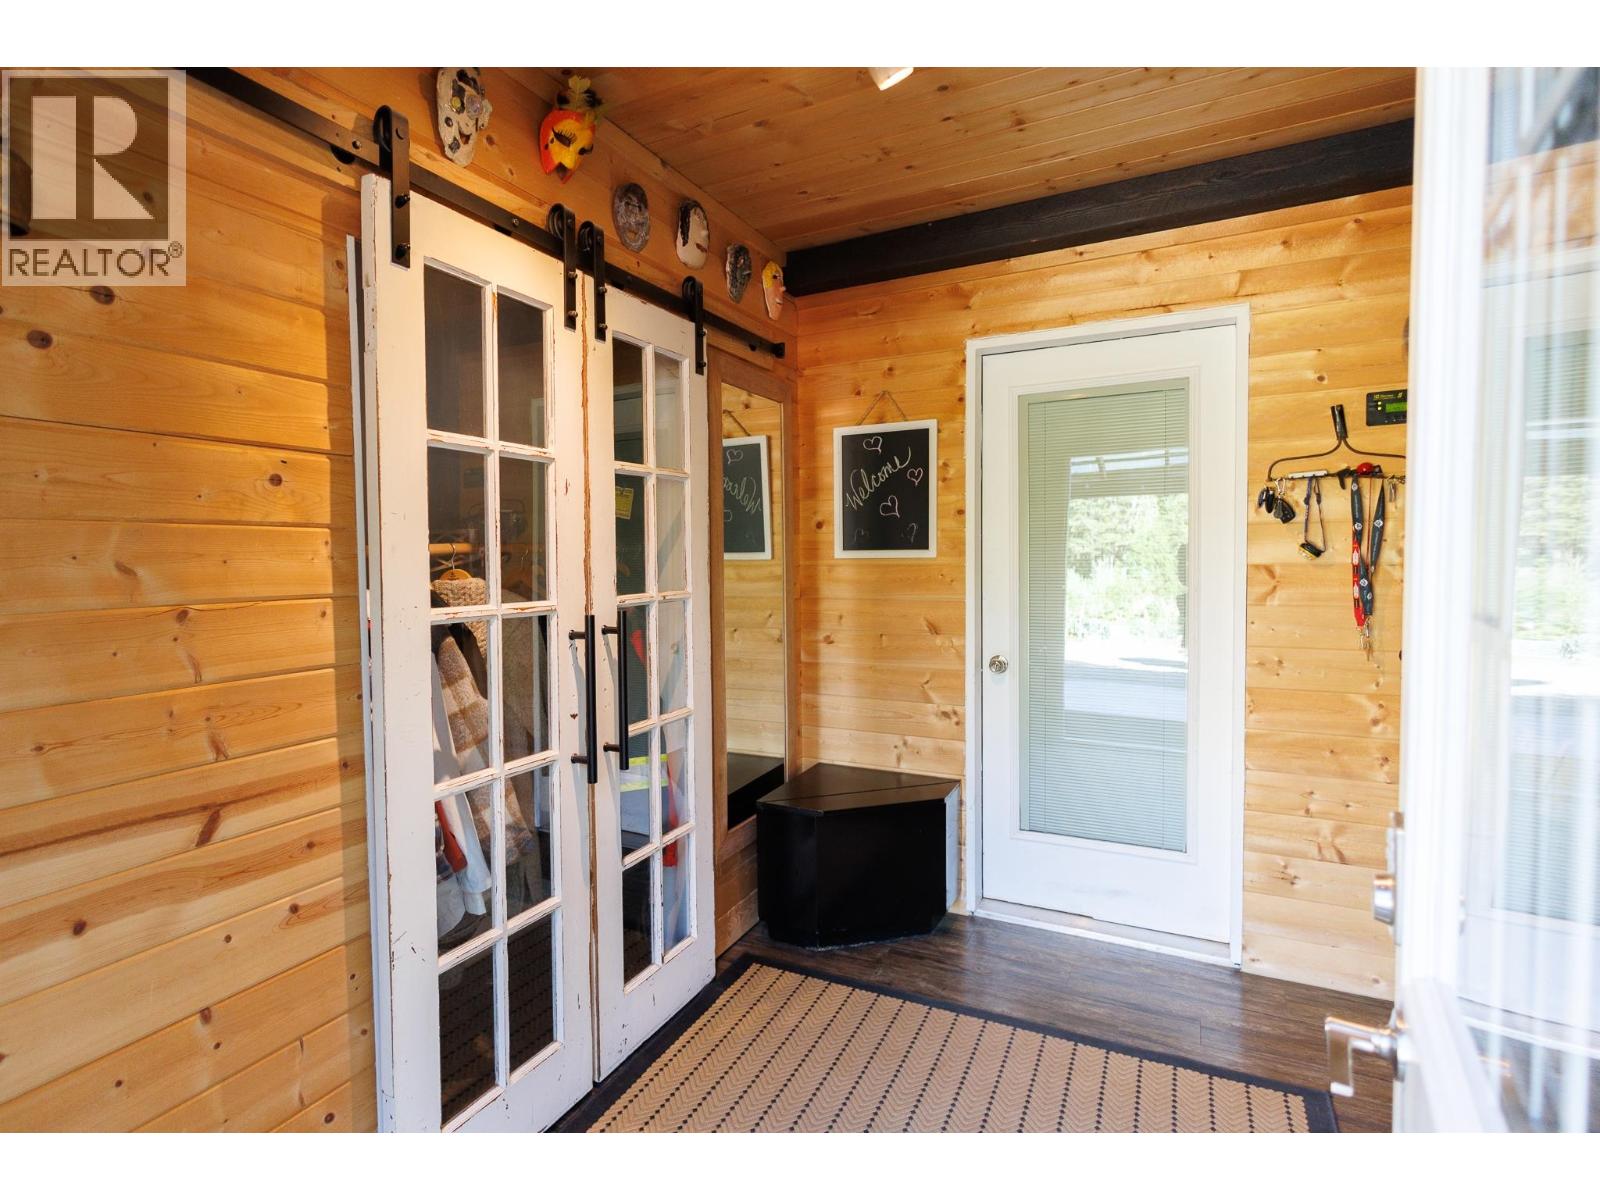
Foyer
Main level
9.8 × 6.6 ft
Kitchen
Main level
17.1 × 10.7 ft
Dining room
Main level
13 × 12.7 ft
Living room
Main level
14.1 × 12.1 ft
Laundry room
Main level
9 × 5.1 ft
Bedroom 2
Main level
12.1 × 6.1 ft
Bedroom 3
Above
12.5 × 9.4 ft
Bedroom 4
Above
9.1 × 10.2 ft
Office
Above
9.1 × 6.1 ft
Primary Bedroom
Above
11.3 × 12.6 ft
The setting
Explore
the location.
Explore the map or open Google Maps for directions. The marker uses the listing address and does not indicate property boundaries.
Source record updated 30 Jul 2026, 22:00 UTC.