
House
Offered at
$5,749,000
- Bedrooms
- 5
- Bathrooms
- 7
- Living area
- 6,927 sq. ft.
- Parking spaces
- 7
MLS® R3171610
Listed by Royal LePage Sterling Realty / Royal LePage West Real Estate Services

The property
About this property.
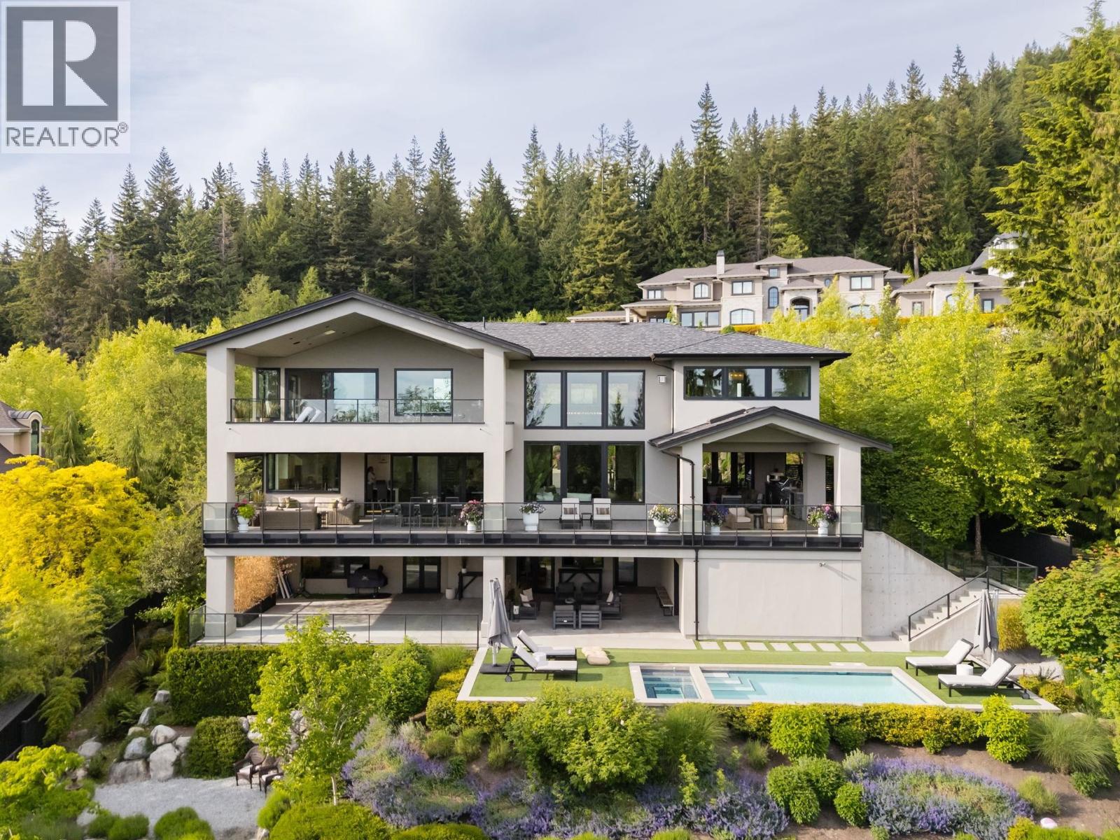
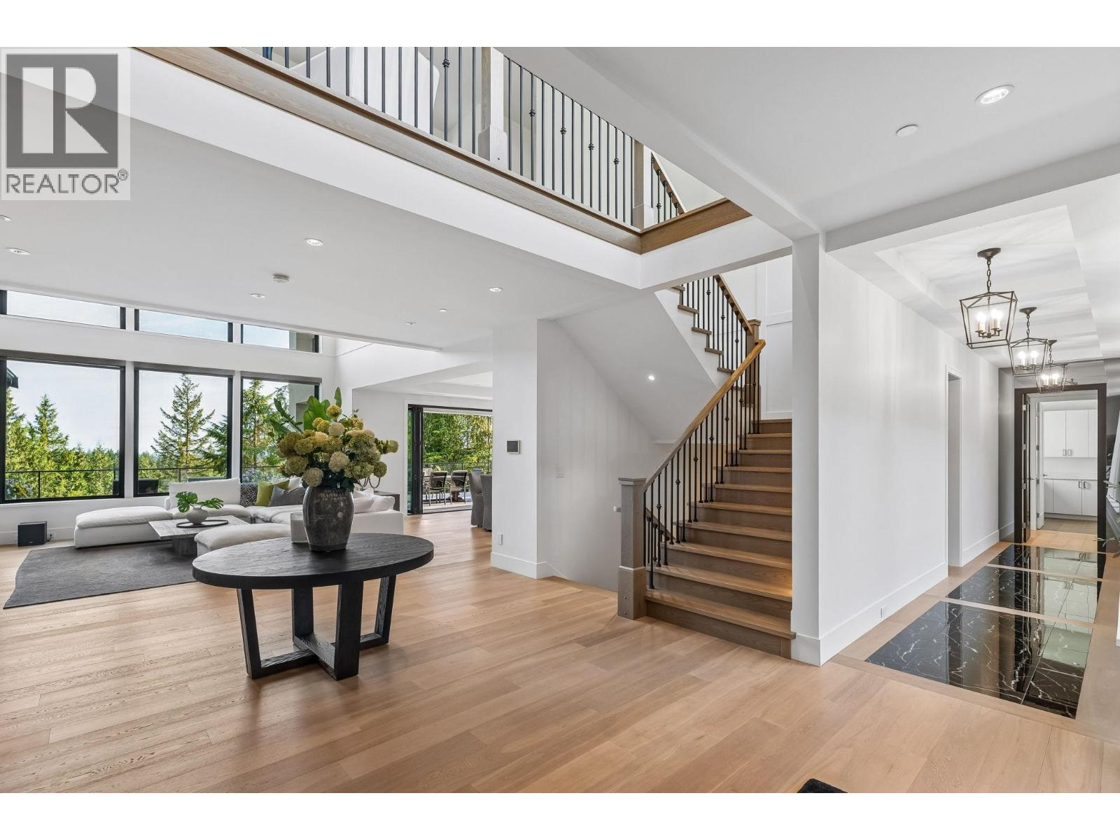
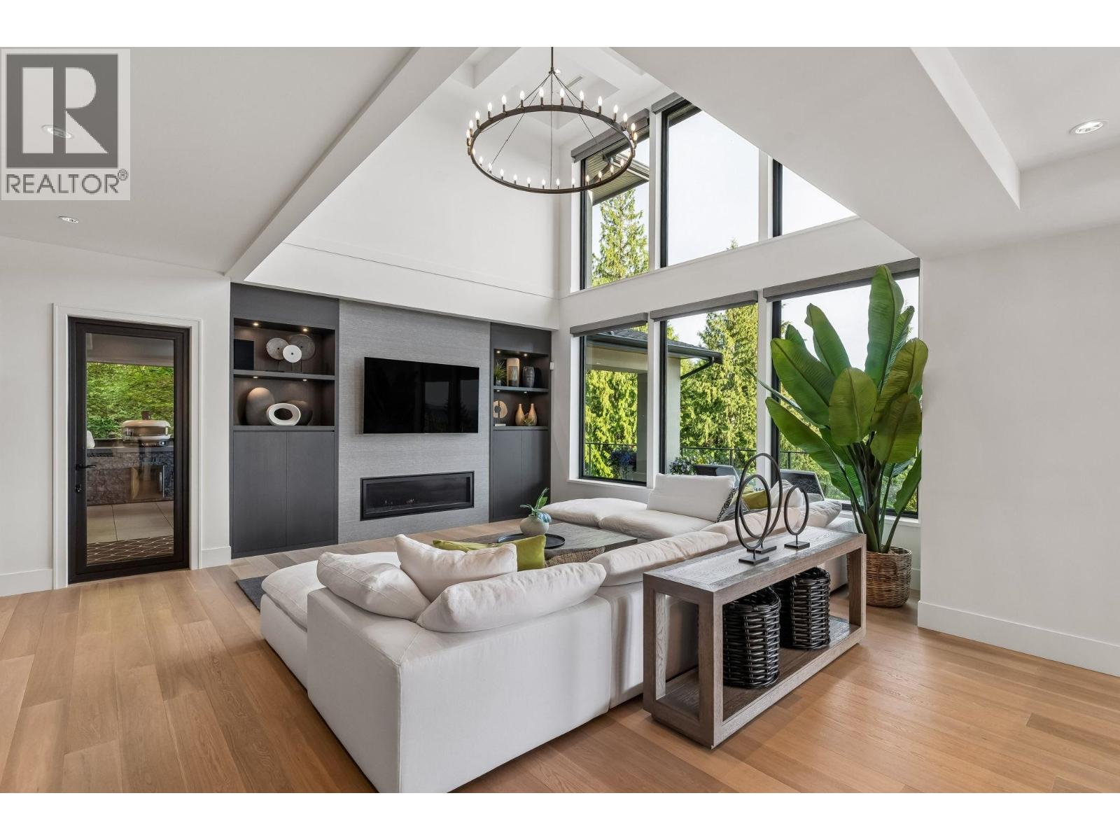
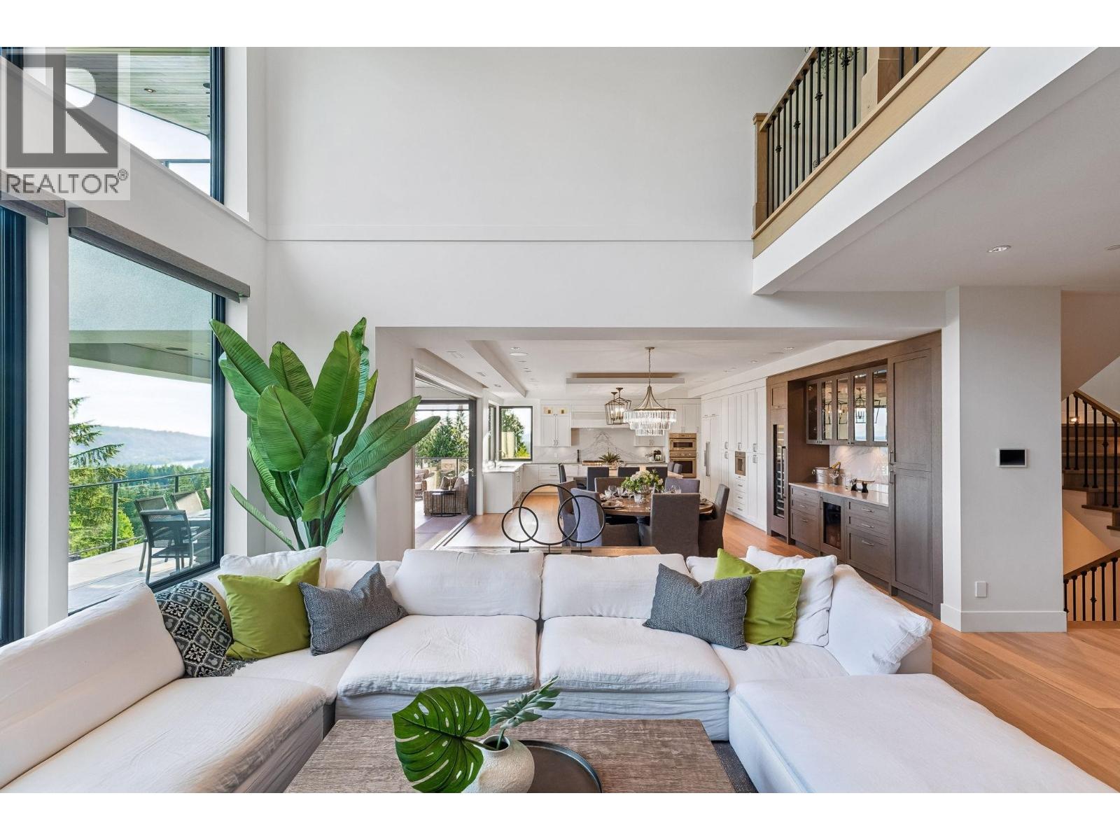
Welcome to Ridge Mountain Estate, an exceptional custom luxury residence set on a private, tranquil acre. Offering nearly 7,000 sq. ft. of beautifully finished interior living space and over 3,000 sq. ft. of covered patios and decks, this world-class home is designed to impress while remaining warm, functional, and comfortable for everyday living. The open-concept main floor features a stunning chef-inspired kitchen with a massive 10-foot working island, high-end Thermador appliances, and a fully equipped prep/wok kitchen-perfect for hosting family and friends. Expansive nano doors create a seamless connection to one of the most inviting, practical outdoor entertaining areas, featuring your private pool and spa area for a perfect blend of elegance and relaxation. Escape the city to your own peaceful oasis, complete with breathtaking, picturesque views and unforgettable sunsets. A true masterpiece of design and craftsmanship in Anmore´s finest setting! (id:67648)
The particulars
Property details.
Details below are supplied by the listing feed. Confirm measurements, rights, fees and taxes for the particular property.
Property and layout
- Property type
- Single Family
- Structure
- House
- Architectural style
- 2 Level
- Year built
- 2018
- Attachment
- Detached
- Bedrooms
- 5
- Bathrooms
- 7
- Living area
- 6,927 sq. ft.
Ownership and costs
- Ownership
- Freehold
- Annual property tax
- $18,279.42 · 2025
Land and parking
- Lot area
- 1 acres
- Parking spaces
- 7
- Lot dimensions, as supplied
- 1
- Parking
- Garage
- Lot features
- Private setting, Treed
Comfort and construction
- Heating
- Heat Pump, Radiant heat, Natural gas
- Cooling
- Air Conditioned
- Basement
- Full, Unknown
- Fireplace
- Yes
- Fireplaces
- 4
Included features
- Appliances
- All, Hot Tub, Central Vacuum
- Building features
- Laundry - In Suite
- Security
- Security system
- Pool
- Outdoor pool
Setting and services
- View, as supplied
- View
Location details
- City
- Anmore
- Province
- British Columbia
- Postal code
- V3H0G7
The setting
Explore
the location.
Explore the map or open Google Maps for directions. The marker uses the listing address and does not indicate property boundaries.
Source record updated 2 Oct 2026, 04:05 UTC.