
Apartment
Offered at
$285,000
- Bedrooms
- 0
- Bathrooms
- 1
- Living area
- 390 sq. ft.
MLS® 1046423
Listed by The Agency

The property
About this property.
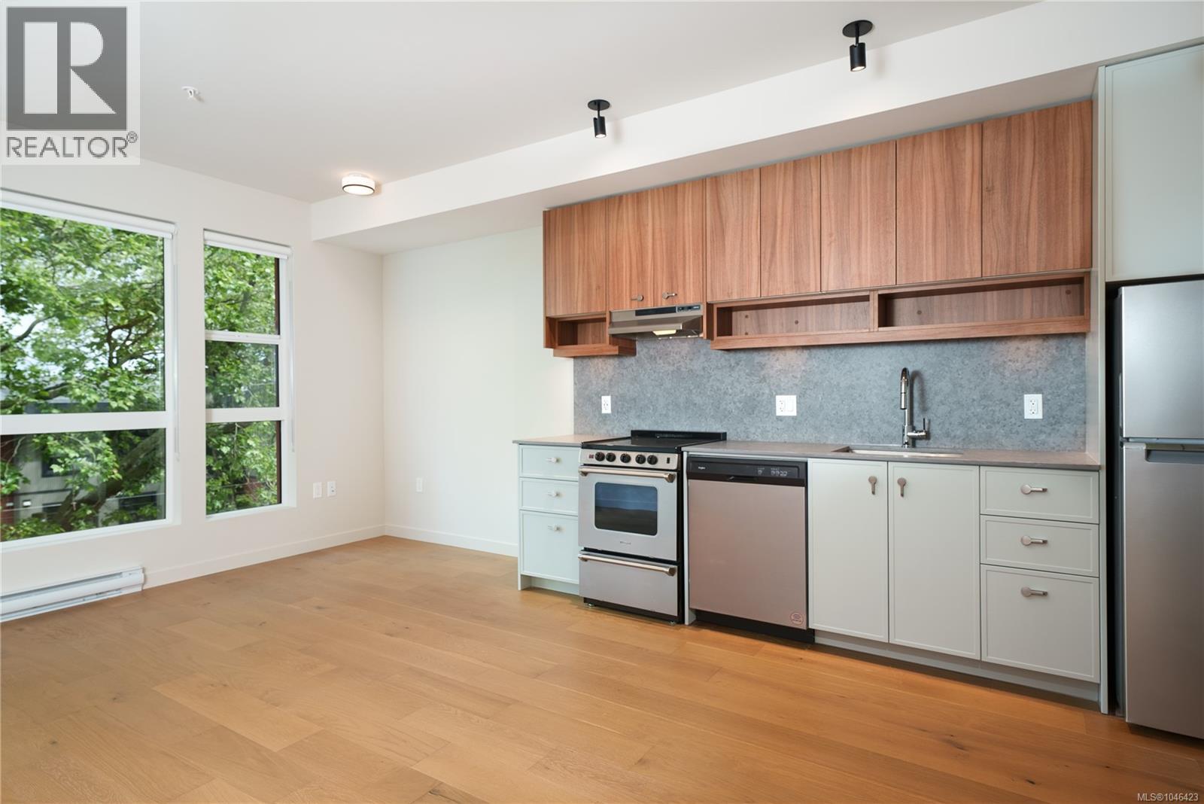
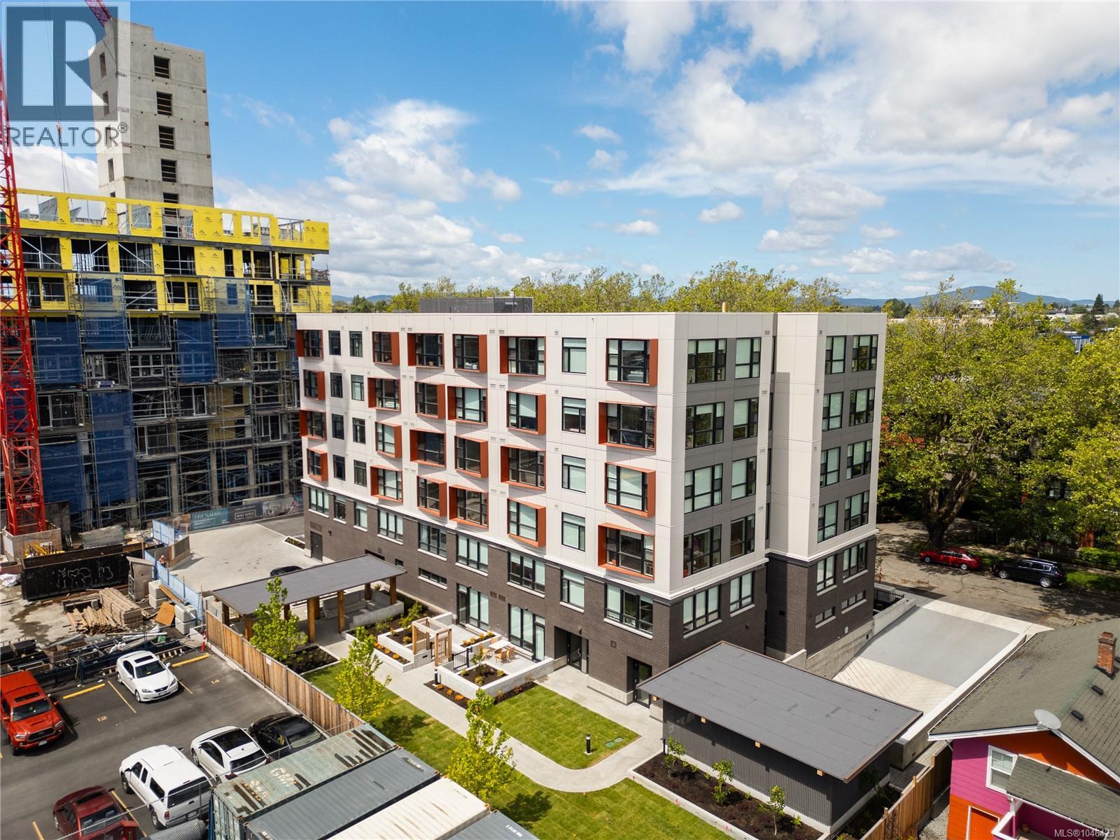
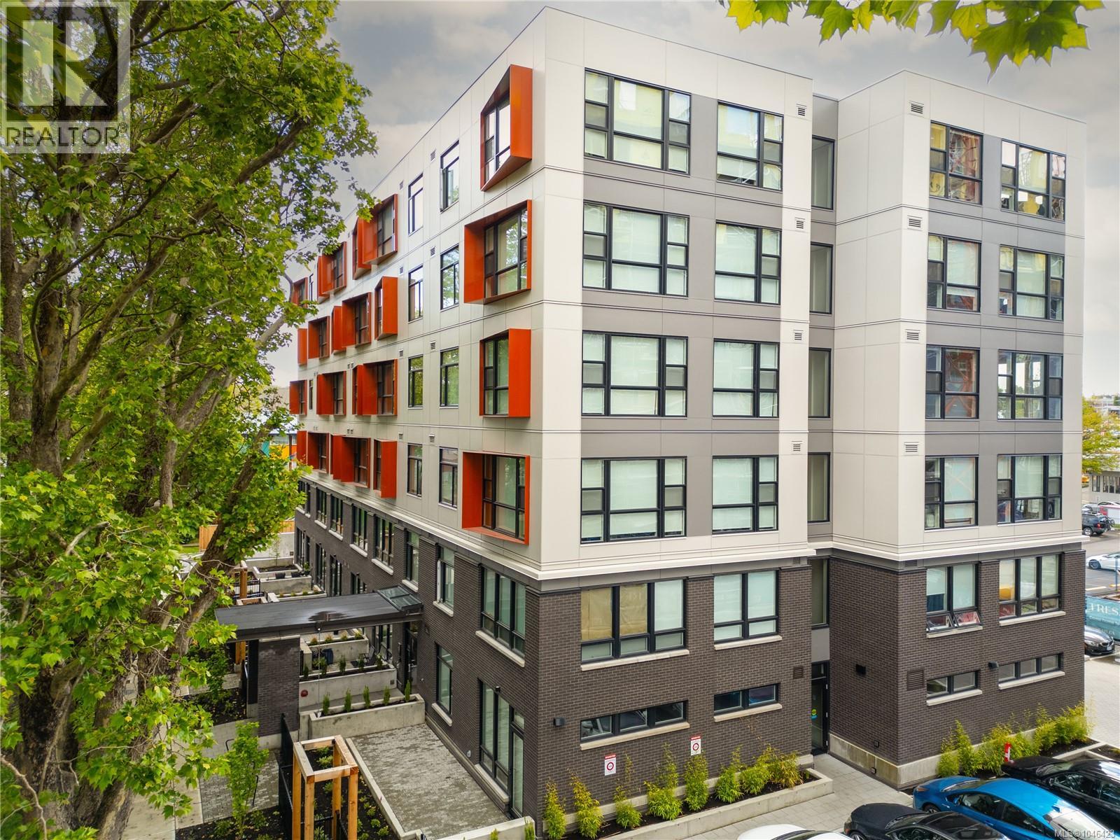
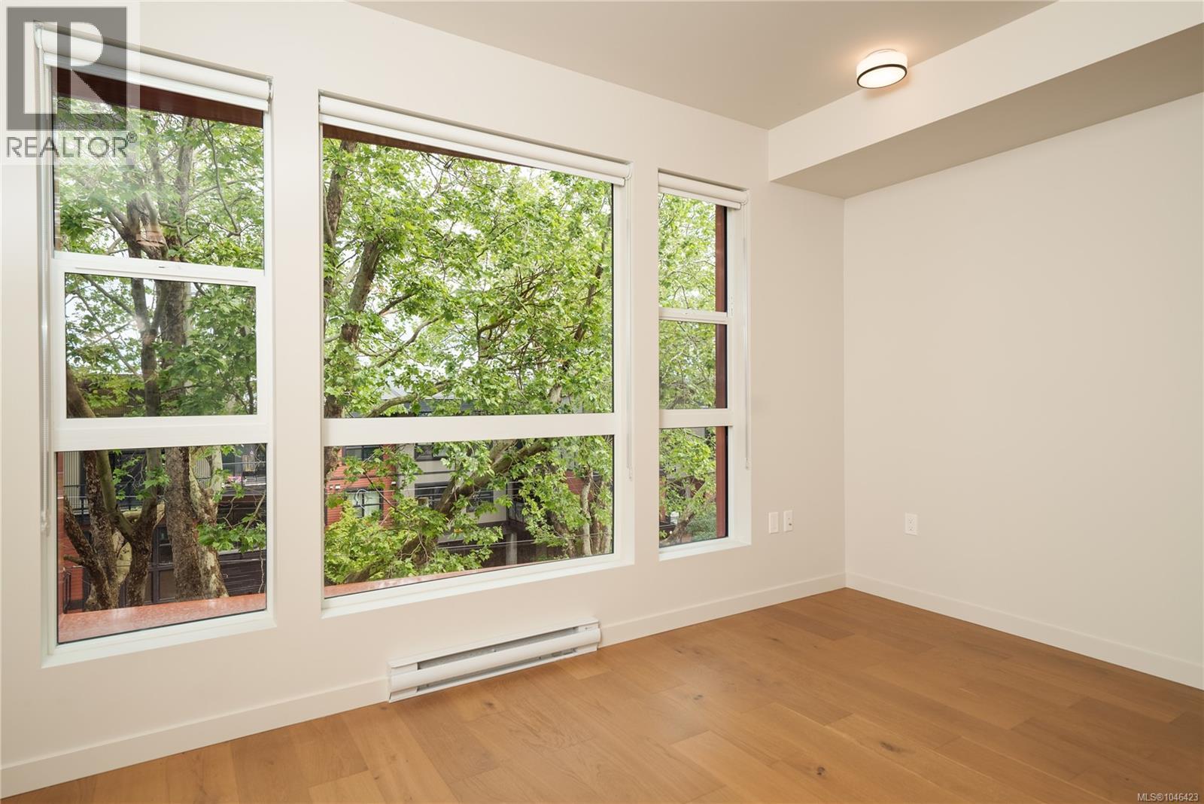
Speed Street Facing View! Experience modern urban living at Tresah, an architecturally striking collection of contemporary condominiums in Victoria’s lively Midtown. Perfectly positioned beside the Galloping Goose Trail and Gorge Waterway, and only minutes from downtown, this vibrant community offers the best of city life with easy access to parks, shops, and cafés. Tresah East is a six-story, wood-framed building home to 68 thoughtfully designed residences. Inside, each suite showcases refined details such as nearly nine-foot ceilings, wide-plank oak flooring, quartz surfaces, and sleek stainless steel appliances, all complemented by the convenience of in-suite laundry. Suite 205 is a street facing studio featuring floor-to-ceiling windows that flood the space with natural light. Built by renowned local developer Mike Geric Construction, Tresah also provides secure bike storage and access to two MODO Car Share electric vehicles, an ideal fit for a modern, connected lifestyle. Secure Underground Parking Available for rent! (id:67648)
The particulars
Property details.
Details below are supplied by the listing feed. Confirm measurements, rights, fees and taxes for the particular property.
Property and layout
- Property type
- Single Family
- Structure
- Apartment
- Year built
- 2023
- Attachment
- Attached
- Bedrooms
- 0
- Bathrooms
- 1
- Living area
- 390 sq. ft.
Ownership and costs
- Ownership
- Condo/Strata
- Strata fee
- $205 · Monthly
- Annual property tax
- $1,742.55 (tax year not supplied)
Land and parking
- Lot area
- 390 sq. ft.
- Lot dimensions, as supplied
- 390
- Parking
- Underground
- Zoning, as supplied
- Multi-Family
Comfort and construction
- Heating
- Baseboard heaters
- Cooling
- None
- Fireplace
- No
Included features
- Appliances
- Washer, Refrigerator, Dishwasher, Stove, Dryer
Setting and services
- Community features
- Family Oriented, Pets Allowed
- View, as supplied
- City view, Mountain view
Location details
- Area
- Burnside
- Subdivision
- Tresah East
- City
- Victoria
- Province
- British Columbia
- Postal code
- V8Z1A5
Inside the layout
Room by
room.
Room descriptions and dimensions are reproduced from the feed and should be independently verified.
Kitchen
Main level
1 × 1 ft
Bathroom
Main level
4-Piece
The setting
Explore
the location.
Explore the map or open Google Maps for directions. The marker uses the listing address and does not indicate property boundaries.
Source record updated 13 Sep 2026, 22:10 UTC.