
Apartment
Offered at
$495,000
- Bedrooms
- 2
- Bathrooms
- 2
- Living area
- 1,372 sq. ft.
- Parking spaces
- 1
MLS® R3157488
Listed by Real Broker B.C. Ltd.

The property
About this property.
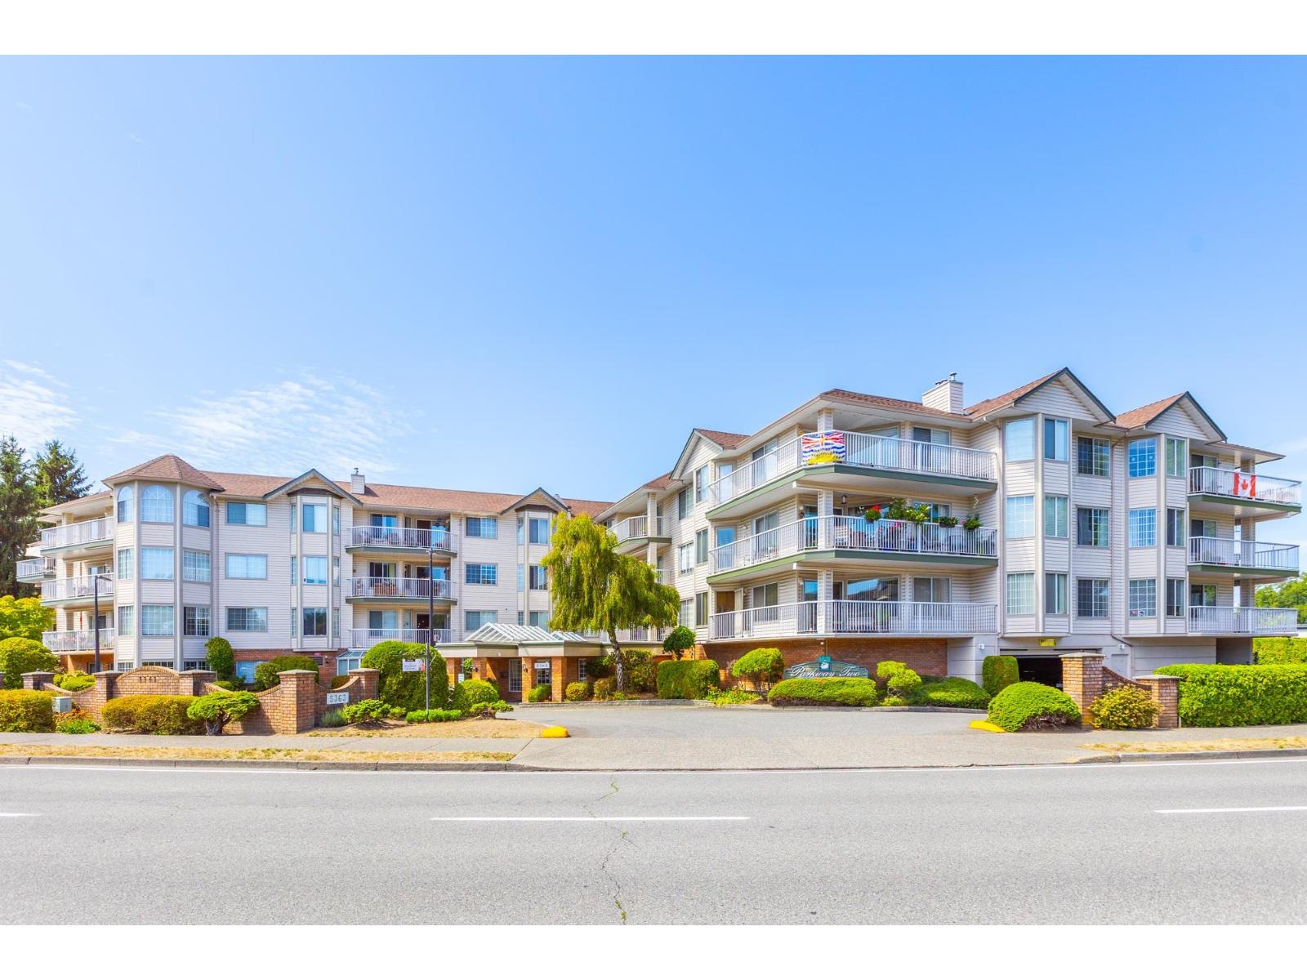
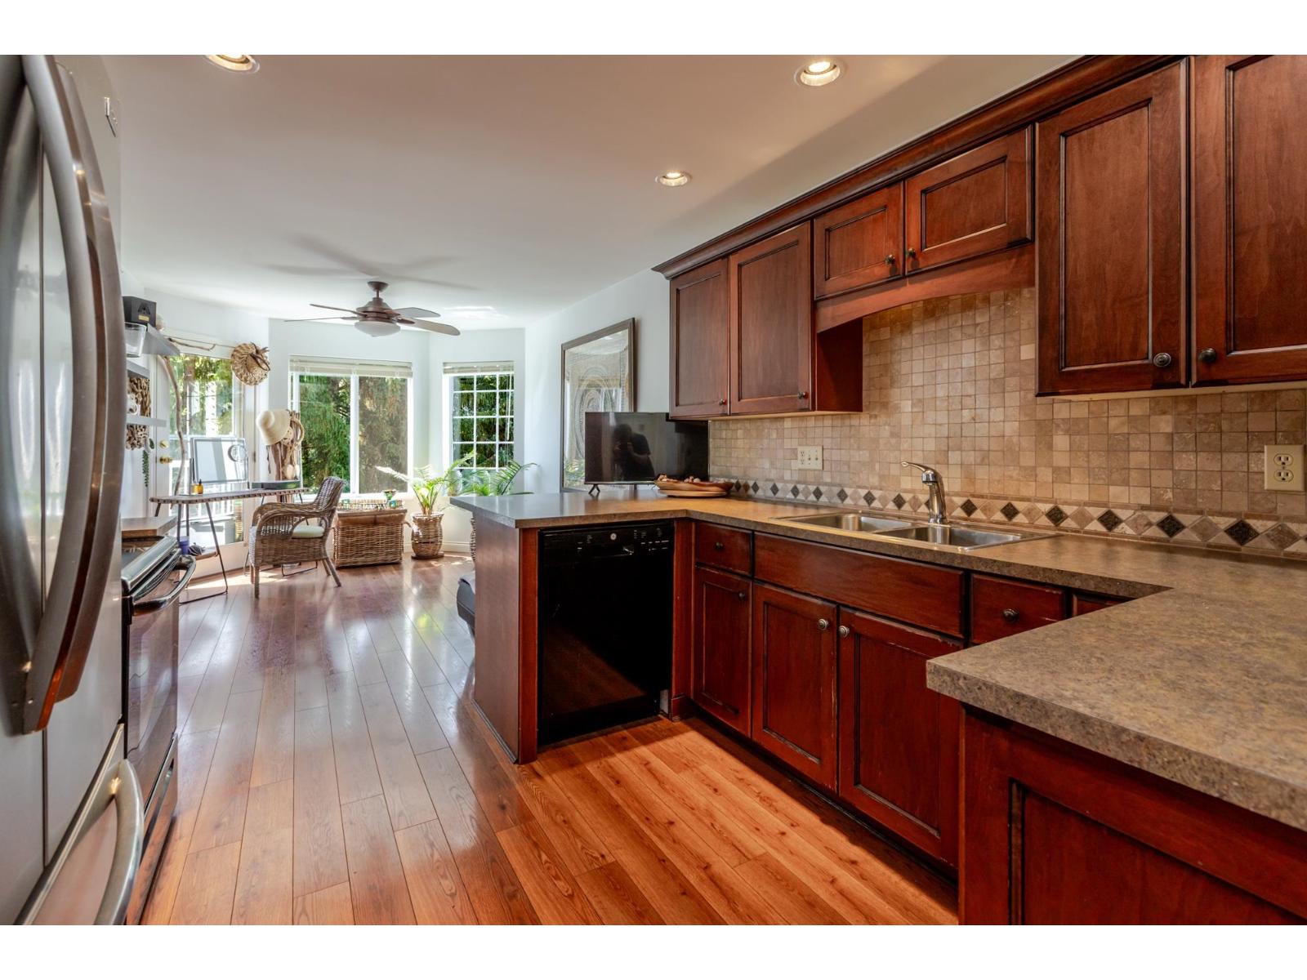
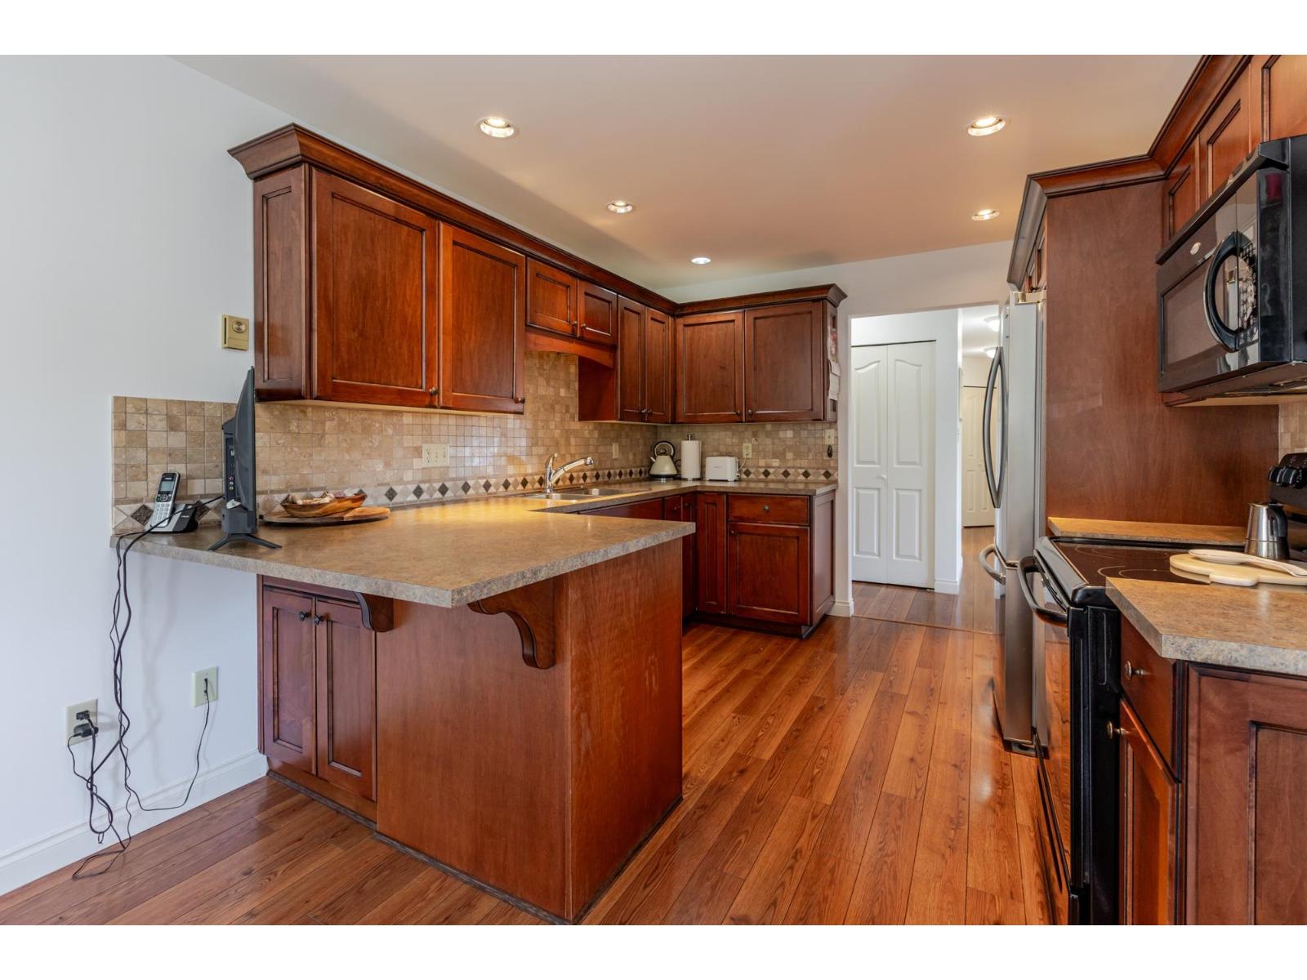
Spacious, sun-filled 2-bedroom, 2-bathroom home in the sought-after 55+ Parkway II community. At 1,372 sq ft, this freshly painted unit offers generous room to live and entertain, complete with a wrap-around deck. Two storage lockers plus in-suite storage in the laundry room, along with underground parking. Hot water, gas, electricity, and heat are all covered by the strata fee.This well-maintained building recently completed a full roof replacement and offers a guest suite, recreation room with full kitchen, billiards room, workshop, and library. Steps from the Langley Seniors Centre, with peaceful walking trails nearby. Approximately a 10-minute walk to the future Langley City Centre SkyTrain Station (Expo Line extension, expected 2029). (id:67648)
The particulars
Property details.
Details below are supplied by the listing feed. Confirm measurements, rights, fees and taxes for the particular property.
Property and layout
- Property type
- Single Family
- Structure
- Apartment
- Architectural style
- Other
- Year built
- 1989
- Attachment
- Attached
- Bedrooms
- 2
- Bathrooms
- 2
- Living area
- 1,372 sq. ft.
Ownership and costs
- Ownership
- Condo/Strata
- Strata fee
- $559.82 · Monthly
- Annual property tax
- $2,639.66 · 2026
Land and parking
- Parking spaces
- 1
- Parking
- Garage
Comfort and construction
- Heating
- Baseboard heaters, Electric, Natural gas
- Basement
- None, Unknown
- Fireplace
- Yes
- Fireplaces
- 1
Included features
- Appliances
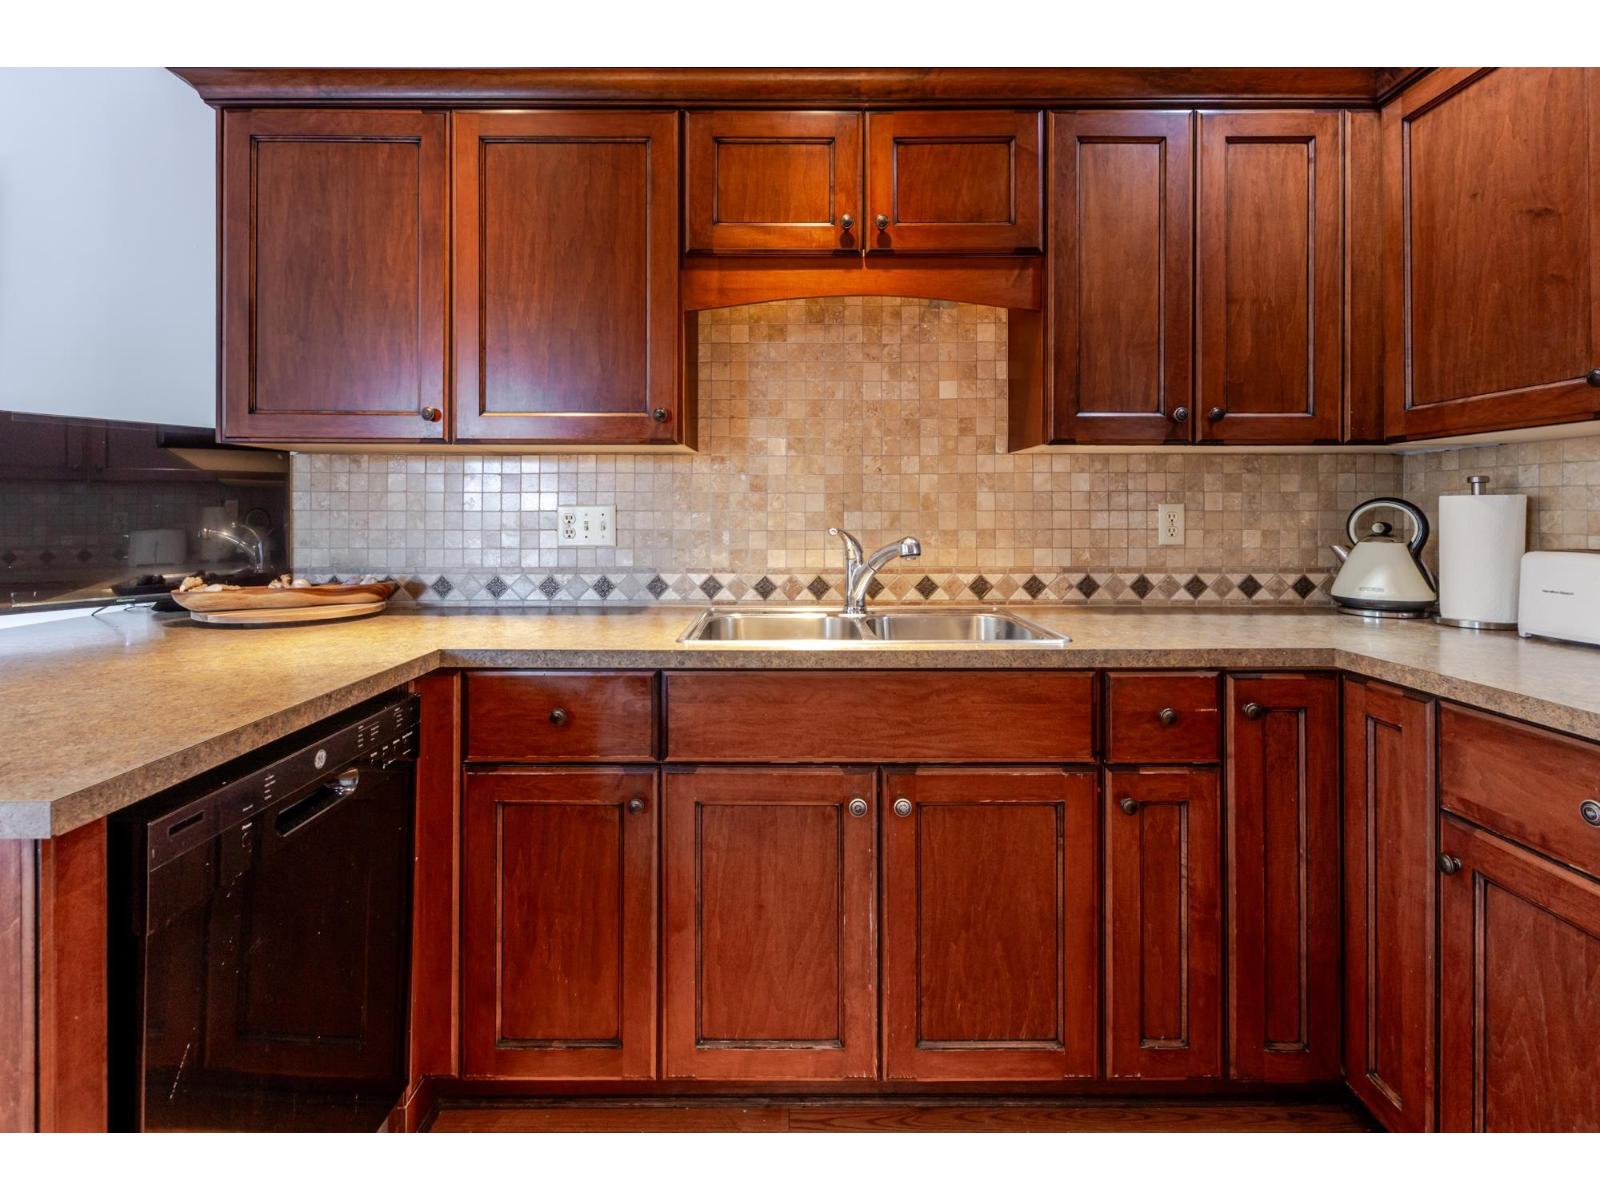
- Washer, Refrigerator, Dishwasher, Stove, Dryer
- Building features
- Exercise Centre, Recreation Centre, Guest Suite, Laundry - In Suite
Setting and services
- Community features
- Pets not Allowed
- Utilities
- Natural Gas, Electricity
- Water supply
- Municipal water
Location details
- City
- Langley
- Province
- British Columbia
- Postal code
- V3A2C5
The setting
Explore
the location.
Explore the map or open Google Maps for directions. The marker uses the listing address and does not indicate property boundaries.
Source record updated 11 Sep 2026, 01:50 UTC.