
Apartment
Offered at
$409,300
- Bedrooms
- 2
- Bathrooms
- 2
- Living area
- 1,141 sq. ft.
- Parking spaces
- 1
MLS® R3164453
Listed by RE/MAX Truepeak Realty

The property
About this property.
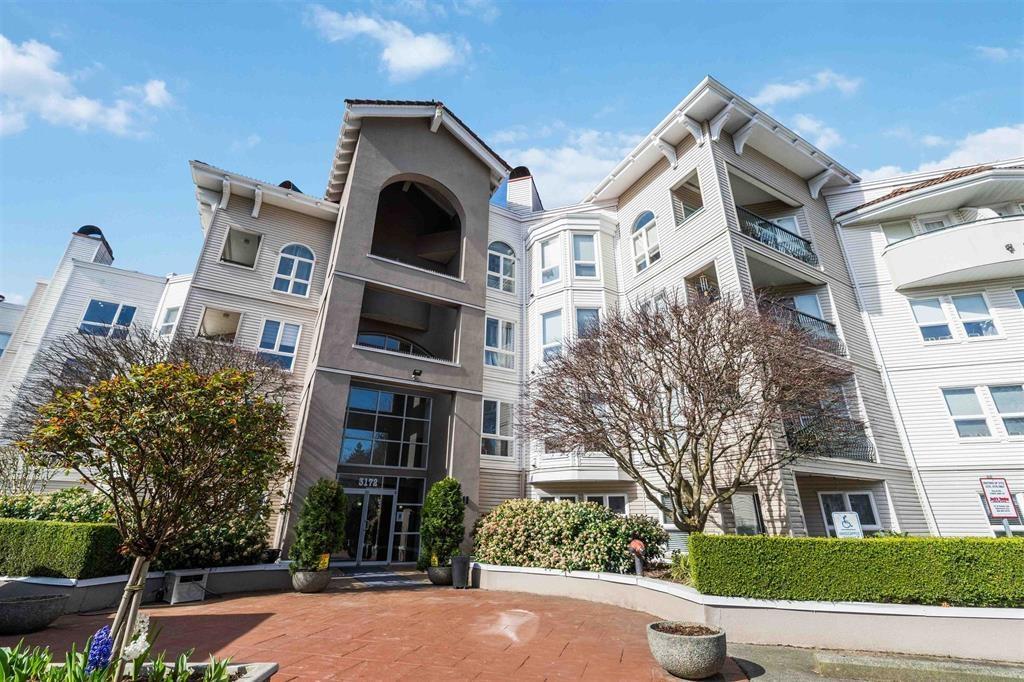
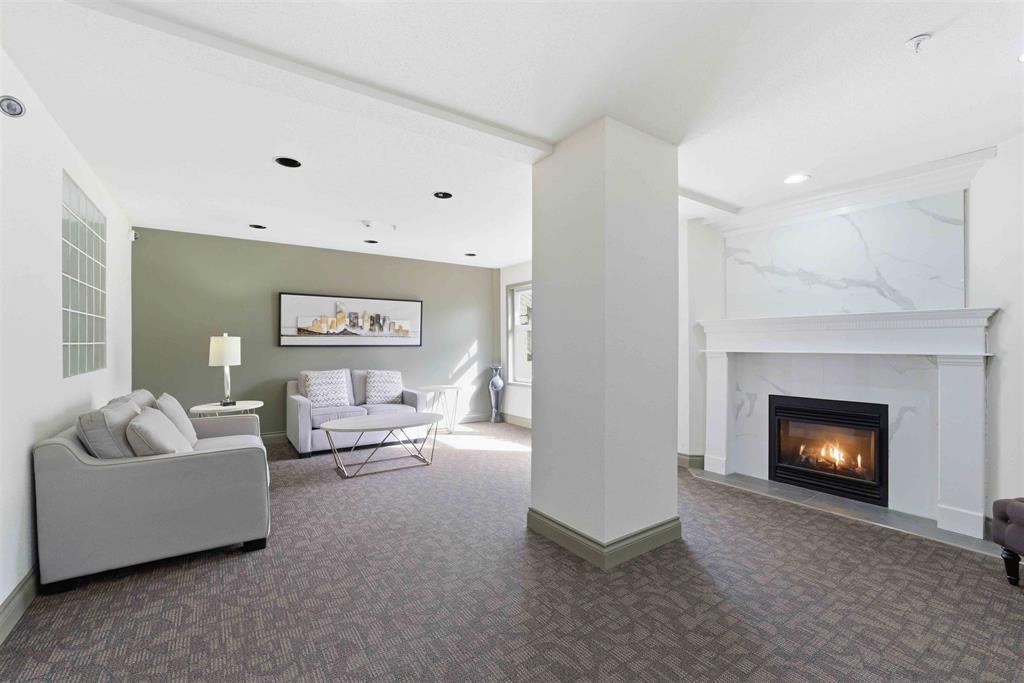
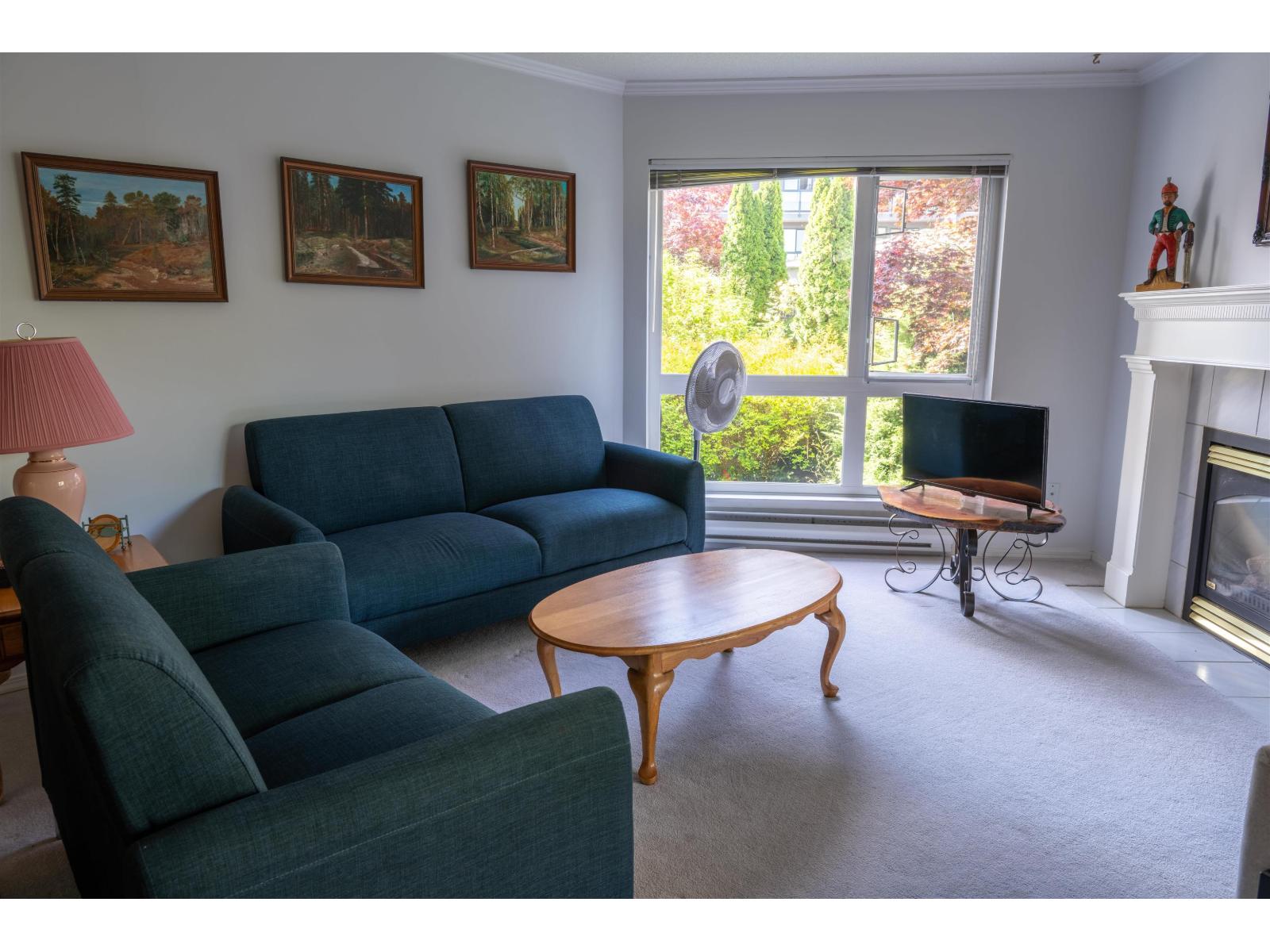
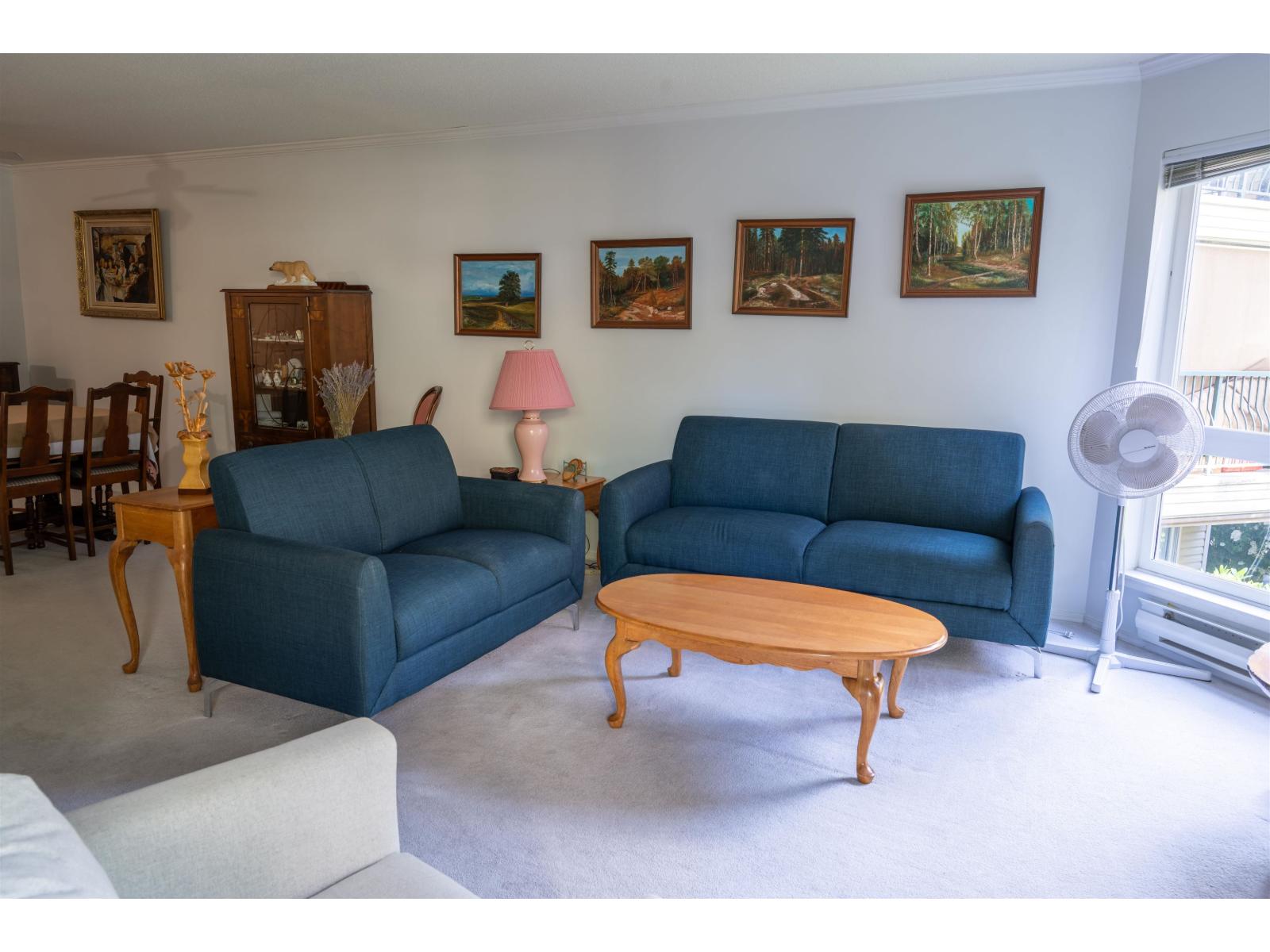
REGENCY LOW RISE CONDO'S. This bright and spacious floor plan is unique, a white kitchen with a large pantry cupboard and tiled backsplash. The dining room can accommodate a full size table and side board. The living room has a cozy gas fireplace, crown molding and a beautiful lookout over a manicured garden area. The complex has guest suites for your company, a recreation room with a full kitchen and billiards table, swimming pool, hot tub and a full gym. All this close to shopping, banking, walking trails and restaurants. Rentals and pets welcome. Easy to show anytime. (id:67648)
The particulars
Property details.
Details below are supplied by the listing feed. Confirm measurements, rights, fees and taxes for the particular property.
Property and layout
- Property type
- Single Family
- Structure
- Apartment
- Architectural style
- Other
- Year built
- 1995
- Attachment
- Attached
- Bedrooms
- 2
- Bathrooms
- 2
- Living area
- 1,141 sq. ft.
Ownership and costs
- Ownership
- Condo/Strata
- Strata fee
- $522.96 · Monthly
- Annual property tax
- $2,013.45 · 2025
Land and parking
- Parking spaces
- 1
- Parking
- Underground
- Lot features
- No Smoking Home
Comfort and construction
- Heating
- Electric, Natural gas
- Basement
- None, Unknown
- Fireplace
- Yes
- Fireplaces
- 1
Included features
- Building features
- Exercise Centre, Recreation Centre, Guest Suite, Whirlpool
- Pool
- Indoor pool
Setting and services
- Community features
- Pets Allowed With Restrictions
- Utilities
- Water, Natural Gas, Electricity
- Water supply
- Municipal water
- Sewer
- Sanitary sewer
Location details
- City
- Abbotsford
- Province
- British Columbia
- Postal code
- V2T5T3
The setting
Explore
the location.
Explore the map or open Google Maps for directions. The marker uses the listing address and does not indicate property boundaries.
Source record updated 14 Sep 2026, 22:50 UTC.