
Apartment
Offered at
$599,900
- Bedrooms
- 2
- Bathrooms
- 2
- Living area
- 1,112 sq. ft.
- Parking spaces
- 1
MLS® 1043777
Listed by Royal LePage Coast Capital - Westshore

The property
About this property.
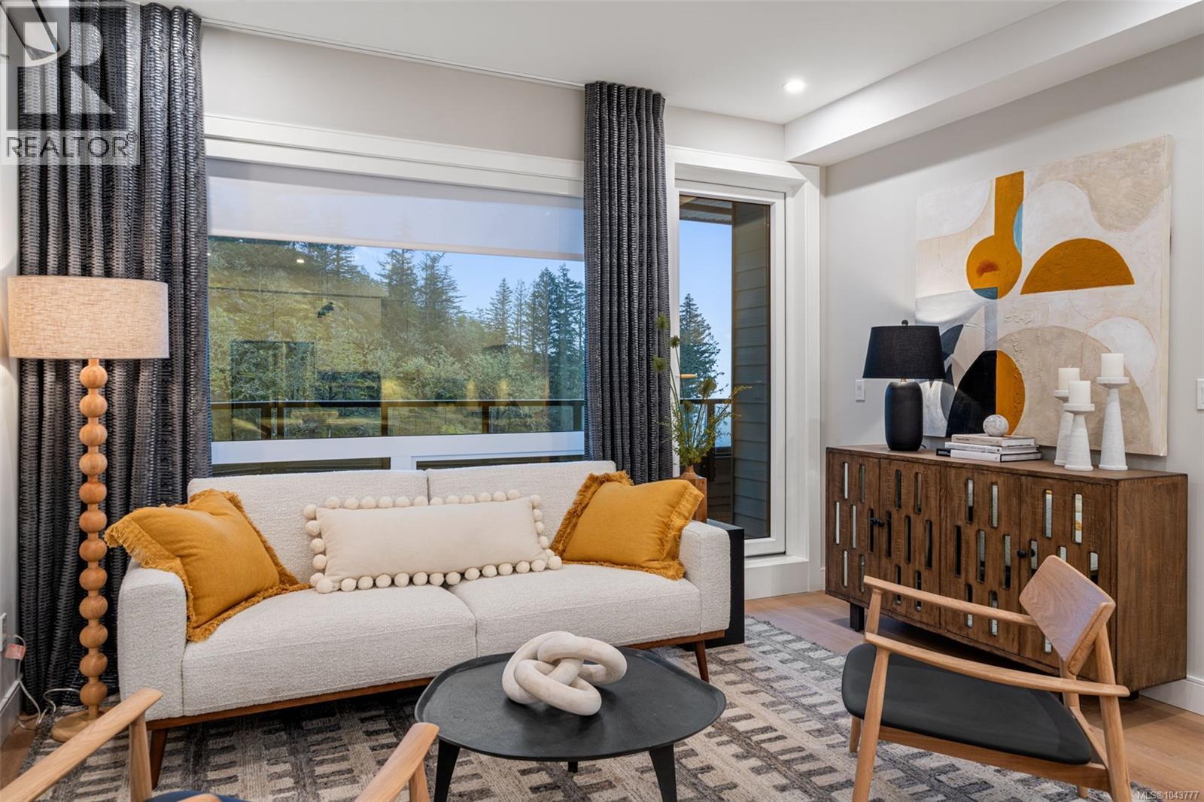
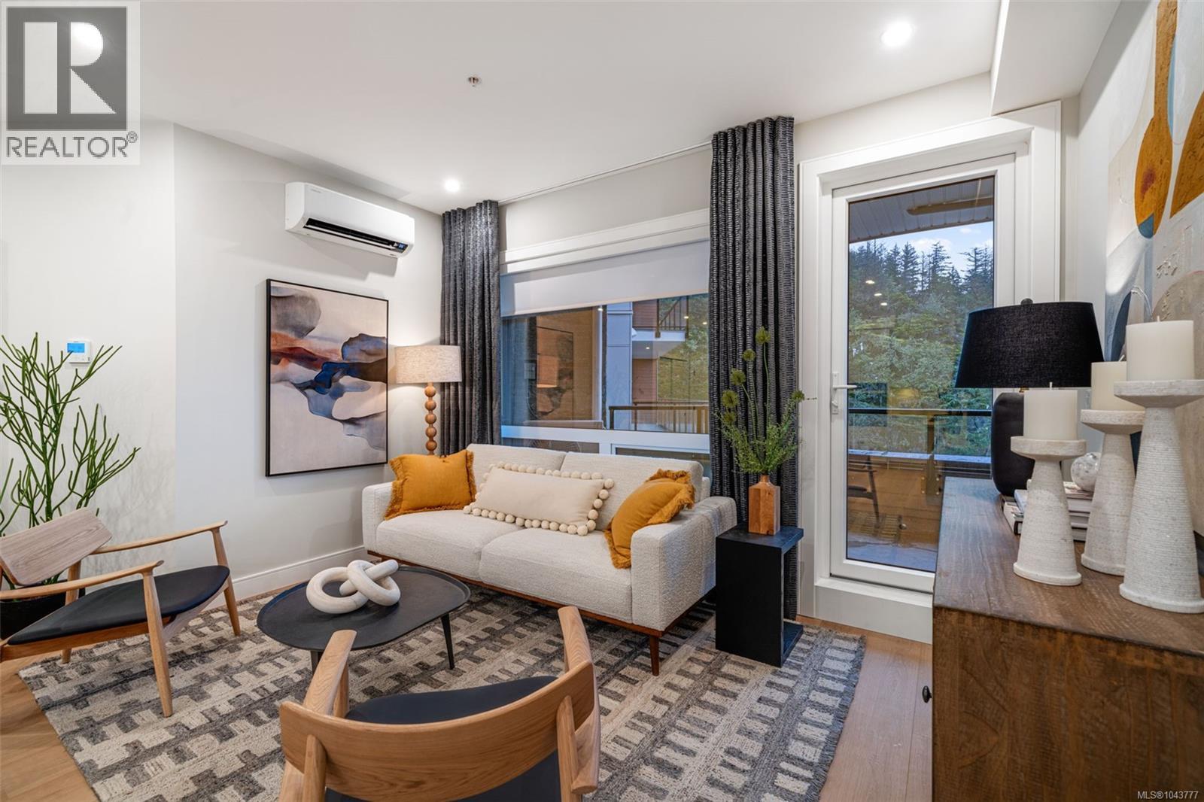
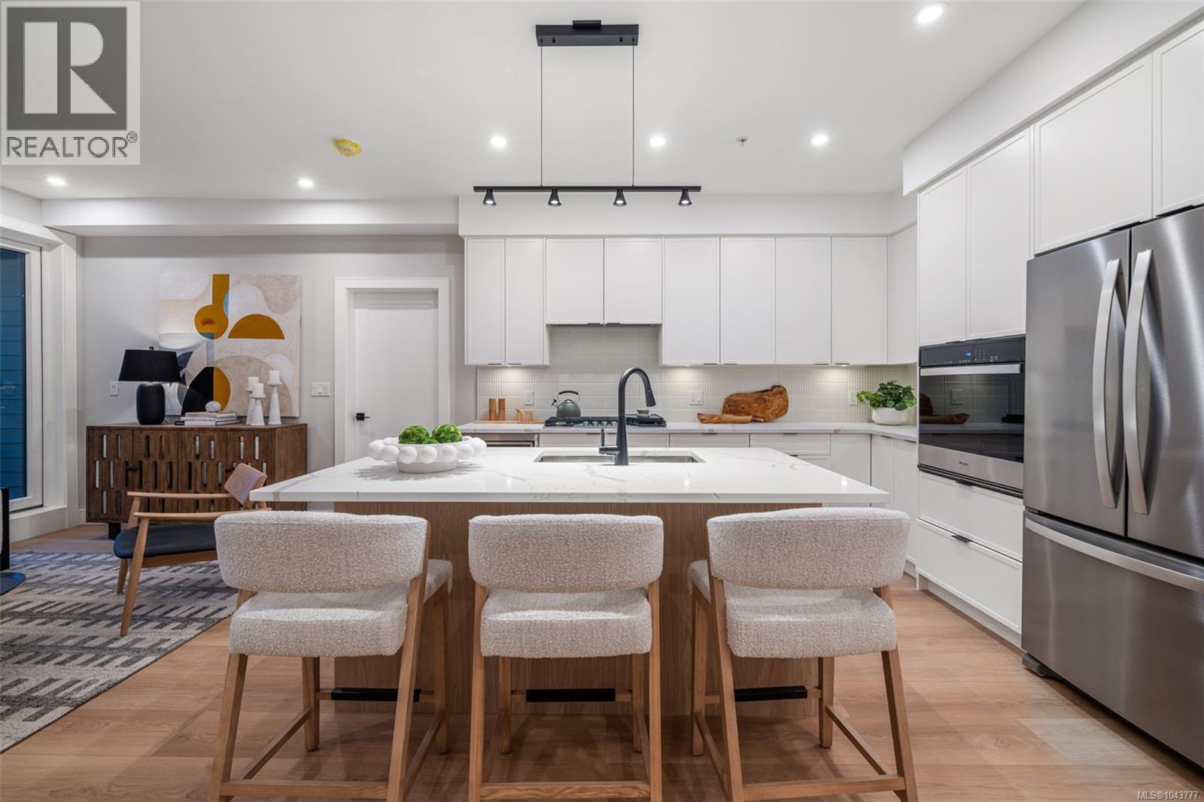
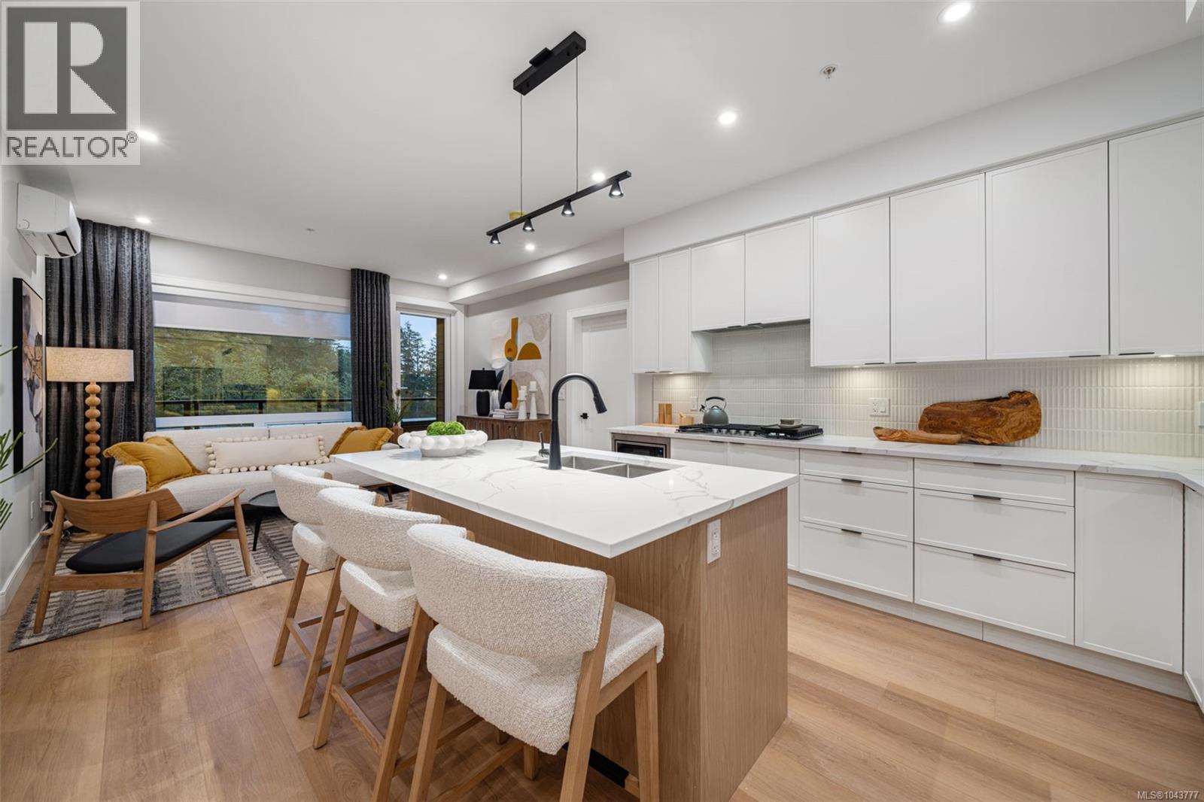
Best Value Homes! Limited number of homes at our best price point, these homes are not eligible for additional incentives or promotions. Smart pricing. Quality construction. This move-in ready 2 bed 2 bath plus den condo is perfect for those looking for open-concept living with the flow of indoor & outdoor space. At 1100 square feet, this unique and thoughtfully designed floor plan includes a spacious den that is perfect for a home office or flex space. The dining area off the kitchen is great for entertaining friends or family dinner at home. Welcome to The Ridge at Vista Point, where breathtaking views of the Juan De Fuca Strait, the Olympic Mountains, downtown Victoria, and the Sooke Hills define luxury living. Nestled serenely on the south side of Skirt and Bear Mountain, this exquisitely designed complex offers some of the largest floor plans on the market, with oversized outdoor areas that are perfect for entertaining. Each residence includes a secure underground parking space, storage locker, multi-head ductless heat pump for efficient heating and cooling, a gas cooktop, high-quality vinyl flooring, and quartz countertops throughout. Building amenities feature a state-of-the-art gym, community gardens, bike wash, dog wash, and outdoor patio for lounging. Residents enjoy access to Bear Mountain's world-class offerings, including two championship golf courses, an exclusive gym and pool, fine dining, scenic hiking trails, and more. Conveniently located with easy access to the TC1 highway and just minutes from essential amenities, The Ridge at Vista Point provides unparalleled luxury living. Show Home open Sat & Sun from 1-3pm or call your realtor today to book a showing! (id:67648)
The particulars
Property details.
Details below are supplied by the listing feed. Confirm measurements, rights, fees and taxes for the particular property.
Property and layout
- Property type
- Single Family
- Structure
- Apartment
- Year built
- 2025
- Attachment
- Attached
- Bedrooms
- 2
- Bathrooms
- 2
- Living area
- 1,112 sq. ft.
Ownership and costs
- Ownership
- Condo/Strata
- Strata fee
- $343 · Monthly
- Annual property tax
- $3,803.23 (tax year not supplied)
Land and parking
- Lot area
- 1,112 sq. ft.
- Parking spaces
- 1
- Lot dimensions, as supplied
- 1112
- Parking
- Underground
- Lot features
- Central location, Cul-de-sac, Other
- Zoning, as supplied
- Residential
Comfort and construction
- Heating
- Heat Pump, Electric
- Cooling
- Air Conditioned
- Fireplace
- No
Included features
- Appliances
- Washer, Refrigerator, Range - Gas, Dishwasher, Range, Dryer, Microwave, Oven - Built-In
- Security
- Sprinkler System-Fire, Fire alarm system
Setting and services
- Community features
- Family Oriented, Pets Allowed
- View, as supplied
- Mountain view
Location details
- Area
- Bear Mountain
- City
- Langford
- Province
- British Columbia
- Postal code
- V9B7E2
Inside the layout
Room by
room.
Room descriptions and dimensions are reproduced from the feed and should be independently verified.
Ensuite
Main level
4-Piece
Primary Bedroom
Main level
11'5 x 13'4
Living room
Main level
9'8 x 13'0
Dining room
Main level
7'0 x 8'0
Kitchen
Main level
11'3 x 11'7
Bedroom
Main level
11'9 x 10'10
Bathroom
Main level
4-Piece
Den
Main level
7'8 x 5'6
The setting
Explore
the location.
Explore the map or open Google Maps for directions. The marker uses the listing address and does not indicate property boundaries.
Source record updated 25 Oct 2026, 22:35 UTC.