
House
Offered at
$1,289,000
- Bedrooms
- 4
- Bathrooms
- 4
- Living area
- 2,433 sq. ft.
- Parking spaces
- 4
MLS® R3165582
Listed by Stonehaus Realty Corp.

The property
About this property.
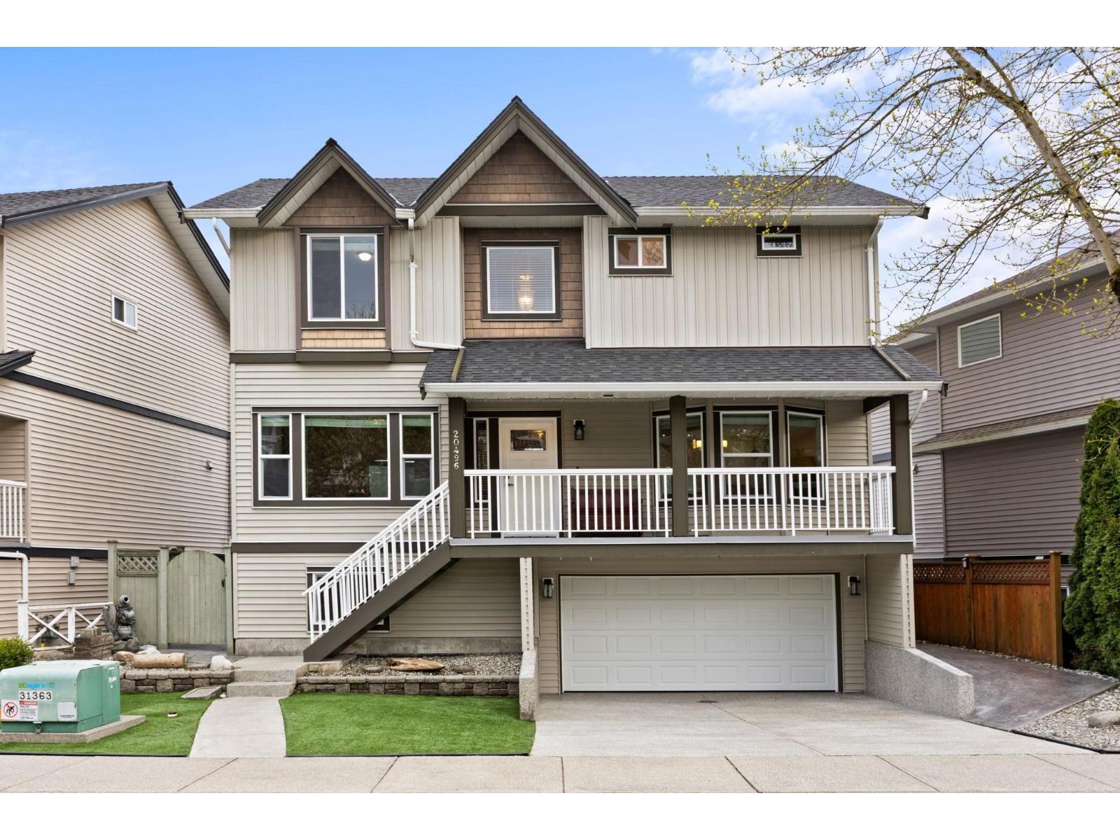
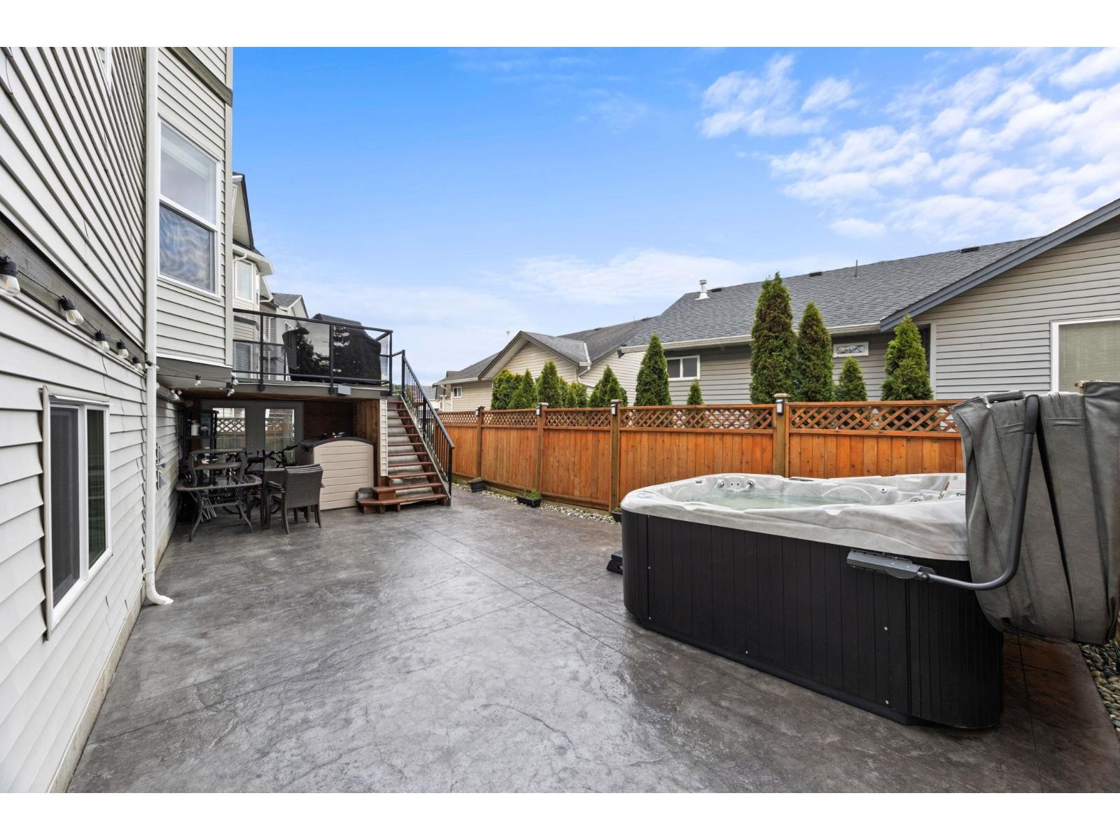
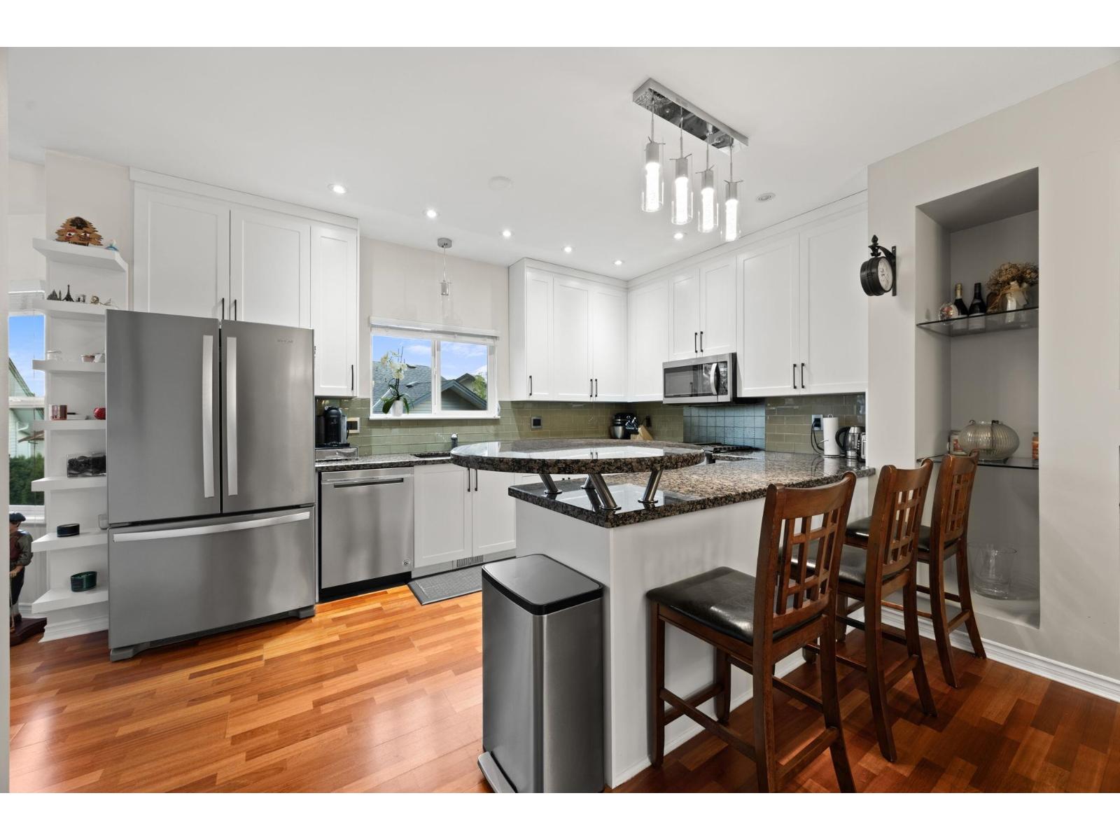
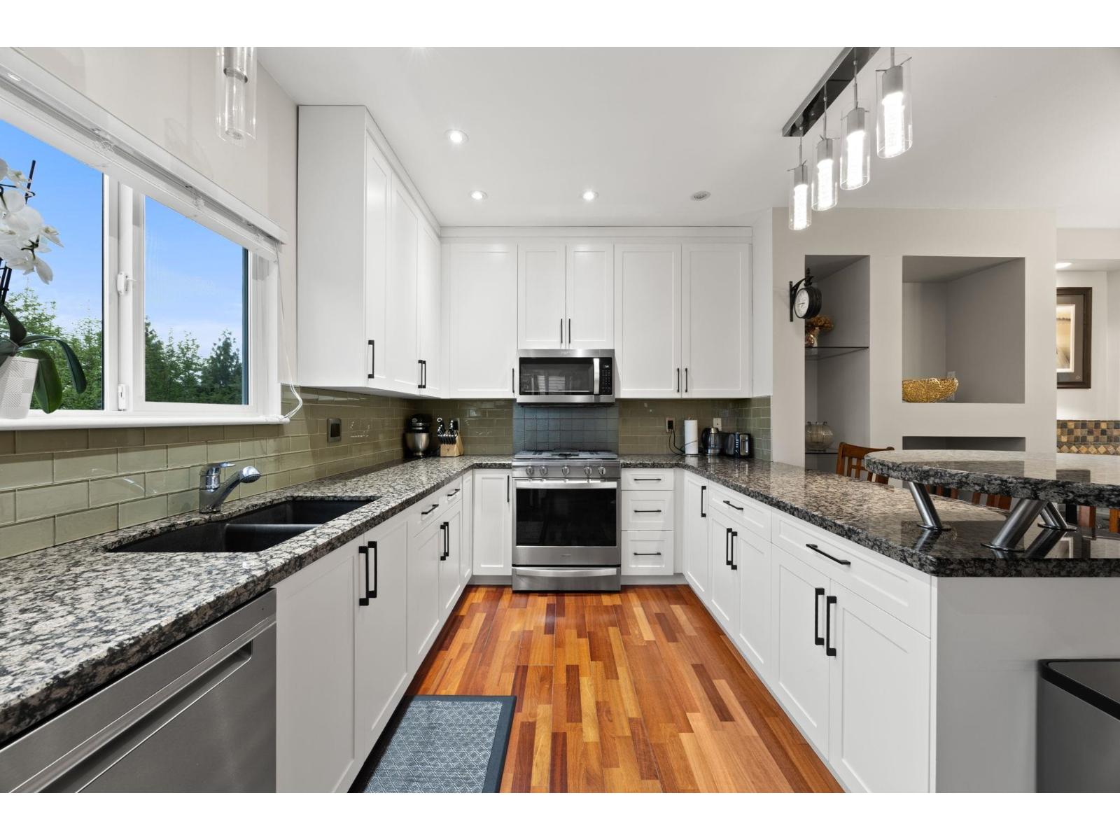
UPDATES, UPDATES, UPDATES! Move-in ready home with extensive updates including heat pump & furnace (2025) with 10-year warranty, roof (2024) with 10-year warranty, windows (2024) with 30-year warranty, hot water tank (2025) with 6-year warranty, 200 AMP electrical upgrade (2025), plus updated kitchen cabinets & appliances (2021) and more. The south-facing backyard features stamped concrete (back yard) and turf (front yard), creating a beautiful, low-maintenance outdoor space. Lots of natural light throughout. Upstairs features 3 bedrooms, including a spacious primary with vaulted ceilings, walk-in closet & ensuite. Basement offers a rec room and additional bedroom with its own ensuite. Located minutes away from Costco, Willowbrook Mall, Walmart & future Surrey-Langley SkyTrain station. Close to parks, trails, and excellent schools, including R.C. Garnett Elementary, Peter Ewart Middle School, and R.E. Mountain Secondary. (id:67648)
The particulars
Property details.
Details below are supplied by the listing feed. Confirm measurements, rights, fees and taxes for the particular property.
Property and layout
- Property type
- Single Family
- Structure
- House
- Architectural style
- 2 Level
- Year built
- 2003
- Attachment
- Detached
- Bedrooms
- 4
- Bathrooms
- 4
- Living area
- 2,433 sq. ft.
Ownership and costs
- Ownership
- Freehold
- Annual property tax
- $3,931.84 · 2025
Land and parking
- Lot area
- 2,799 sq. ft.
- Parking spaces
- 4
- Lot dimensions, as supplied
- 2799
- Parking
- Garage, Open
Comfort and construction
- Heating
- Heat Pump, Forced air, Natural gas
- Basement
- Finished, Full
- Fireplace
- Yes
- Fireplaces
- 1
Included features
- Appliances
- Washer, Refrigerator, Hot Tub, Central Vacuum, Dishwasher, Stove, Dryer, Microwave, Garage door opener
- Building features
- Laundry - In Suite, Air Conditioning
- Security
- Smoke Detectors
Setting and services
- View, as supplied
- City view, Mountain view
- Utilities
- Water, Natural Gas, Electricity
- Water supply
- Municipal water
- Sewer
- Sanitary sewer, Storm sewer
Location details
- City
- Langley
- Province
- British Columbia
- Postal code
- V2Y2X9
The setting
Explore
the location.
Explore the map or open Google Maps for directions. The marker uses the listing address and does not indicate property boundaries.
Source record updated 25 Sep 2026, 23:55 UTC.