
House
Offered at
$1,473,888
- Bedrooms
- 5
- Bathrooms
- 4
- Living area
- 2,765 sq. ft.
- Parking spaces
- 3
MLS® R3161914
Listed by Royal LePage - Wolstencroft

The property
About this property.
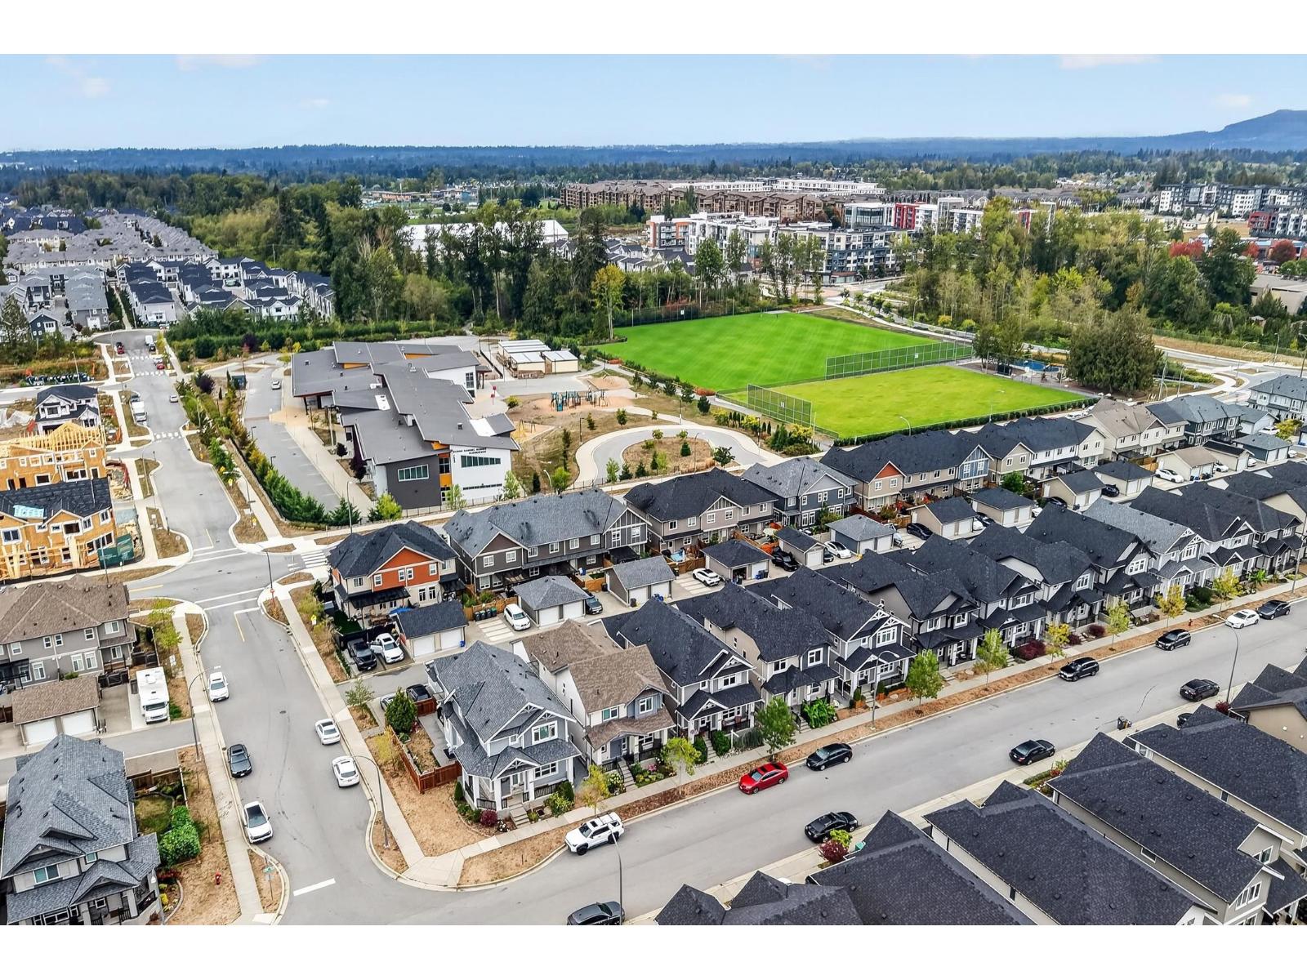
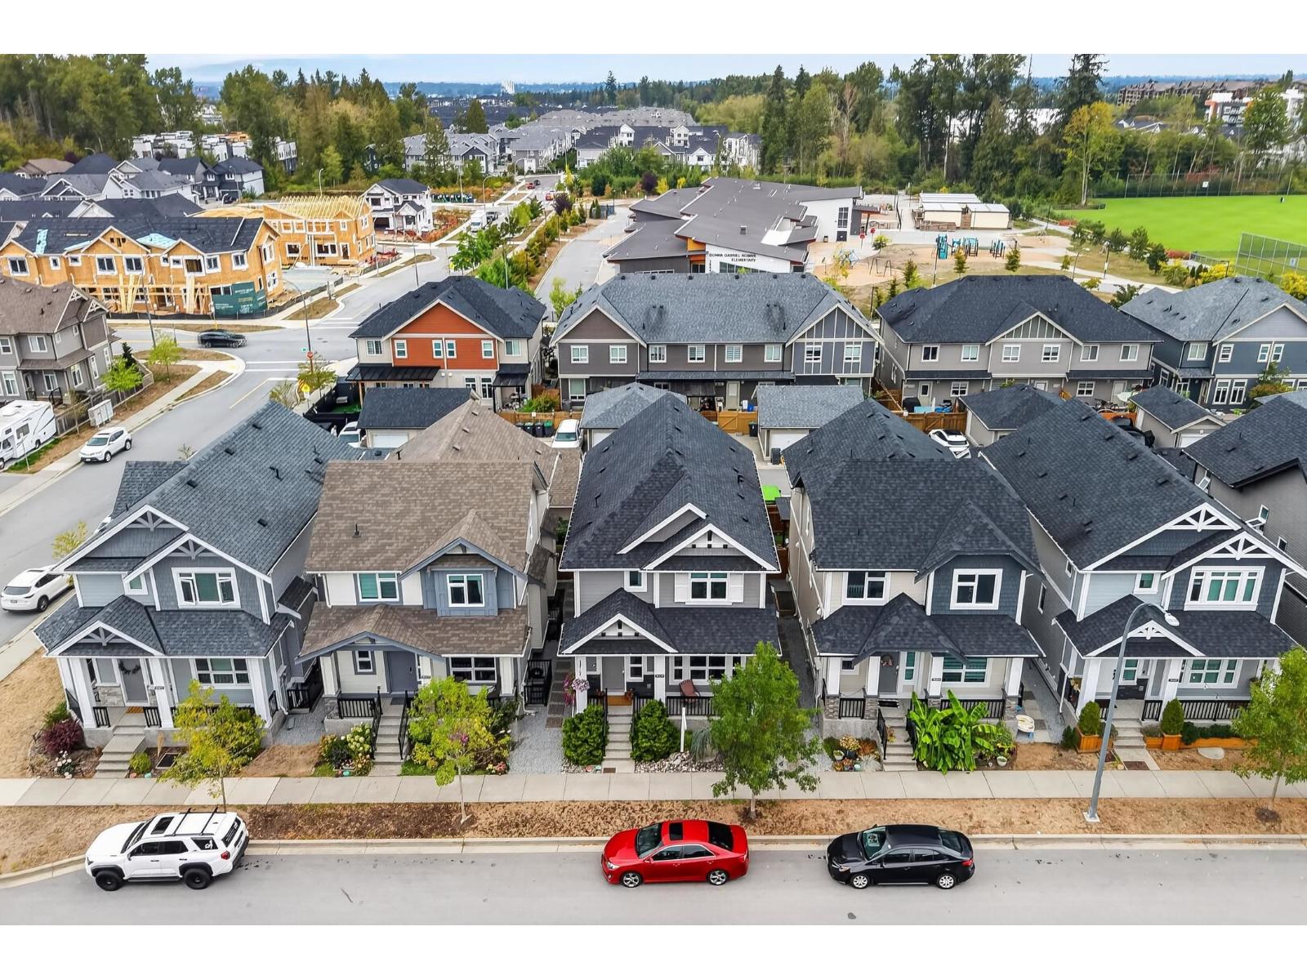
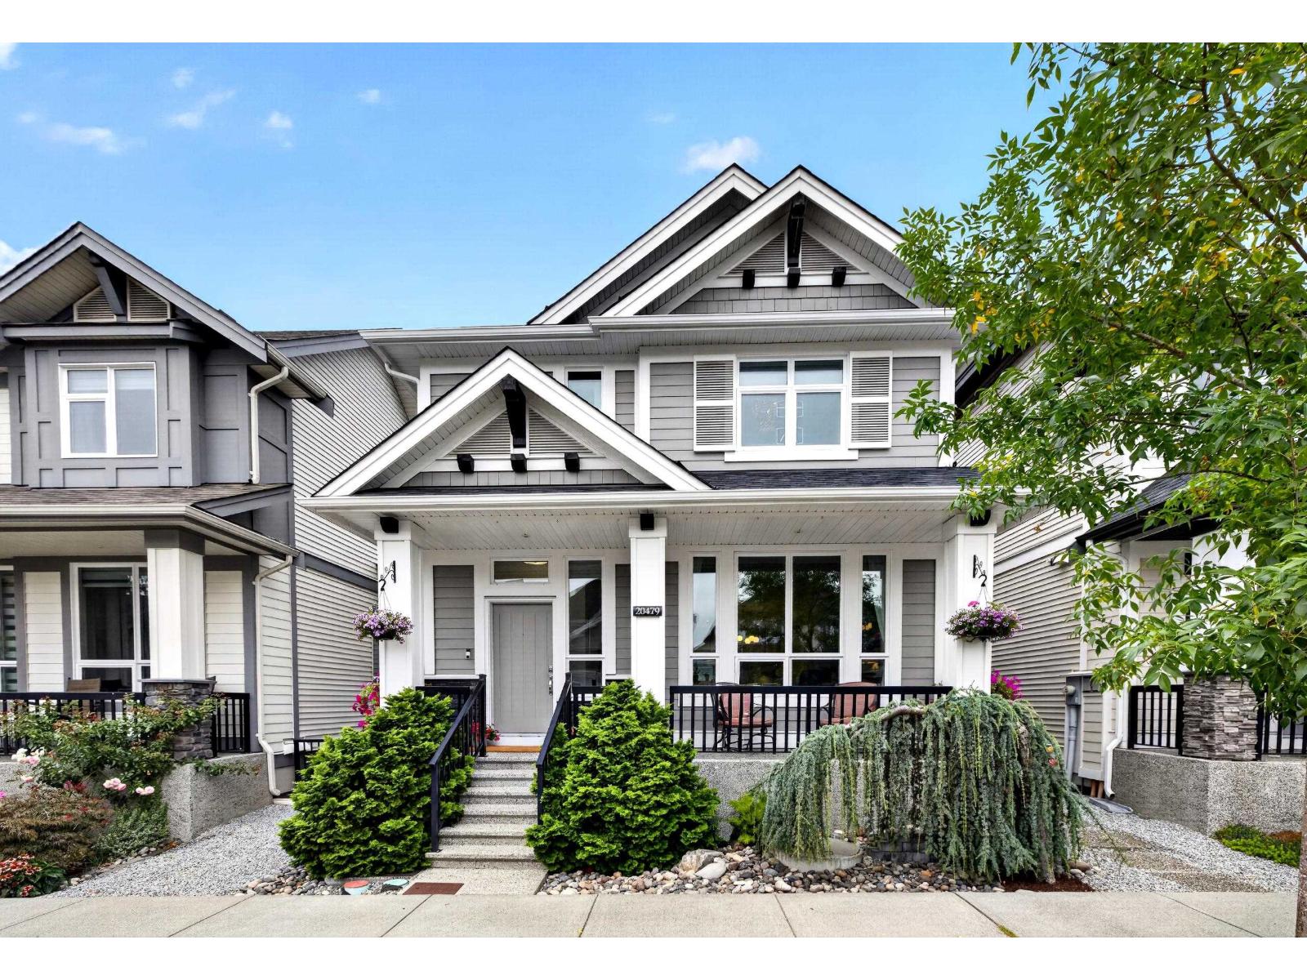
Nestled in Willoughby's most sought-after neighbourhood, this award-winning Foxridge home offers modern luxury and unmatched convenience. Walk your kids to school in under two minutes. Spend your weekends at Yorkson Community Park enjoying the sports fields, off-leash dog park, and walking paths, or stroll over to Willoughby Town Centre for your morning coffee, some shopping, dining, and/or your daily grocery run. Proximity to the Carvolth Park & Ride makes the morning commute stress-free. At home, enjoy a masterfully designed 5 bedroom + 4 bathroom floorplan, including a private 1-bed/1-bath suite that is ideal for in-laws or as a reliable mortgage helper. The complete Willoughby lifestyle fully upgraded and impeccably maintained - like new, with NO GST. Call today for a private viewing. (id:67648)
The particulars
Property details.
Details below are supplied by the listing feed. Confirm measurements, rights, fees and taxes for the particular property.
Property and layout
- Property type
- Single Family
- Structure
- House
- Architectural style
- 2 Level
- Year built
- 2020
- Attachment
- Detached
- Bedrooms
- 5
- Bathrooms
- 4
- Living area
- 2,765 sq. ft.
Ownership and costs
- Ownership
- Freehold
- Annual property tax
- $5,566.68 · 2026
Land and parking
- Lot area
- 2,885 sq. ft.
- Parking spaces
- 3
- Lot dimensions, as supplied
- 2885
- Parking
- Detached Garage, Garage, Open
Comfort and construction
- Heating
- Forced air, Electric, Natural gas
- Cooling
- Air Conditioned
- Basement
- Finished, Full
- Fireplace
- Yes
- Fireplaces
- 1
Included features
- Appliances
- Washer, Refrigerator, Dishwasher, Stove, Dryer, Alarm System - Roughed In
- Security
- Unknown
Setting and services
- Utilities
- Water, Natural Gas, Electricity
- Water supply
- Municipal water
- Sewer
- Sanitary sewer
Location details
- City
- Langley
- Province
- British Columbia
- Postal code
- V2Y4K3
The setting
Explore
the location.
Explore the map or open Google Maps for directions. The marker uses the listing address and does not indicate property boundaries.
Source record updated 19 Oct 2026, 21:25 UTC.