
Apartment
Offered at
$259,000
- Bedrooms
- 1
- Bathrooms
- 1
- Living area
- 698 sq. ft.
- Parking spaces
- 1
MLS® 10400452
Listed by RE/MAX All Pro Realty

The property
About this property.
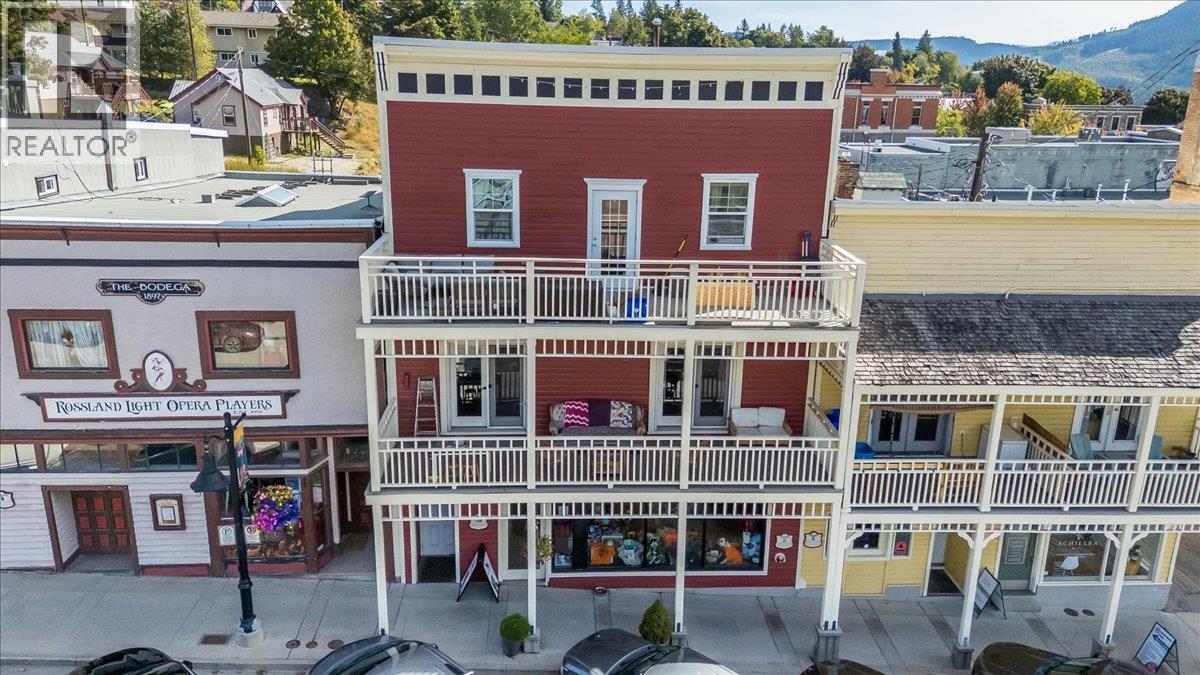
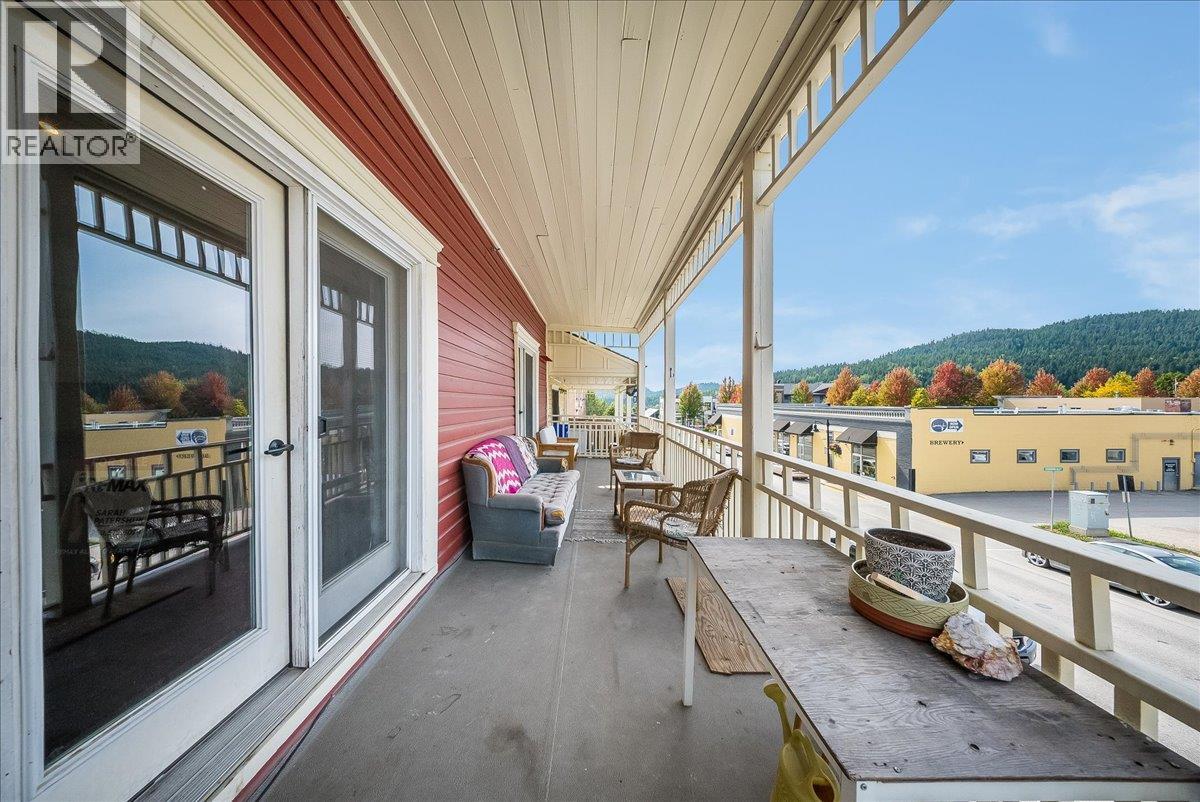
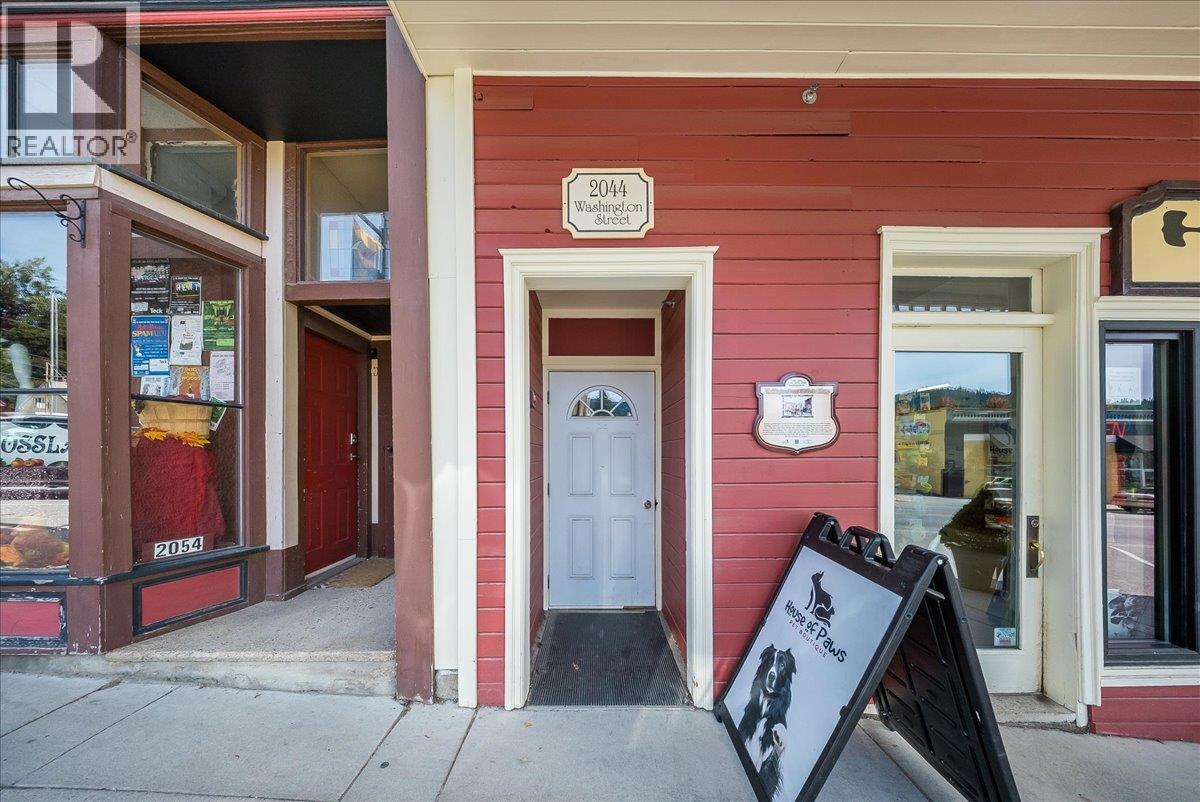
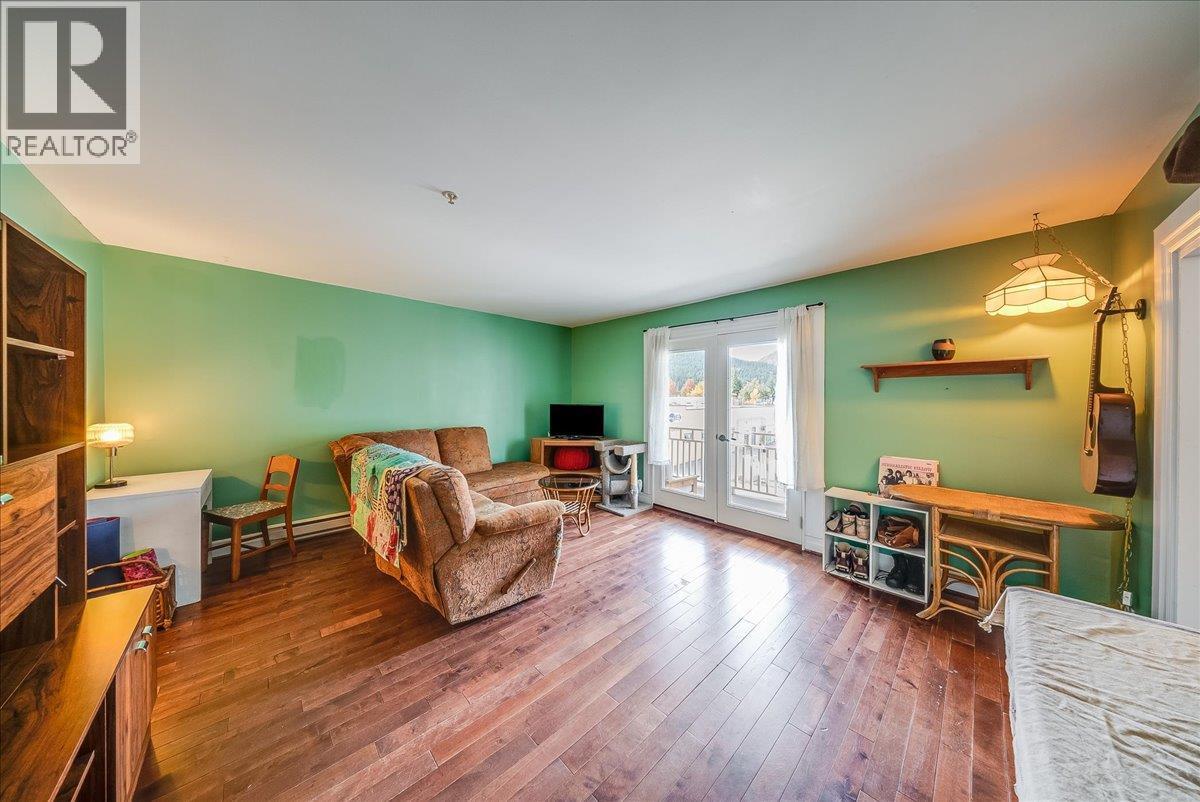
Easy, downtown Rossland living awaits in this cozy 1-bedroom, 1-bathroom apartment, perfectly located in the heart of town. The open-concept layout is bright and welcoming, with the kitchen, dining, and living areas flowing together for easy everyday living, whether you’re unwinding after a day on the mountain or enjoying a slow morning at home. The bedroom is comfortable and well-sized, and the full bathroom rounds out the space nicely. The covered deck overlooking Washington Street is a real highlight, complete with a view out to Red Mountain, a great spot for your morning coffee or to sit outside and watch downtown come alive, rain or shine. A separate storage room adds everyday convenience, with plenty of space for bikes, skis, and all the gear that comes with an active Kootenay lifestyle. The location truly can’t be beat, steps from local shops, cafes, restaurants, and the ski bus to Red with Rossland’s extensive trail network right outside your door and Red Mountain Resort just a short drive away. Long term rentals permitted. Come check it out today! (id:67648)
The particulars
Property details.
Details below are supplied by the listing feed. Confirm measurements, rights, fees and taxes for the particular property.
Property and layout
- Property type
- Single Family
- Structure
- Apartment
- Year built
- 1958
- Storeys
- 1
- Attachment
- Attached
- Bedrooms
- 1
- Bathrooms
- 1
- Living area
- 698 sq. ft.
Ownership and costs
- Ownership
- Condo/Strata
- Strata fee
- $448.87 · Monthly
- Annual property tax
- $2,569 (tax year not supplied)
Land and parking
- Parking spaces
- 1
- Parking
- Other, Rear
Comfort and construction
- Heating
- Baseboard heaters, Electric
- Flooring
- Mixed Flooring
- Fireplace
- No
Setting and services
- View, as supplied
- Mountain view
- Water supply
- Municipal water
- Sewer
- Municipal sewage system
Location details
- Area
- Rossland
- City
- Rossland
- Province
- British Columbia
- Postal code
- V0G1Y0
Inside the layout
Room by
room.
Room descriptions and dimensions are reproduced from the feed and should be independently verified.
Primary Bedroom
Main level
9'8'' x 10'9''
Mud room
Main level
5'6'' x 4'7''
Full bathroom
Main level
5'7'' x 7'3''
Storage
Main level
3'8'' x 2'8''
Living room
Main level
14'3'' x 15'11''
Kitchen
Main level
12'3'' x 14'
The setting
Explore
the location.
Explore the map or open Google Maps for directions. The marker uses the listing address and does not indicate property boundaries.
Source record updated 26 Oct 2026, 21:25 UTC.