
Apartment
Offered at
$350,000
- Bedrooms
- 1
- Bathrooms
- 1
- Living area
- 485 sq. ft.
MLS® 1049663
Listed by Rennie & Associates Realty Ltd.

The property
About this property.
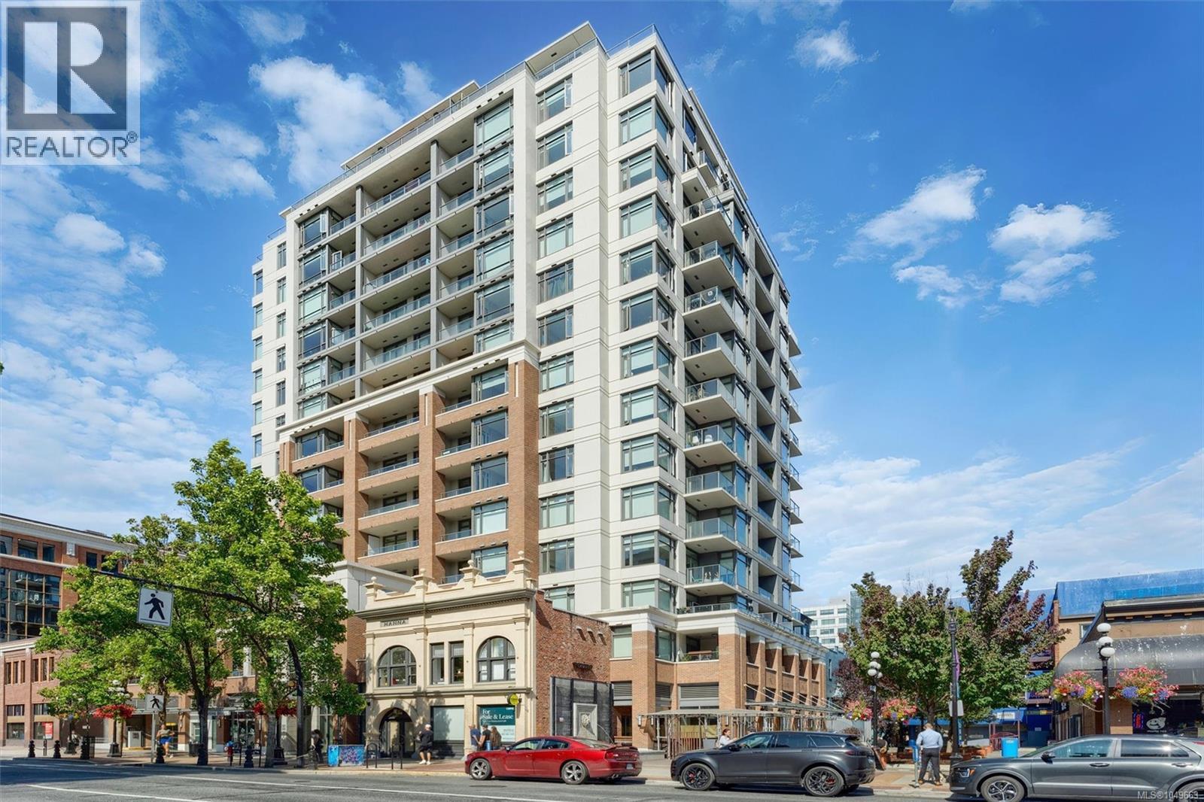
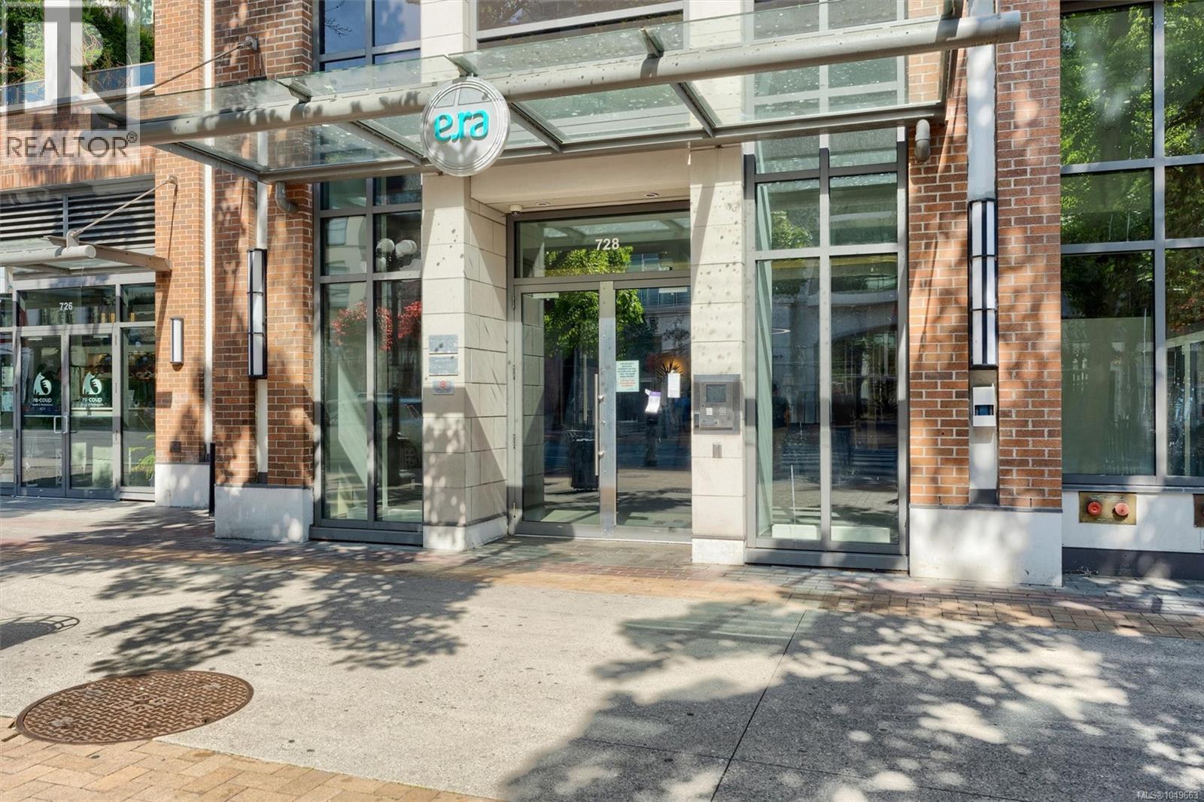
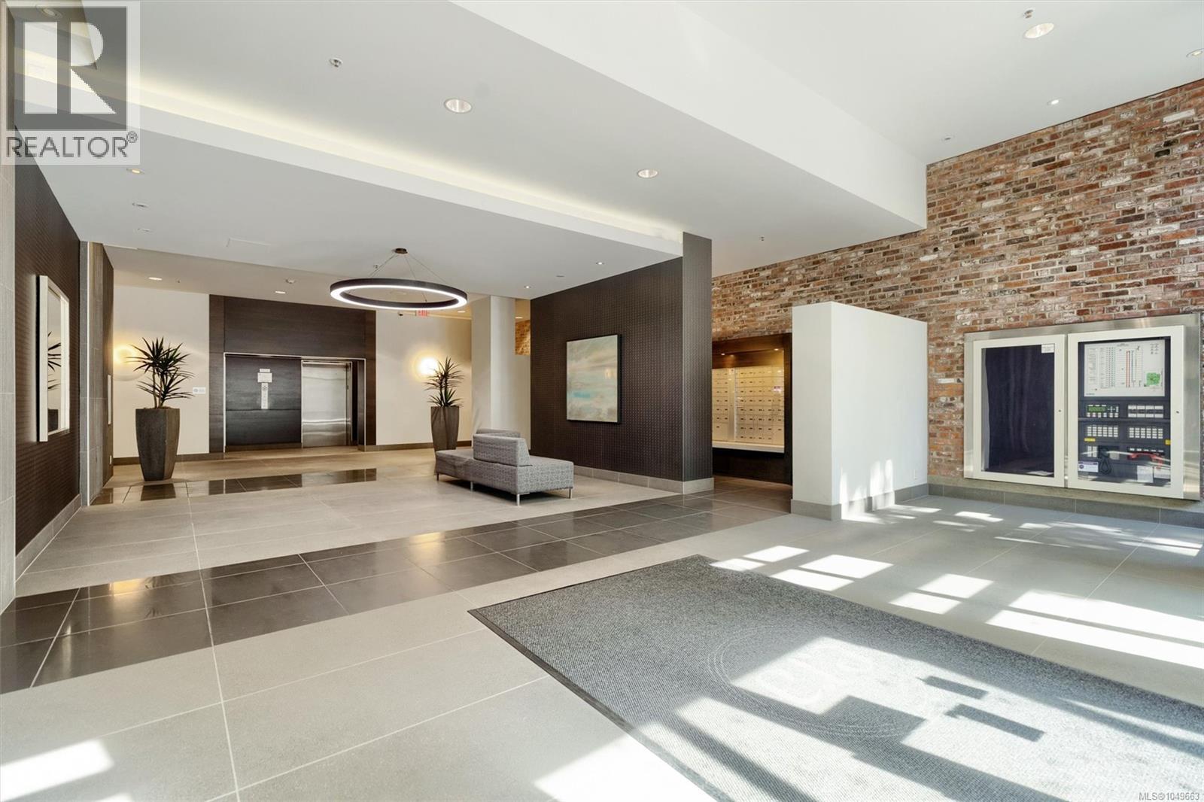
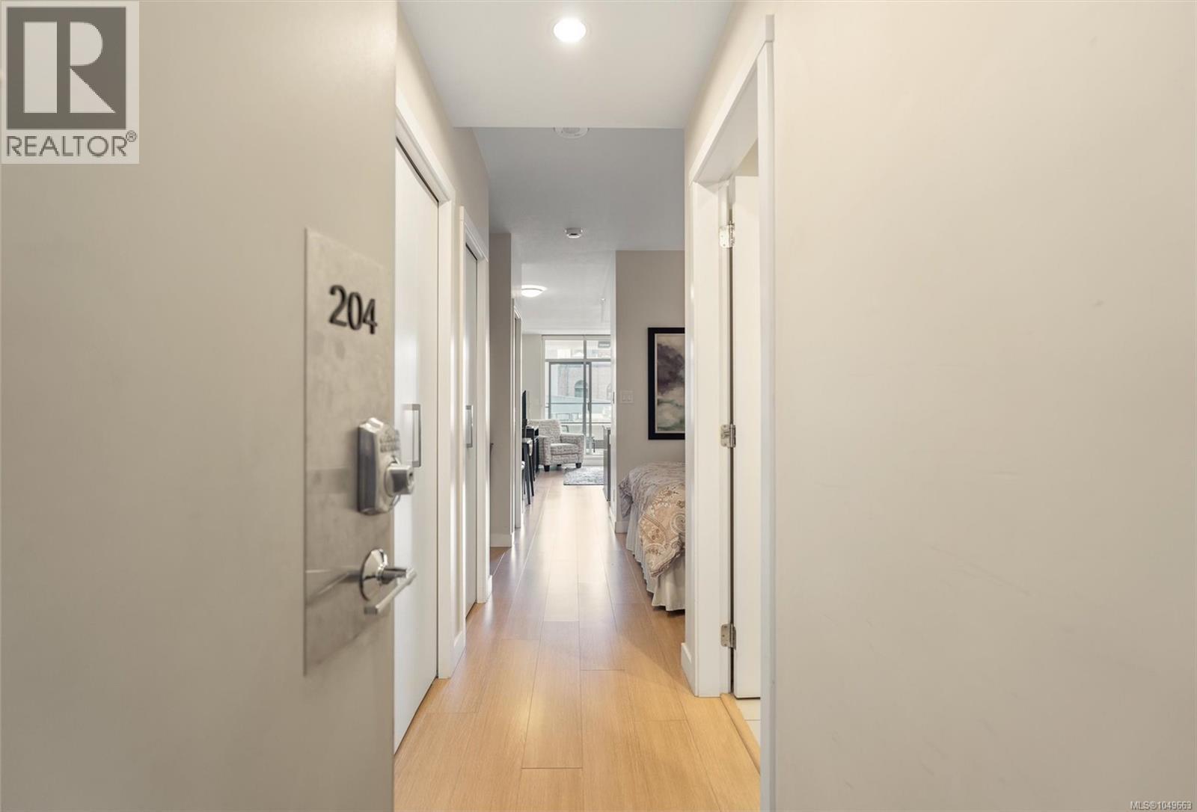
Welcome to The Era, a modern steel and concrete building built in 2015 in the heart of downtown Victoria. This home features expansive floor to ceiling windows that flood the space with natural light in the morning, modern quartz countertops, stainless steel appliances, In-suite laundry and a private balcony perfect for morning coffee or evening unwinding. Residents of Era enjoy access to a social lounge, an outdoor patio space complete with a BBQ area and fire pit, and secure bike storage. Situated just steps from Victoria’s best restaurants, cafés, boutique shopping, and vibrant entertainment, this property offers unbeatable downtown convenience, making it a fantastic opportunity for first-time home buyers or investors! (id:67648)
The particulars
Property details.
Details below are supplied by the listing feed. Confirm measurements, rights, fees and taxes for the particular property.
Property and layout
- Property type
- Single Family
- Structure
- Apartment
- Year built
- 2015
- Attachment
- Attached
- Bedrooms
- 1
- Bathrooms
- 1
- Living area
- 485 sq. ft.
Ownership and costs
- Ownership
- Condo/Strata
- Strata fee
- $330.90 · Monthly
- Annual property tax
- $2,124.64 (tax year not supplied)
Land and parking
- Lot area
- 485 sq. ft.
- Lot dimensions, as supplied
- 485
- Parking
- Other, Street, Visitor Parking
- Lot features
- Rectangular
- Zoning, as supplied
- Residential
Comfort and construction
- Heating
- Baseboard heaters, Electric
- Cooling
- None
- Fireplace
- No
Included features
- Appliances
- Washer, Refrigerator, Dishwasher, Range, Dryer, Microwave, Garburator
Setting and services
- Community features
- Family Oriented, Pets Allowed
Location details
- Area
- Downtown
- Subdivision
- ERA
- City
- Victoria
- Province
- British Columbia
- Postal code
- V8W1L4
Inside the layout
Room by
room.
Room descriptions and dimensions are reproduced from the feed and should be independently verified.
Balcony
Main level
12'2 x 7'0
Eating area
Main level
5' x 12'
Living room
Main level
12'2 x 10'1
Dining room
Main level
5'1 x 9'0
Kitchen
Main level
7'0 x 8'8
Primary Bedroom
Main level
12'2 x 8'7
Bathroom
Main level
7'1 x 4'11
Entrance
Main level
3'3 x 7'11
The setting
Explore
the location.
Explore the map or open Google Maps for directions. The marker uses the listing address and does not indicate property boundaries.
Source record updated 29 Sep 2026, 21:30 UTC.