
Apartment
Offered at
$389,900
- Bedrooms
- 1
- Bathrooms
- 1
- Living area
- 877 sq. ft.
- Parking spaces
- 1
MLS® 1045054
Listed by RE/MAX Sabre Realty Group

The property
About this property.
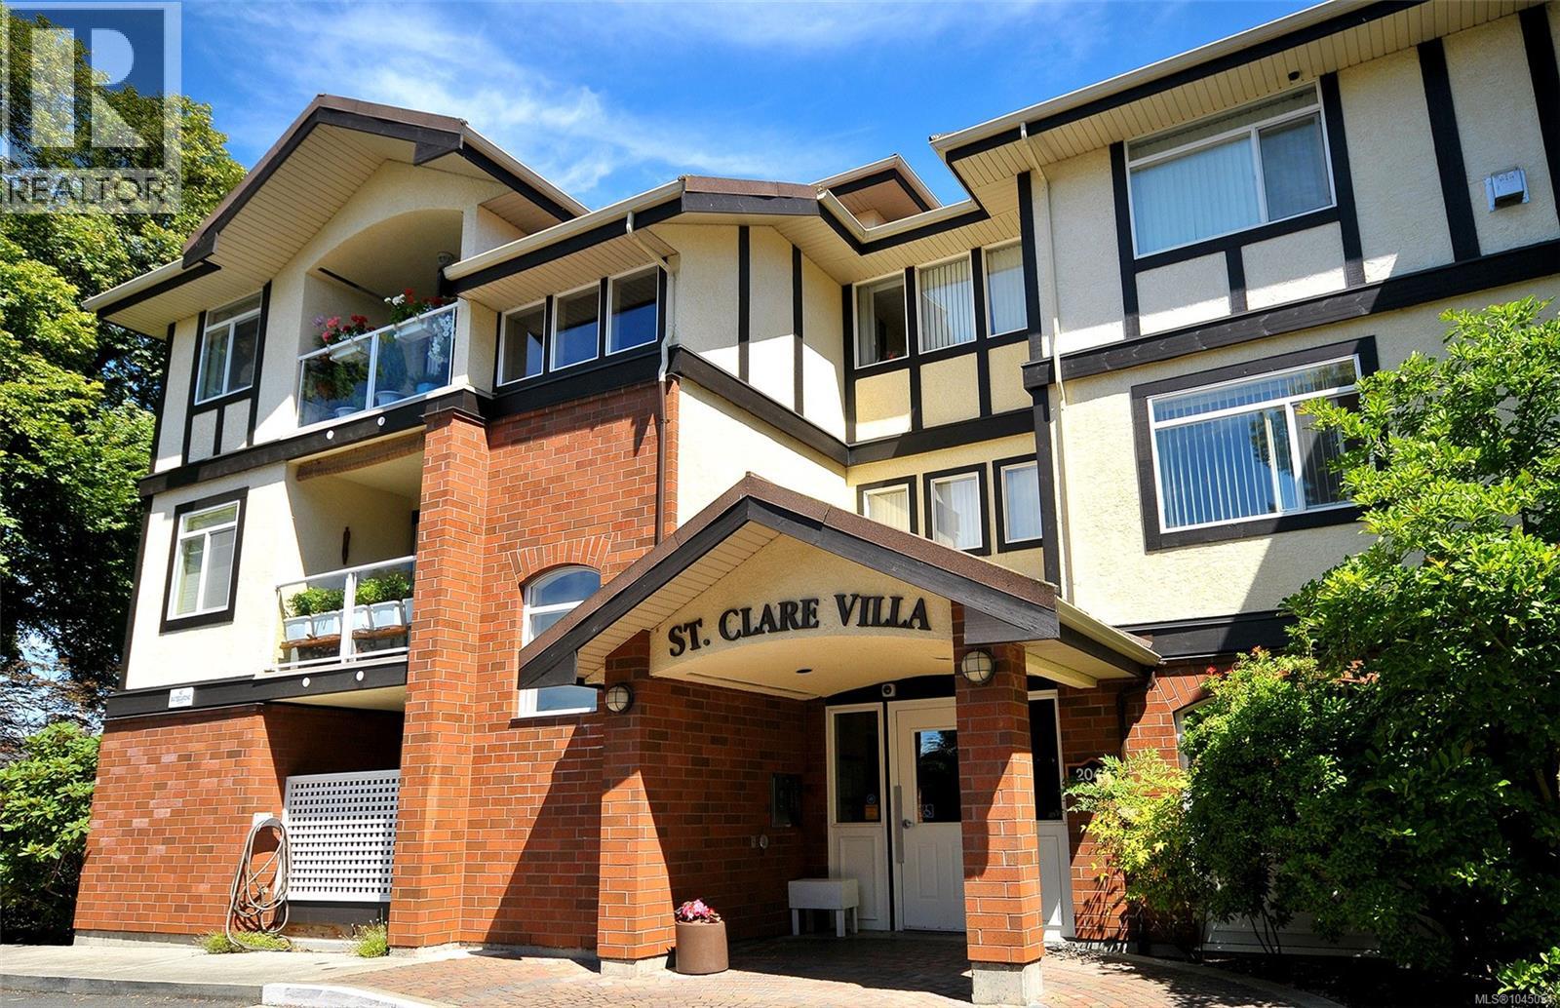
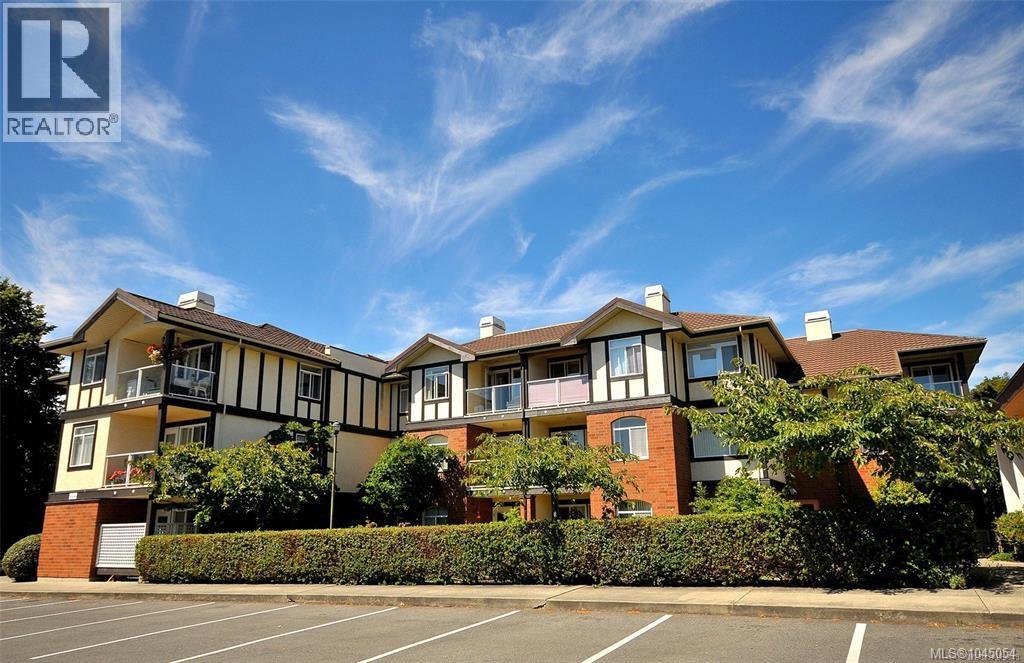
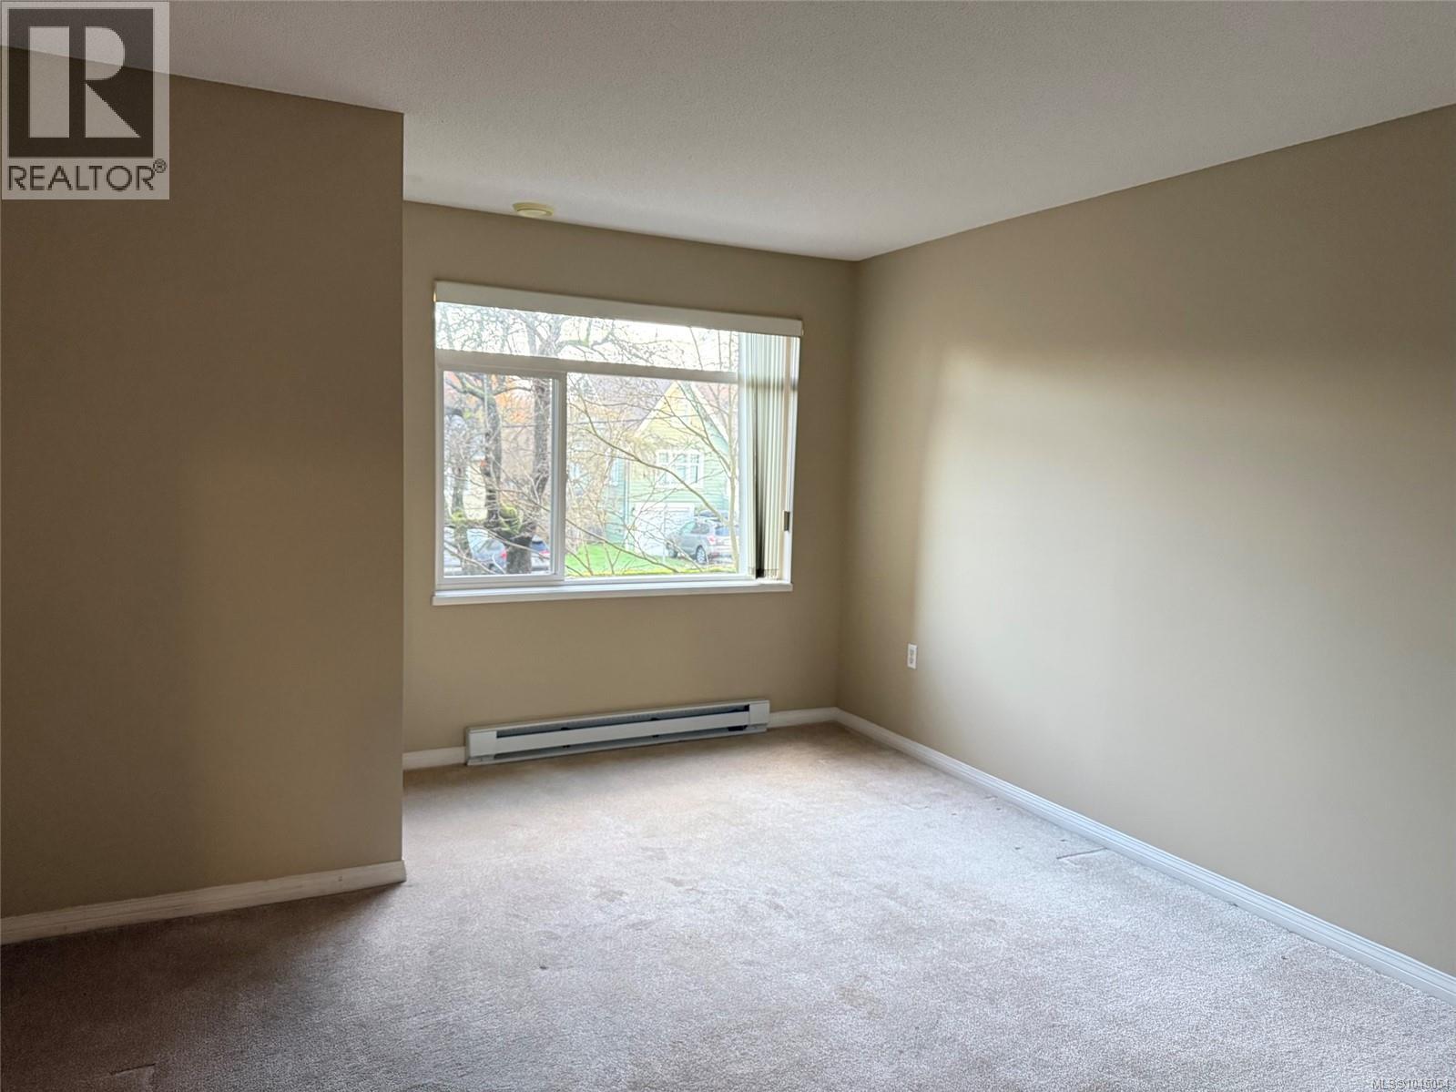
''St. Clare Villa'', a unique Lease arrangement for active adults 55+ superbly located on a quiet street in picturesque Oak Bay. This 1 bedroom plus den suite features insuite storage and laundry, large master, den area and spacious living room with dining area and overlooks quiet residential surroundings. Recently painted and new carpeting installed. Storage area down plus recharging station for motorized scooter and convenient connection to the St. Patrick's Parish Center. Within walking distance or easy transit to shopping and the Oak Bay Village. Ready for immediate occupancy. Call for more details. (id:67648)
The particulars
Property details.
Details below are supplied by the listing feed. Confirm measurements, rights, fees and taxes for the particular property.
Property and layout
- Property type
- Single Family
- Structure
- Apartment
- Year built
- 1999
- Attachment
- Attached
- Bedrooms
- 1
- Bathrooms
- 1
- Living area
- 877 sq. ft.
Ownership and costs
- Ownership
- Leasehold
- Association
- St. Patrick's Housing Corporation
- Association fee
- $352 · Monthly
- Annual property tax
- $1,766 (tax year not supplied)
Land and parking
- Lot area
- 877 sq. ft.
- Parking spaces
- 1
- Lot dimensions, as supplied
- 877
- Parking
- Open
- Lot features
- Central location, Level lot, Irregular lot size, Other
- Zoning, as supplied
- Multi-Family
- Zoning description
- P-2
Comfort and construction
- Heating
- Baseboard heaters, Electric, Natural gas
- Cooling
- None
- Fireplace
- Yes
- Fireplaces
- 1
Included features
- Appliances
- Washer, Refrigerator, Dishwasher, Dryer
Setting and services
- Community features
- Pets Allowed With Restrictions, Age Restrictions
Location details
- Area
- North Oak Bay
- Subdivision
- St Clare Villa
- City
- Oak Bay
- Province
- British Columbia
- Postal code
- V8R2M5
Inside the layout
Room by
room.
Room descriptions and dimensions are reproduced from the feed and should be independently verified.
Laundry room
Main level
7' x 8'
Den
Main level
8' x 10'
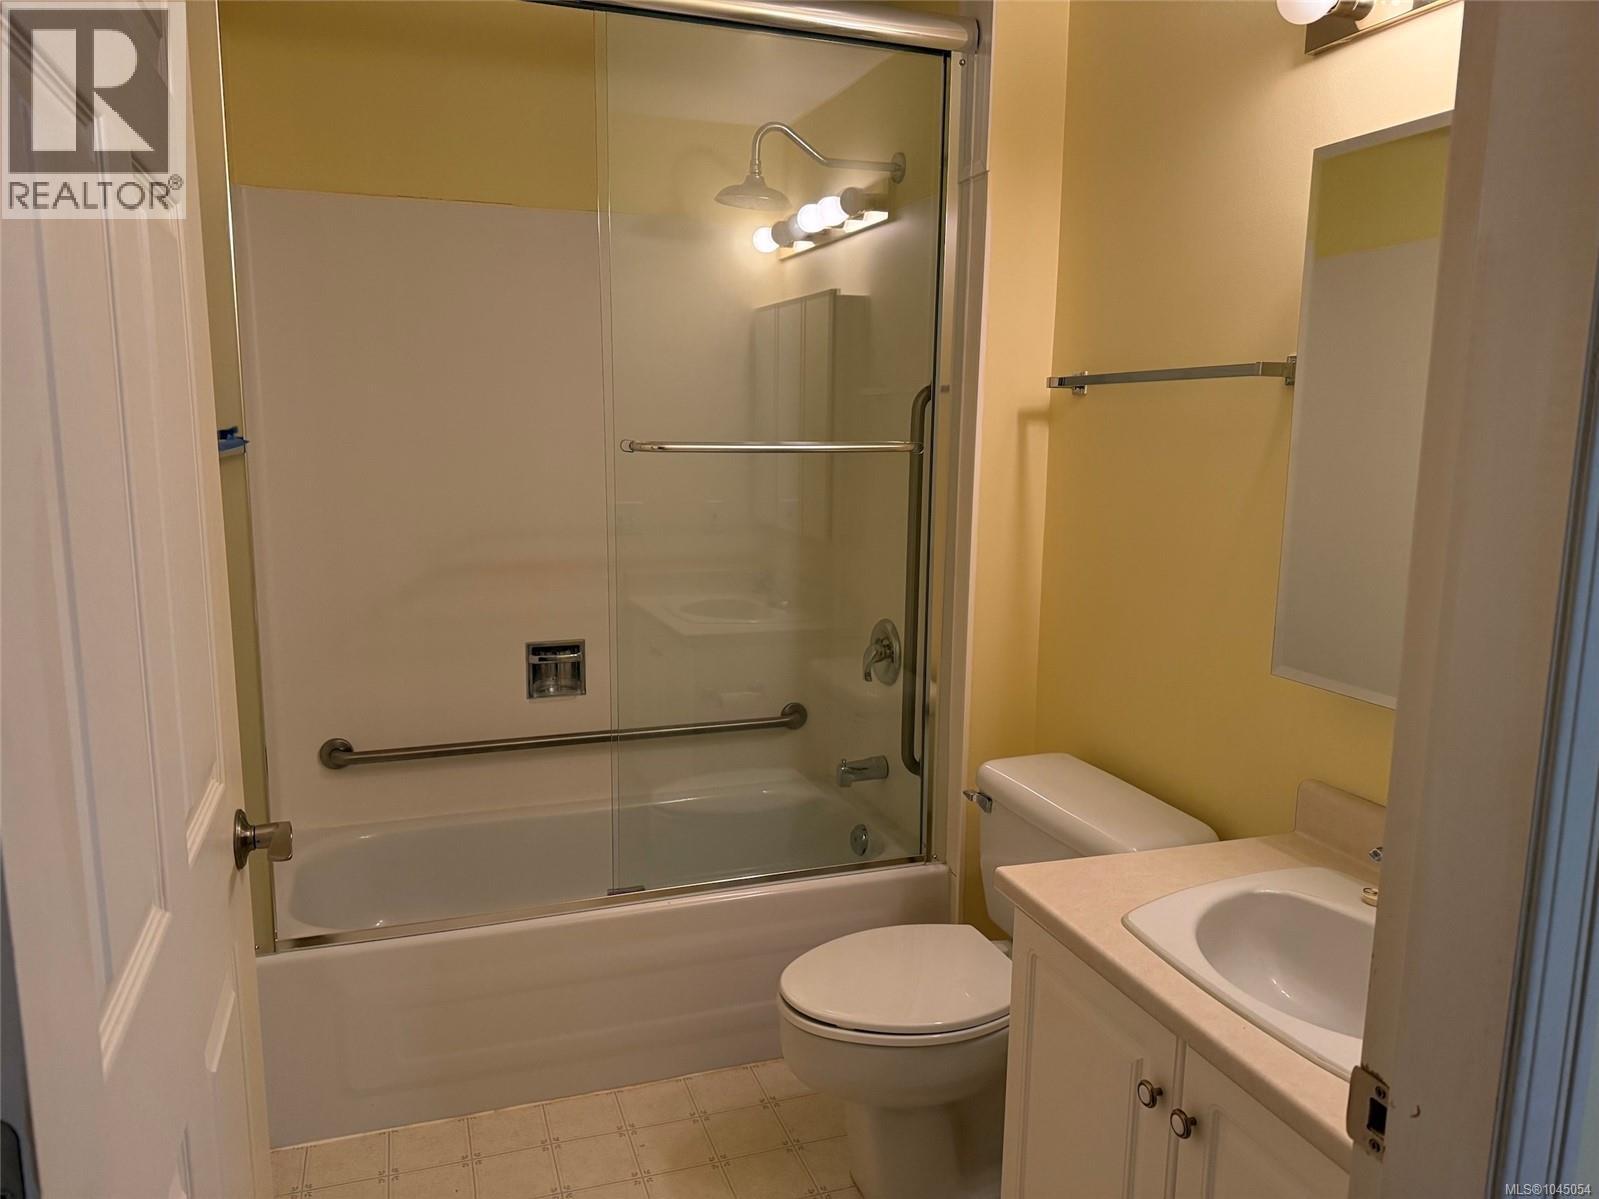
Bathroom
Main level
4-Piece
Primary Bedroom
Main level
12' x 14'
Kitchen
Main level
8' x 8'
Living room
Main level
13' x 21'
Balcony
Main level
6' x 8'
Entrance
Main level
4' x 8'
The setting
Explore
the location.
Explore the map or open Google Maps for directions. The marker uses the listing address and does not indicate property boundaries.
Source record updated 6 Aug 2026, 11:45 UTC.