
Duplex
Offered at
$839,900
- Bedrooms
- 3
- Bathrooms
- 3
- Living area
- 1,549 sq. ft.
- Parking spaces
- 3
MLS® R3173286
Listed by Sutton Group Seafair Realty

The property
About this property.
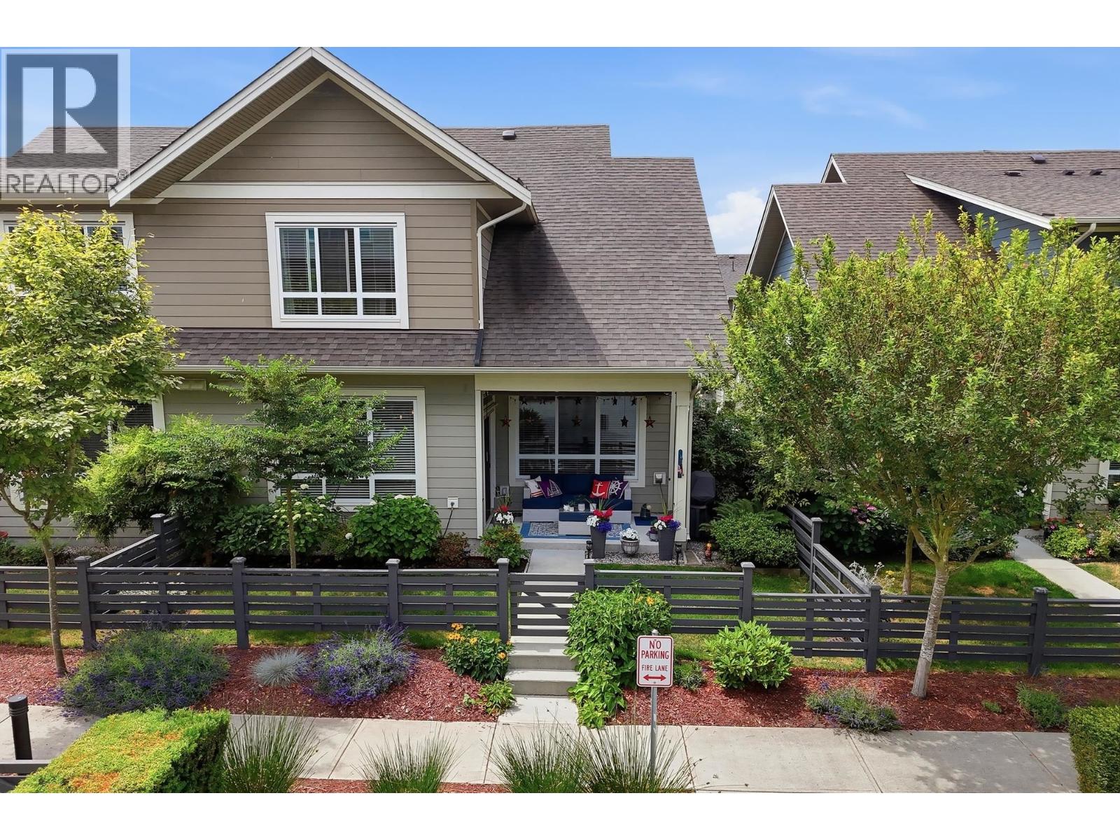
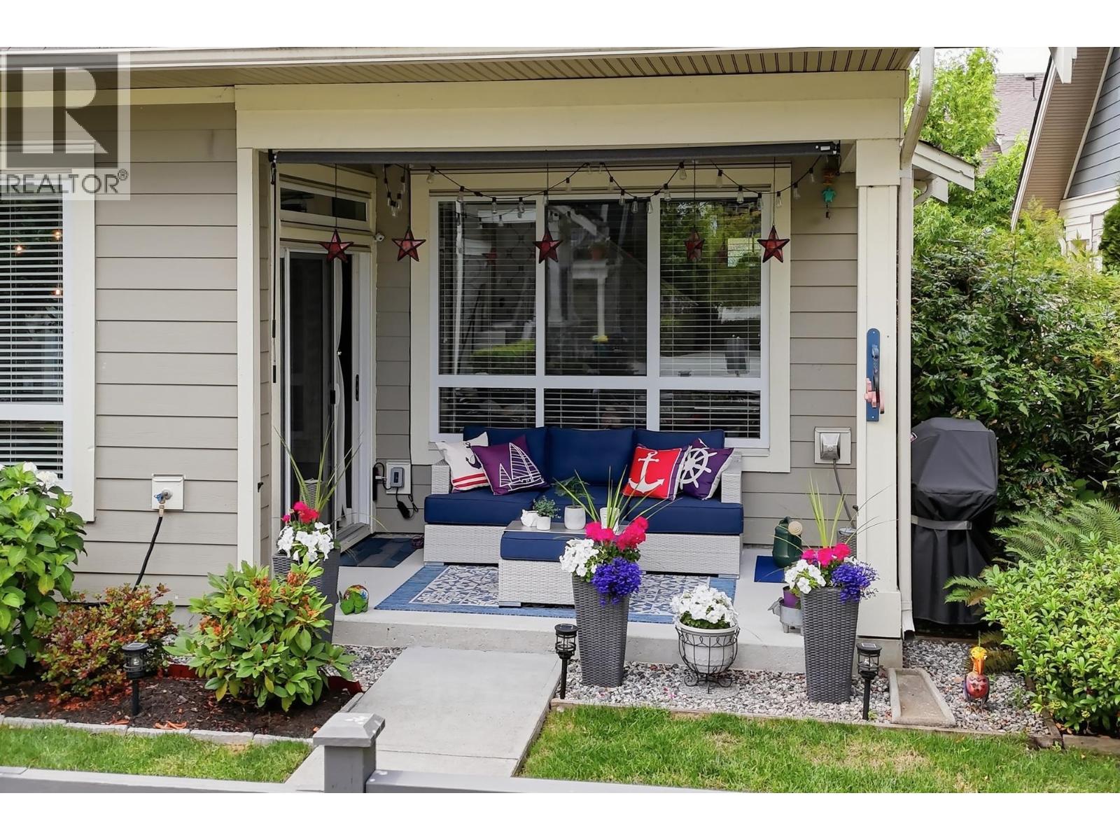
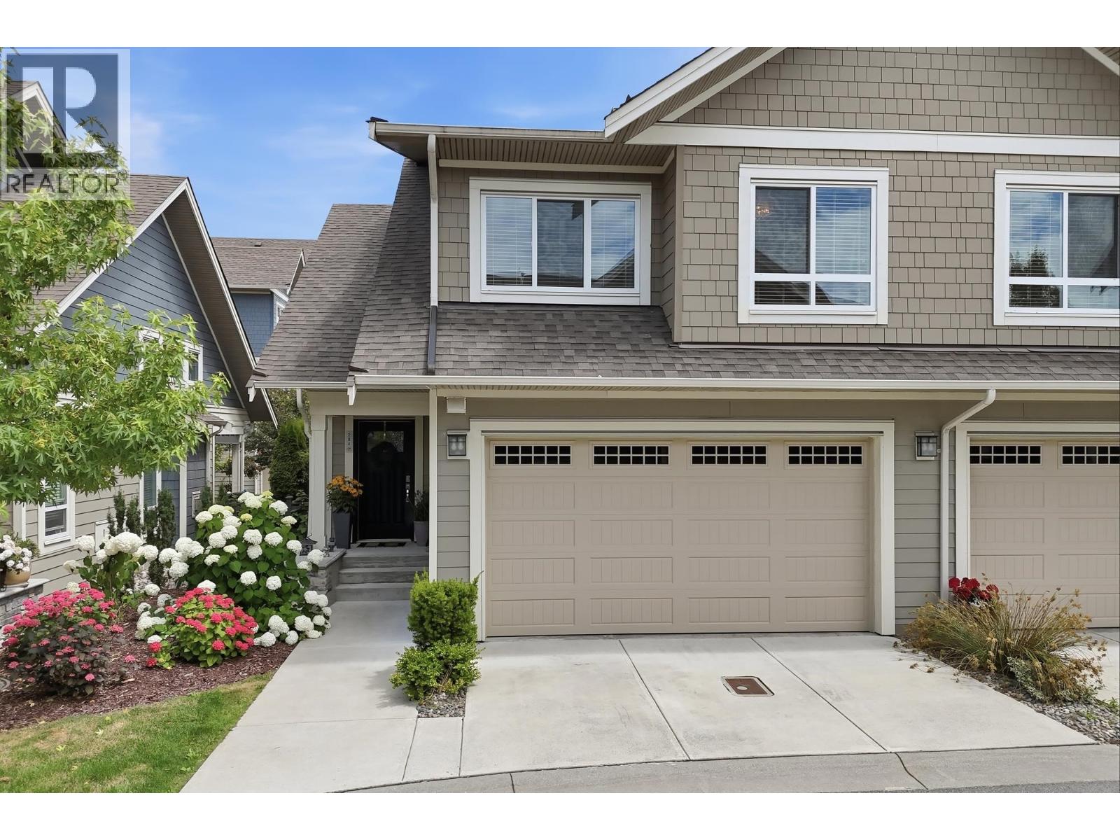
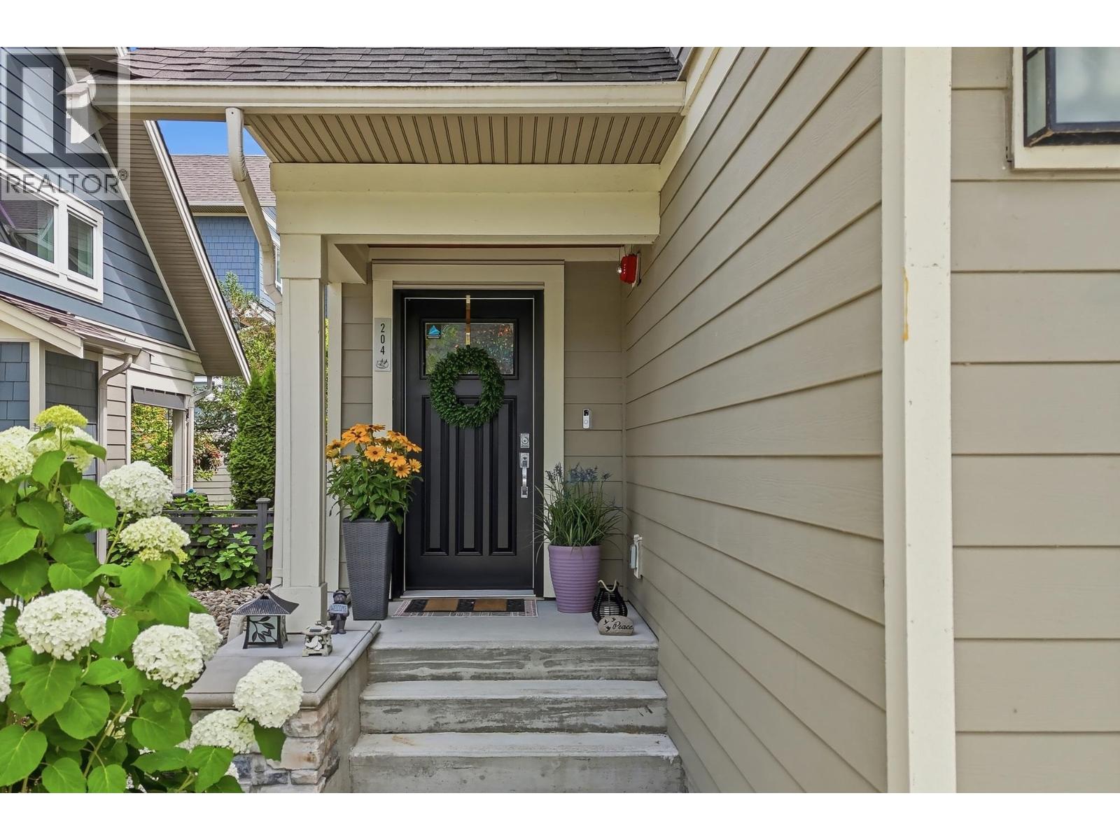
Beautifully maintained, show home-quality 1549 sqft; 2-level, 3 bedroom, 3 bathroom home in popular Pelican Cove One. This sought-after duplex-style plan features a side-by-side double garage and a bright, open main floor with 18' vaulted ceilings in the living room and a cozy gas fireplace. Updates include modern lighting, full-sized stainless steel appliances, gas range, and side-by-side washer/dryer in a spacious laundry room. Enjoy a private fenced yard and sunny patio with privacy/shade blinds, gas BBQ hookup, and just steps from the park. Walk to the ocean, Tsawwassen Mills, and Tsawwassen Commons. Close to schools, golf, Point Roberts, BC Ferries, and YVR (id:67648)
The particulars
Property details.
Details below are supplied by the listing feed. Confirm measurements, rights, fees and taxes for the particular property.
Property and layout
- Property type
- Single Family
- Structure
- Duplex
- Architectural style
- 2 Level
- Year built
- 2019
- Attachment
- Attached
- Bedrooms
- 3
- Bathrooms
- 3
- Living area
- 1,549 sq. ft.
Ownership and costs
- Ownership
- Condo/Strata
- Strata fee
- $376.75 · Monthly
- Annual property tax
- $4,123.15 · 2026
Land and parking
- Parking spaces
- 3
- Lot dimensions, as supplied
- 0
- Parking
- Garage
Comfort and construction
- Heating
- Forced air
- Fireplace
- No
Included features
- Appliances
- All, Central Vacuum
- Security
- Smoke Detectors
Setting and services
- Community features
- Pets Allowed With Restrictions, Rentals Allowed With Restrictions
Location details
- City
- Delta
- Province
- British Columbia
- Postal code
- V4M0B8
The setting
Explore
the location.
Explore the map or open Google Maps for directions. The marker uses the listing address and does not indicate property boundaries.
Source record updated 16 Oct 2026, 01:05 UTC.