
Apartment
Offered at
$209,000
- Bedrooms
- 1
- Bathrooms
- 1
- Living area
- 600 sq. ft.
MLS® 1052613
Listed by REMAX Ocean Pacific (CX)

The property
About this property.
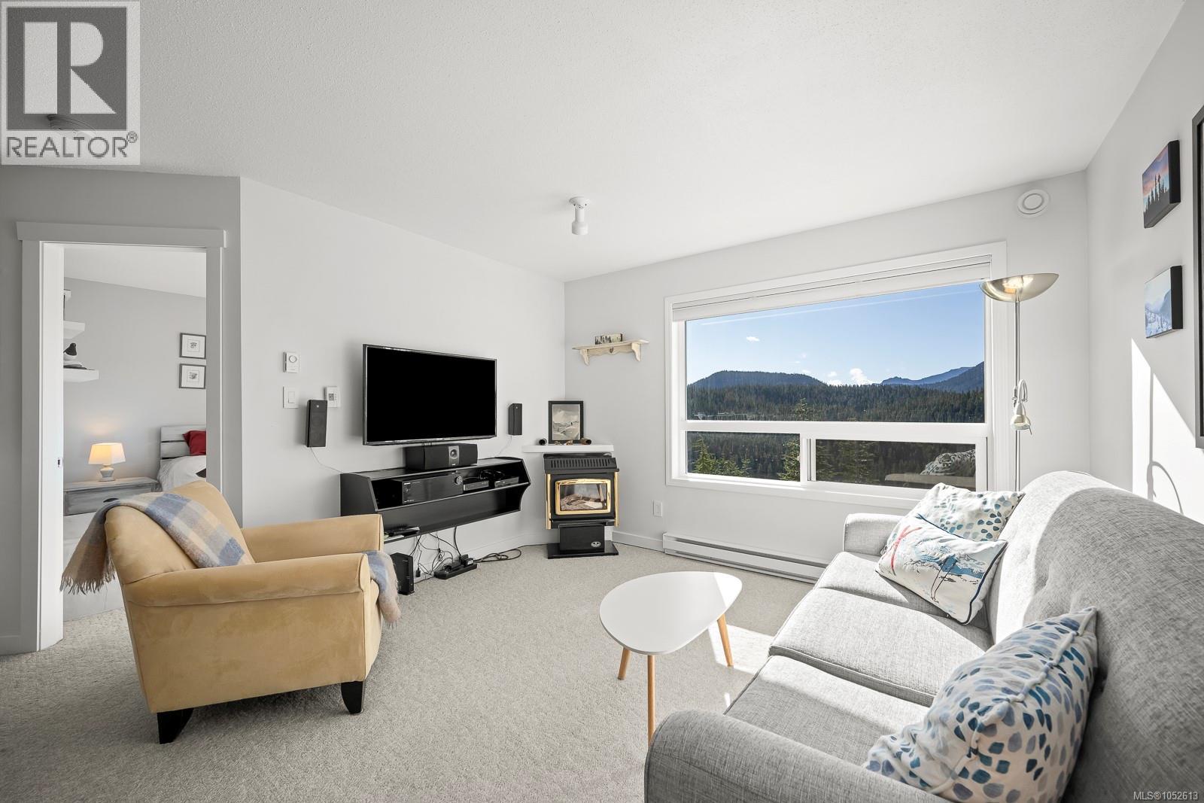
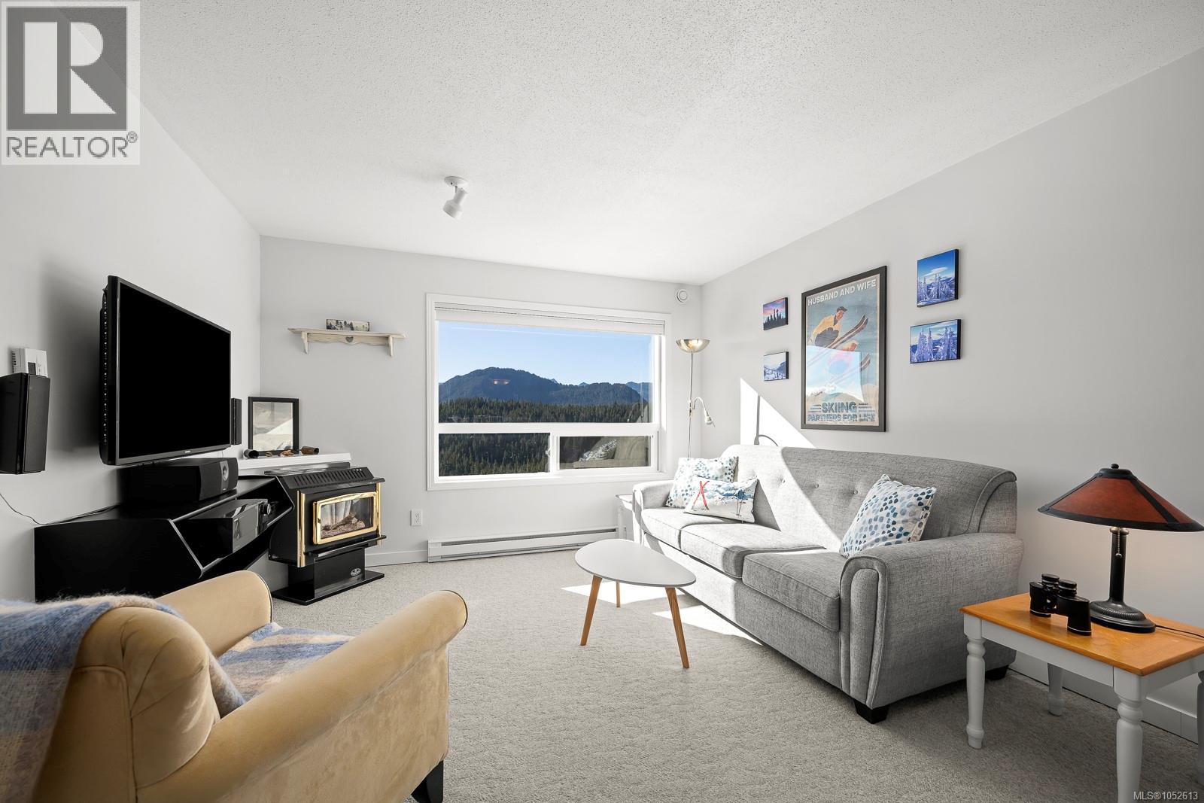
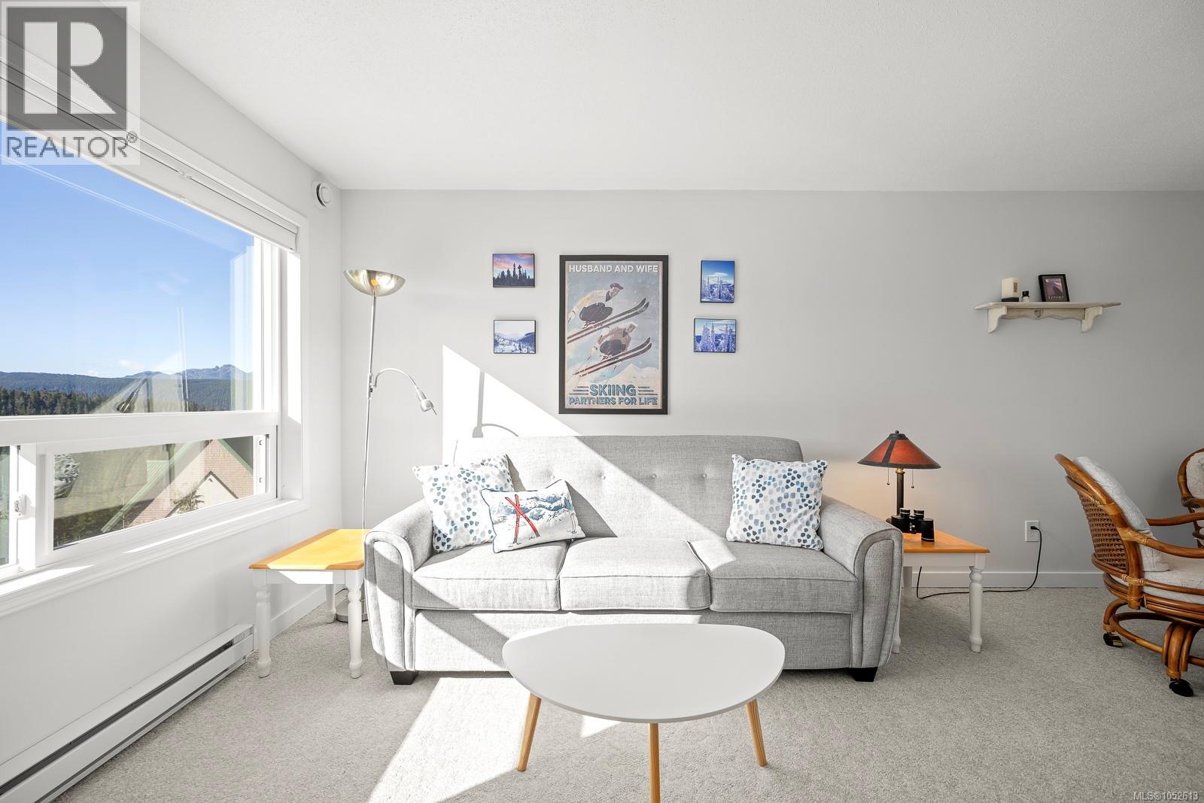
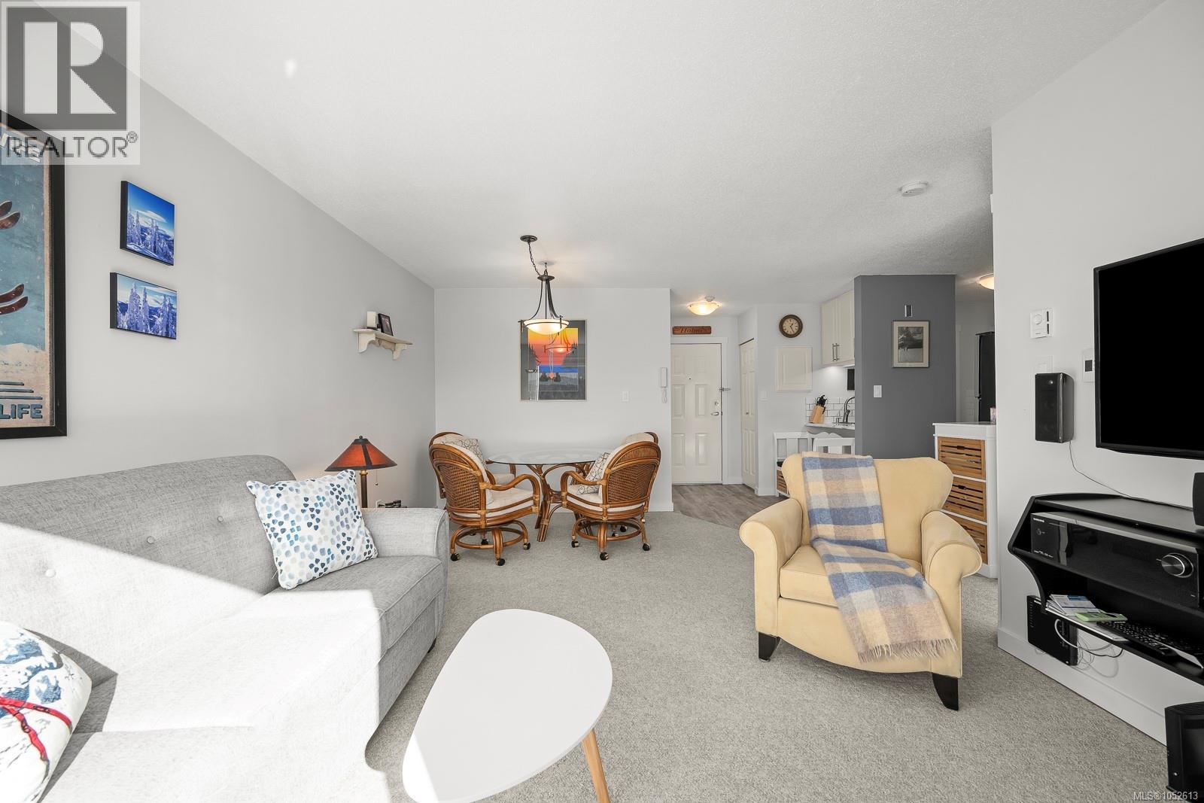
Enjoy stunning, unobstructed views of Strathcona Park from this inviting alpine retreat in Ptarmigan Ridge at Mt. Washington Alpine Resort. This bright, south-facing 600 sq. ft. one-bedroom condo features a number of quality upgrades, including a refreshed kitchen with stainless steel appliances, new tile, countertops and a water filtration system. Additional updates include luxury vinyl flooring and custom thermal window coverings, while the bathroom has been improved with new tile, lighting, fan, taps and mirror. The functional kitchen includes a convenient pantry and opens to the comfortable living area, complete with a cozy fireplace for warming up after a day on the slopes. The building exterior has also been upgraded with durable metal and Hardi-plank siding, and new vinyl windows were installed in this unit in 2026. A large locker room provides individual storage for each unit along with a ski-tuning area. Ski-in/ski-out access begins just across the road, while Raven Lodge and the Nordic Centre are only a two-minute drive away. Enjoy year-round recreation with Strathcona Park nearby and the Comox Valley just a scenic 30-minute drive away. Low strata fees, no GST, and this leasehold-titled unit comes fully furnished. (id:67648)
The particulars
Property details.
Details below are supplied by the listing feed. Confirm measurements, rights, fees and taxes for the particular property.
Property and layout
- Property type
- Single Family
- Structure
- Apartment
- Year built
- 1994
- Attachment
- Attached
- Bedrooms
- 1
- Bathrooms
- 1
- Living area
- 600 sq. ft.
Ownership and costs
- Ownership
- Leasehold
- Association fee
- $363 · Monthly
- Annual property tax
- $1,283.55 (tax year not supplied)
Land and parking
- Parking
- Visitor Parking, Additional Parking
- Zoning, as supplied
- Multi-Family
- Zoning description
- OT
Comfort and construction
- Heating
- Baseboard heaters, Electric
- Cooling
- None
- Fireplace
- No
Setting and services
- Community features
- Family Oriented, Pets Allowed With Restrictions
Location details
- Area
- Mt Washington
- City
- Courtenay
- Province
- British Columbia
- Postal code
- V9J1L0
Inside the layout
Room by
room.
Room descriptions and dimensions are reproduced from the feed and should be independently verified.
Entrance
Main level
5'8 x 6'0
Kitchen
Main level
7'4 x 8'0
Primary Bedroom
Main level
11'0 x 12'0
Living room
Main level
10'3 x 11'11
Dining room
Main level
8'0 x 14'5
Bathroom
Main level
4-Piece
The setting
Explore
the location.
Explore the map or open Google Maps for directions. The marker uses the listing address and does not indicate property boundaries.
Source record updated 23 Oct 2026, 16:10 UTC.