
House
Offered at
$1,249,600
- Bedrooms
- 4
- Bathrooms
- 3
- Living area
- 2,029 sq. ft.
- Parking spaces
- 8
MLS® R3167956
Listed by Royal LePage - Wolstencroft

The property
About this property.
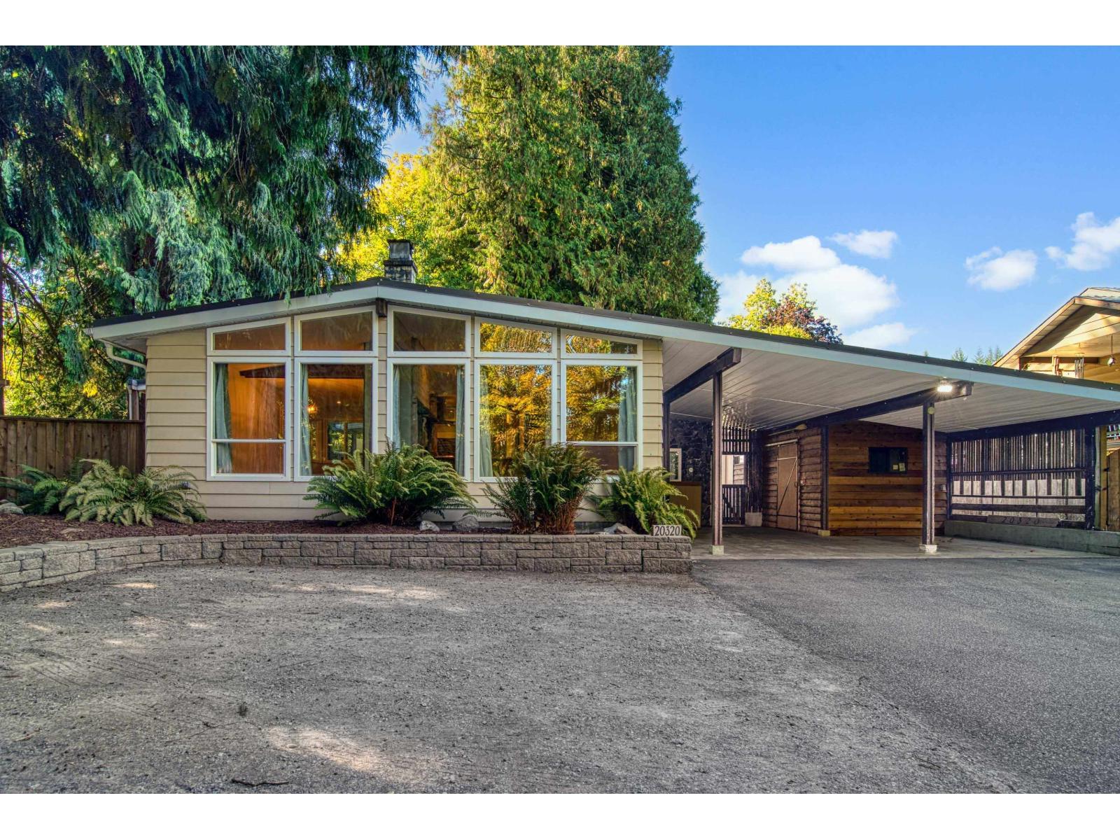
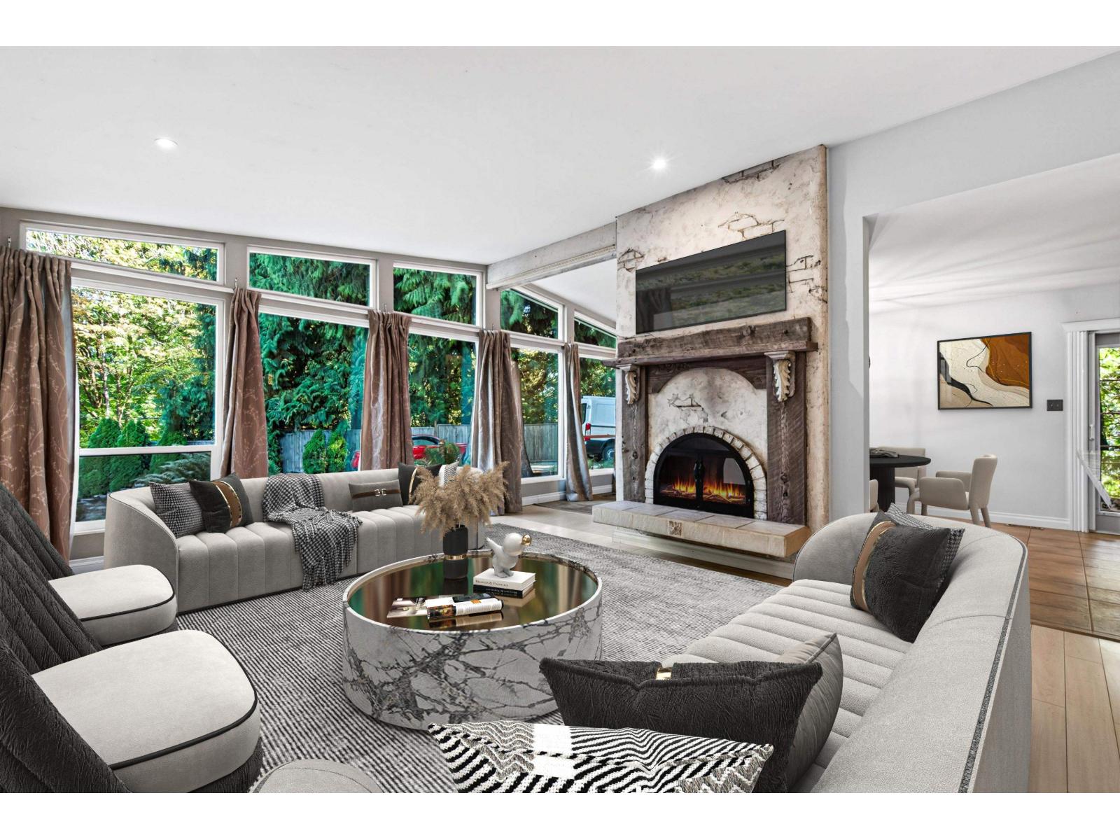
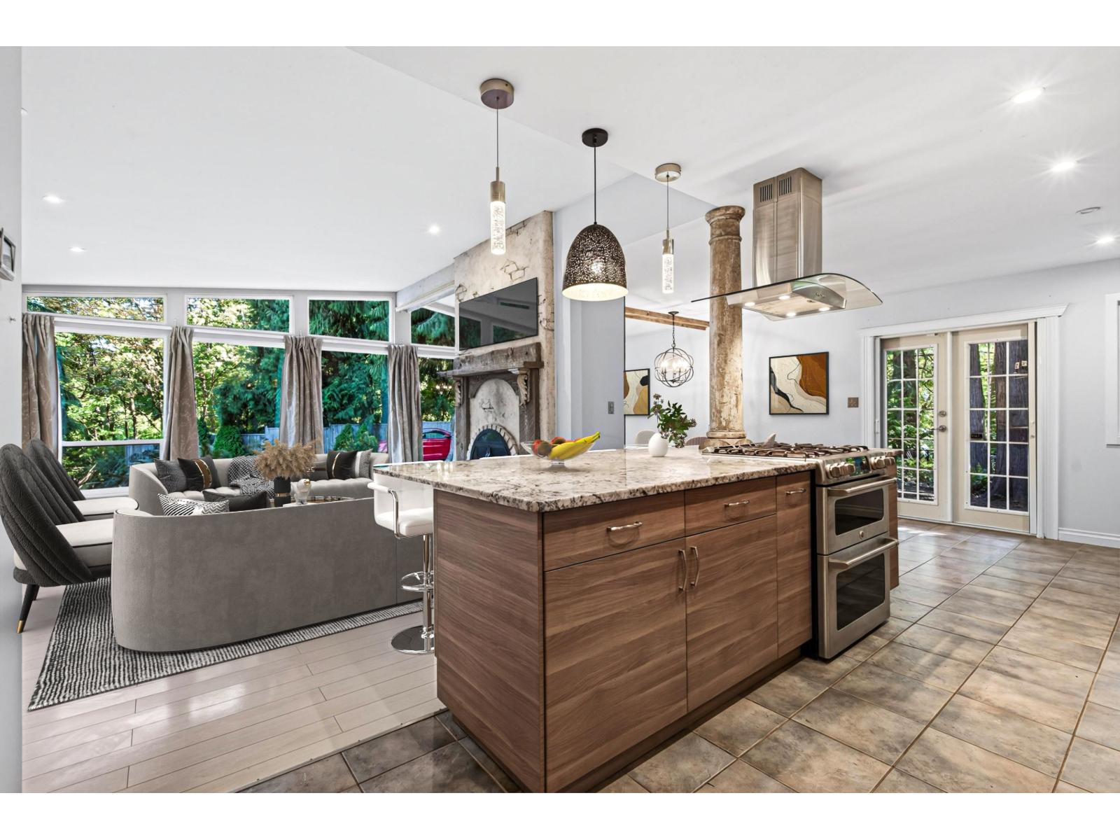
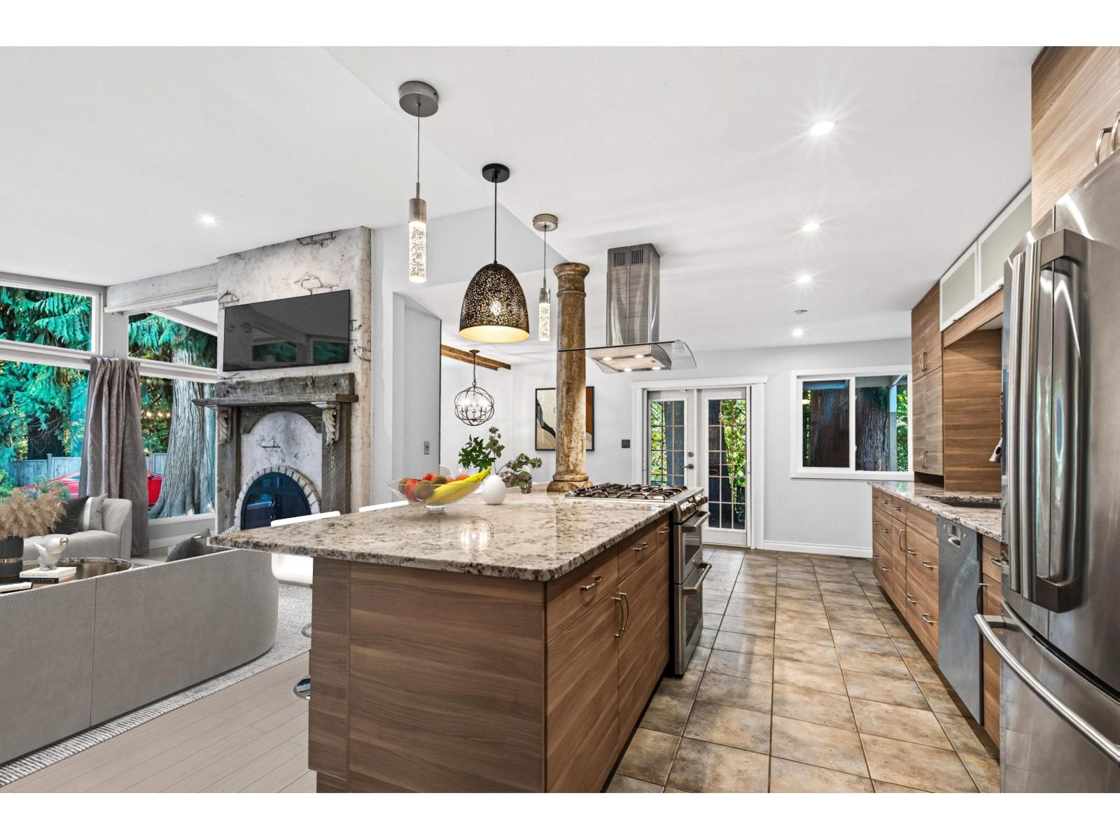
Discover the charm of classic West Coast living on this exceptional 0.26-acre property with an impressive 120+ ft of frontage, backing onto beautiful dedicated greenspace. Inside, a warm and inviting layout features an entertainer's dream kitchen, updated bathrooms, and a stunning see-through 2 sided wood fireplace that brings a cozy glow to both the living and dining rooms. The bright solarium opens onto a spacious deck overlooking the lush, mature yard and tranquil greenspace-perfect for morning coffee or summer entertaining. With a 3-year-old furnace, 1-year-old hot water tank and 15-year-old metal roof, you can enjoy peace of mind for years to come. Plenty of room for the whole family, all in a central Langley location close to everything! (id:67648)
The particulars
Property details.
Details below are supplied by the listing feed. Confirm measurements, rights, fees and taxes for the particular property.
Property and layout
- Property type
- Single Family
- Structure
- House
- Architectural style
- 2 Level
- Year built
- 1972
- Attachment
- Detached
- Bedrooms
- 4
- Bathrooms
- 3
- Living area
- 2,029 sq. ft.
Ownership and costs
- Ownership
- Freehold
- Annual property tax
- $6,773.30 · 2026
Land and parking
- Lot area
- 11,761 sq. ft.
- Parking spaces
- 8
- Lot dimensions, as supplied
- 11761
- Parking
- Carport
Comfort and construction
- Heating
- Forced air
- Basement
- Finished, Crawl space
- Fireplace
- No
Included features
- Appliances
- Washer, Refrigerator, Dishwasher, Stove, Dryer, Microwave
Setting and services
- Utilities
- Water, Natural Gas, Electricity
- Water supply
- Municipal water
- Sewer
- Sanitary sewer
Location details
- City
- Langley
- Province
- British Columbia
- Postal code
- V3A4J7
The setting
Explore
the location.
Explore the map or open Google Maps for directions. The marker uses the listing address and does not indicate property boundaries.
Source record updated 9 Oct 2026, 23:55 UTC.