
Apartment
Offered at
$979,900
- Bedrooms
- 2
- Bathrooms
- 2
- Living area
- 1,095 sq. ft.
- Parking spaces
- 1
MLS® 1051767
Listed by Coldwell Banker Oceanside Real Estate

The property
About this property.
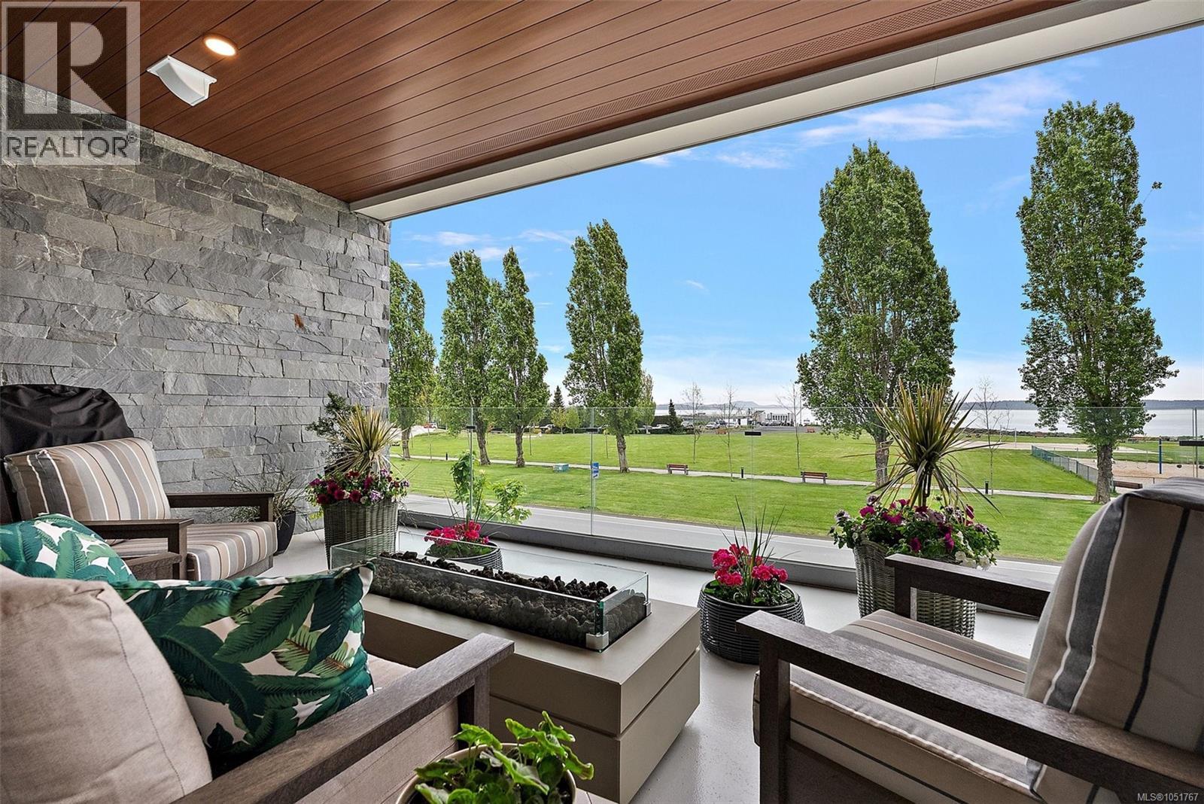
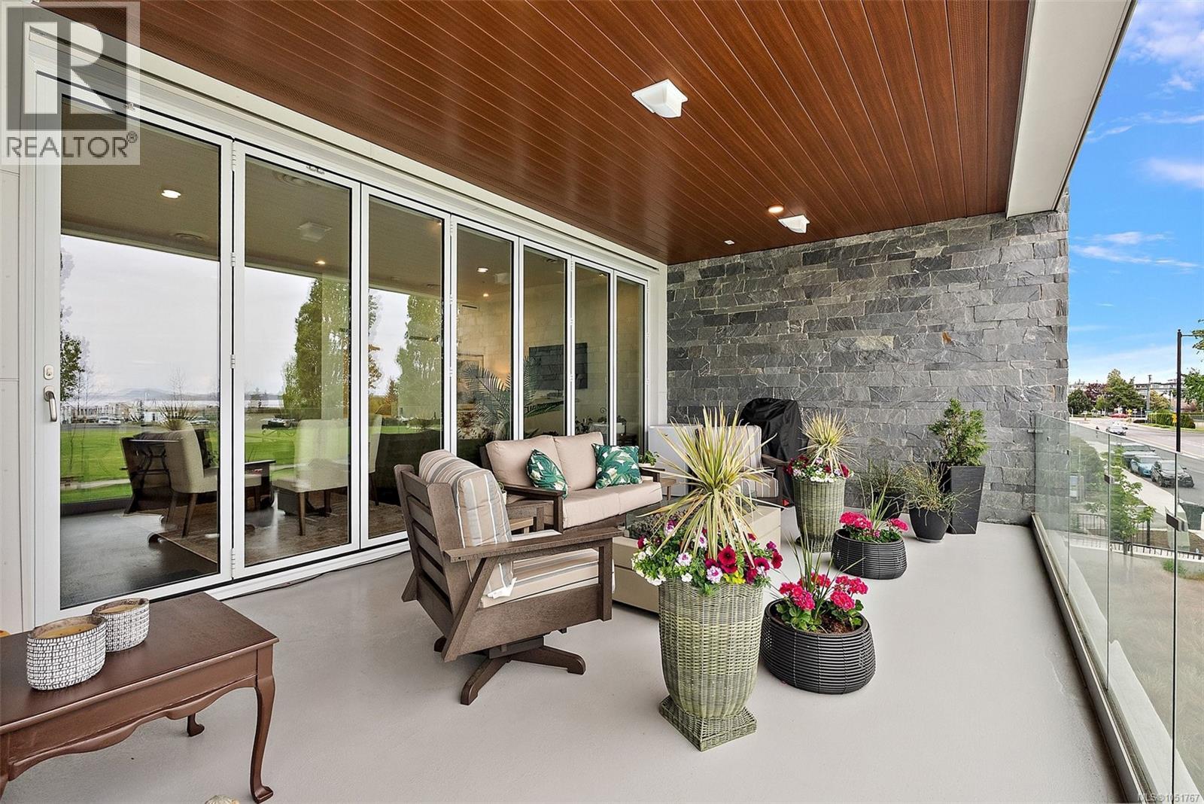
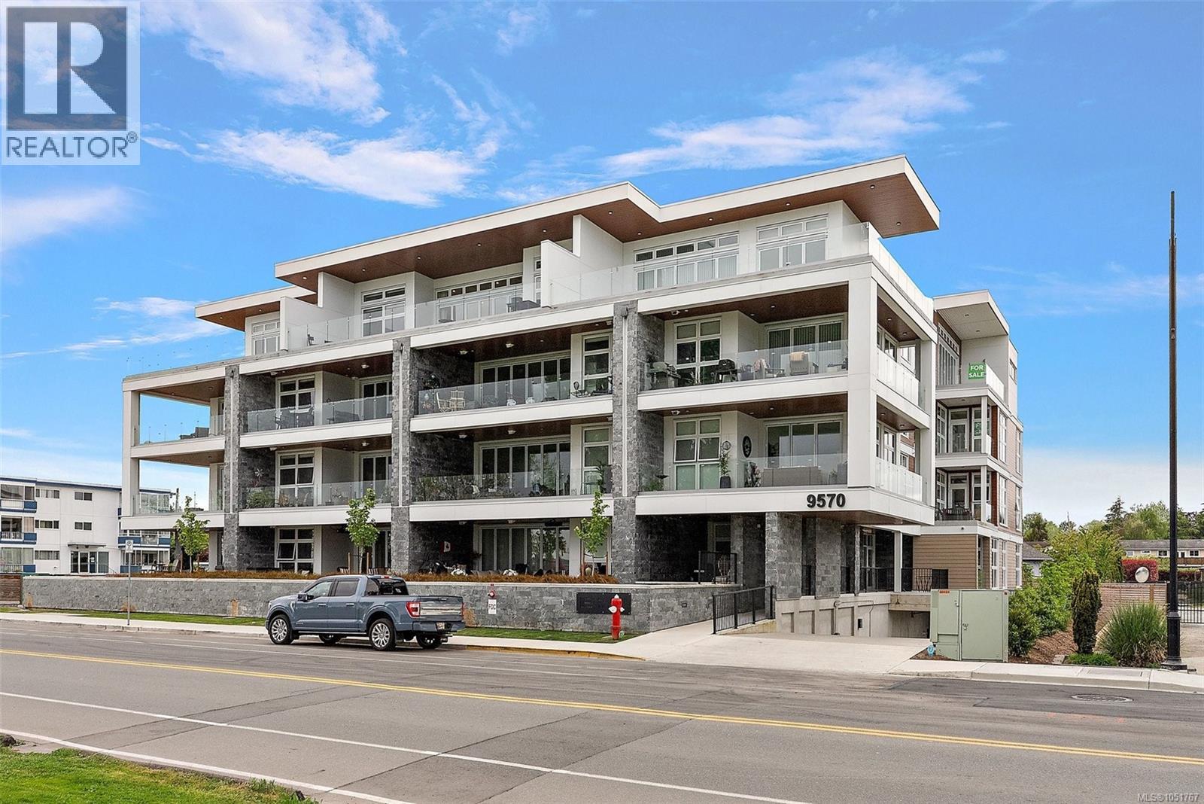
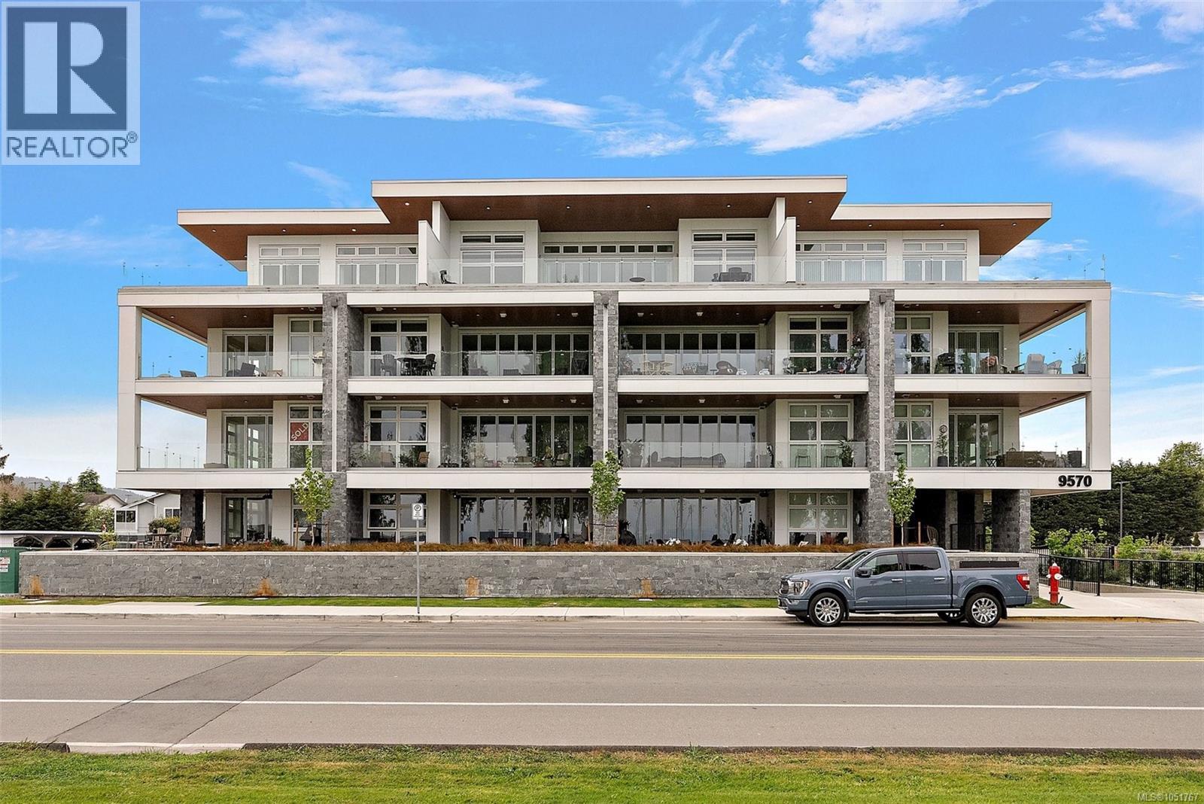
Positioned in the heart of charming Sidney-by-the-Sea, this near-new residence at The Rise on Fifth offers nearly 1,100 finished square feet in an unbeatable location just steps to vibrant Beacon Avenue & across from Tulista Park. You’ll love having boutique shopping, cafes, restaurants, waterfront pathways & everyday amenities right at your doorstep. This spacious 2 bed, 2 bath water-facing condo offers a straight shot of spanning ocean views directly from your expansive balcony with folding glass doors to open up your living space to the outdoors. The thoughtfully designed space offers a chef inspired kitchen with Fisher & Paykel appliance package, sleek paneled fridge & dishwasher, eat in island, quartz countertops, hardwood flooring, & spa-like bathrooms. Set within a quality steel & concrete building for enhanced durability & peace of mind, this is an outstanding opportunity to own in one of Sidney’s most desirable newer developments — and save the GST! (id:67648)
The particulars
Property details.
Details below are supplied by the listing feed. Confirm measurements, rights, fees and taxes for the particular property.
Property and layout
- Property type
- Single Family
- Structure
- Apartment
- Year built
- 2025
- Attachment
- Attached
- Bedrooms
- 2
- Bathrooms
- 2
- Living area
- 1,095 sq. ft.
Ownership and costs
- Ownership
- Condo/Strata
- Strata fee
- $401.12 · Monthly
- Annual property tax
- $5,126.21 (tax year not supplied)
Land and parking
- Lot area
- 1,095 sq. ft.
- Parking spaces
- 1
- Lot dimensions, as supplied
- 1095
- Parking
- Underground, Visitor Parking
- Lot features
- Other
- Zoning, as supplied
- Residential
Comfort and construction
- Heating
- Heat Pump, Forced air
- Cooling
- Air Conditioned
- Fireplace
- No
Included features
- Appliances
- Washer, Refrigerator, Range - Electric, Dishwasher, Dryer, Microwave
Setting and services
- Community features
- Family Oriented, Pets Allowed
- View, as supplied
- Mountain view, Ocean view
Location details
- Area
- Sidney South-East
- Subdivision
- The Rise on Fifth
- City
- Sidney
- Province
- British Columbia
- Postal code
- V8L2W5
Inside the layout
Room by
room.
Room descriptions and dimensions are reproduced from the feed and should be independently verified.
Balcony
Main level
10 × 6 ft
Balcony
Main level
21 × 13 ft
Ensuite
Main level
4-Piece
Primary Bedroom
Main level
10 × 13 ft
Bedroom
Main level
9 × 9 ft
Living room
Main level
12 × 12 ft
Dining room
Main level
10 × 15 ft
Kitchen
Main level
12 × 9 ft
Laundry room
Main level
6 × 6 ft
Bathroom
Main level
4-Piece
Entrance
Main level
8 × 6 ft
The setting
Explore
the location.
Explore the map or open Google Maps for directions. The marker uses the listing address and does not indicate property boundaries.
Source record updated 7 Oct 2026, 18:35 UTC.