
Apartment
Offered at
$699,000
- Bedrooms
- 2
- Bathrooms
- 2
- Living area
- 1,054 sq. ft.
- Parking spaces
- 1
MLS® R3162519
Listed by LeHomes Realty Premier

The property
About this property.
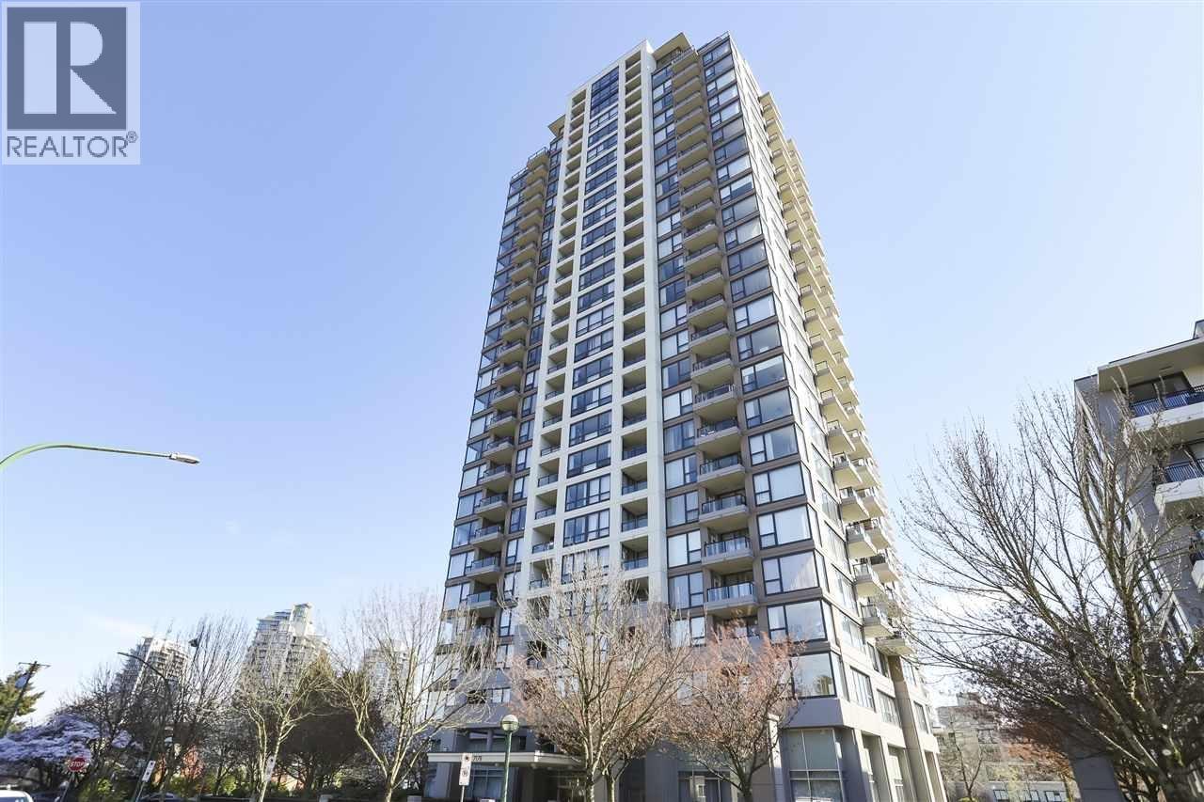
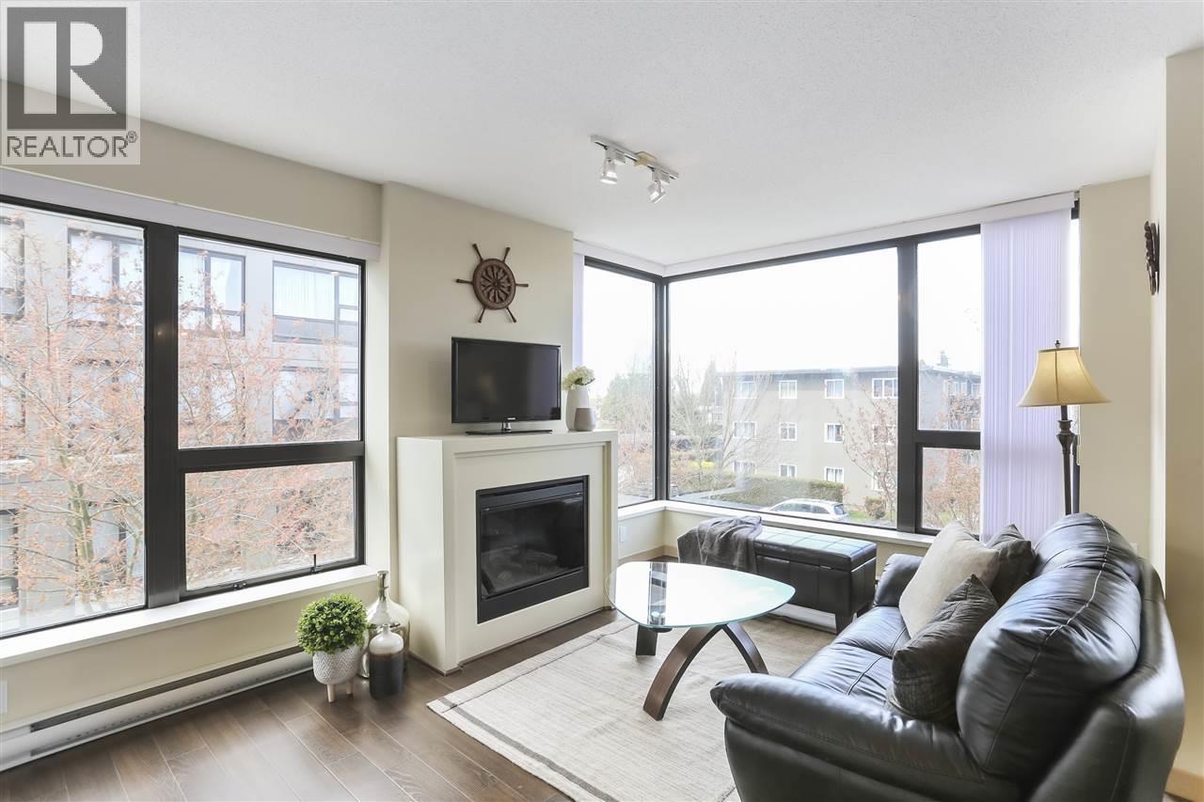
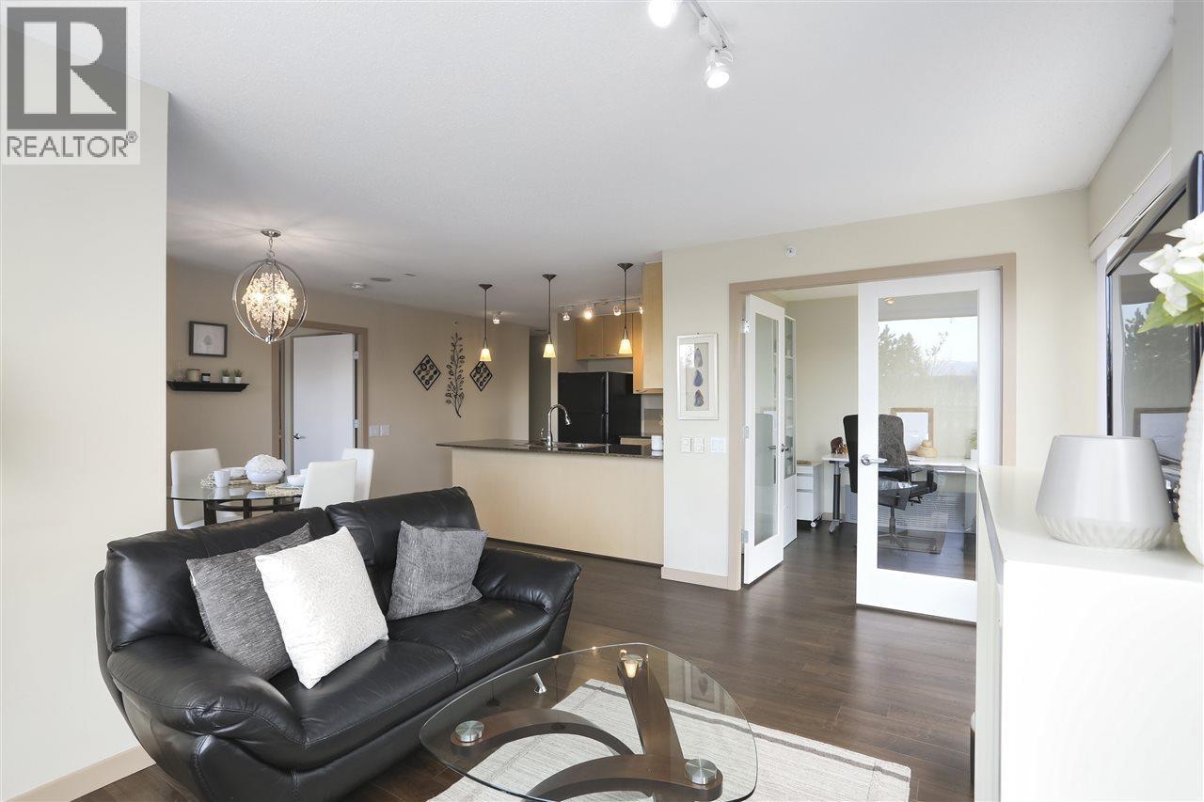
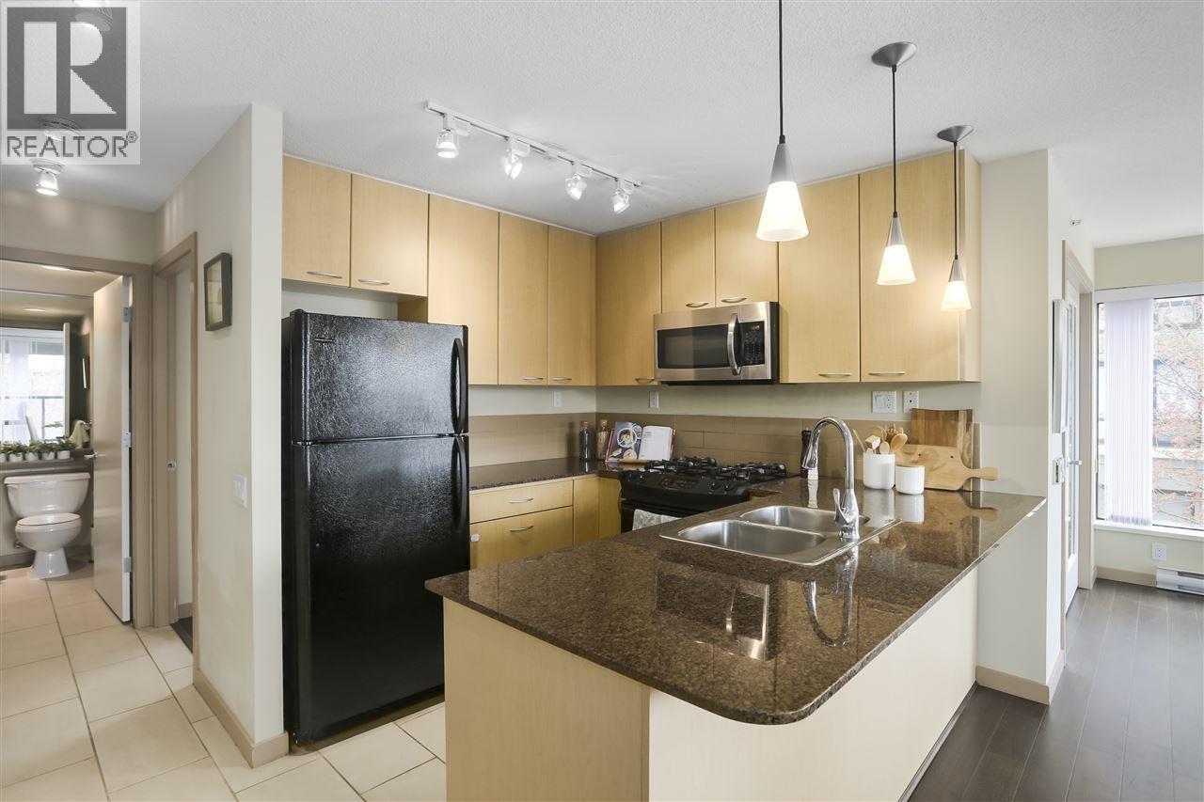
Welcome to the ARCADIA East - An award winning Bosa built concrete highrise in the heart of Highgate Village! This 2 bed/2bath PLUS den is on the bright NW corner, featuring the best open-concept floorplan in the building. Move-in ready with fresh new painting 1054 sqft suite is barrier free & wheelchair accessible. The kitchen features a gas stove, full height cabinets facing living/dining room with fireplace, covered patio & HUGE den (could be 3rd bedroom). 1 Underground parking & storage included! Building amenities: gym, rec room, hot tub, visitor parking. 5 min walk to vibrant Highgate Village with Save-On, Shoppers, liquor store, restaurants, & more. Schools, Edmonds Community Centre & Public library just mins away! Open House Oct 25 this Sunday 2:00-4:00pm (id:67648)
The particulars
Property details.
Details below are supplied by the listing feed. Confirm measurements, rights, fees and taxes for the particular property.
Property and layout
- Property type
- Single Family
- Structure
- Apartment
- Year built
- 2005
- Attachment
- Attached
- Bedrooms
- 2
- Bathrooms
- 2
- Living area
- 1,054 sq. ft.
Ownership and costs
- Ownership
- Condo/Strata
- Strata fee
- $466 · Monthly
- Annual property tax
- $2,293.70 · 2026
Land and parking
- Parking spaces
- 1
- Lot dimensions, as supplied
- 0
- Lot features
- Central location, Elevator
Comfort and construction
- Heating
- Baseboard heaters
- Fireplace
- No
Included features
- Appliances
- All
- Building features
- Exercise Centre, Guest Suite
Setting and services
- Community features
- Pets Allowed With Restrictions
- View, as supplied
- View
Location details
- City
- Burnaby
- Province
- British Columbia
- Postal code
- V5E4N7
The setting
Explore
the location.
Explore the map or open Google Maps for directions. The marker uses the listing address and does not indicate property boundaries.
Source record updated 21 Oct 2026, 04:05 UTC.