
Apartment
Offered at
$474,999
- Bedrooms
- 1
- Bathrooms
- 1
- Living area
- 663 sq. ft.
- Parking spaces
- 1
MLS® 1042628
Listed by Engel & Volkers Vancouver Island

The property
About this property.
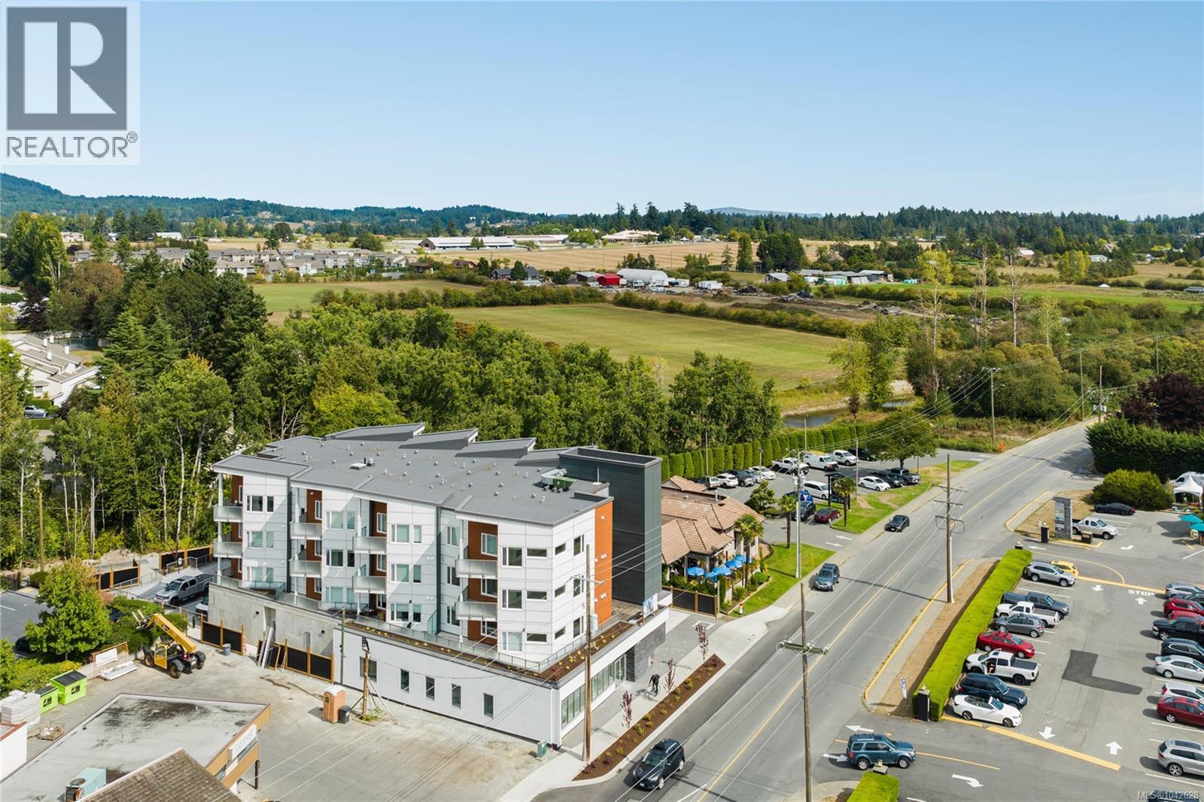
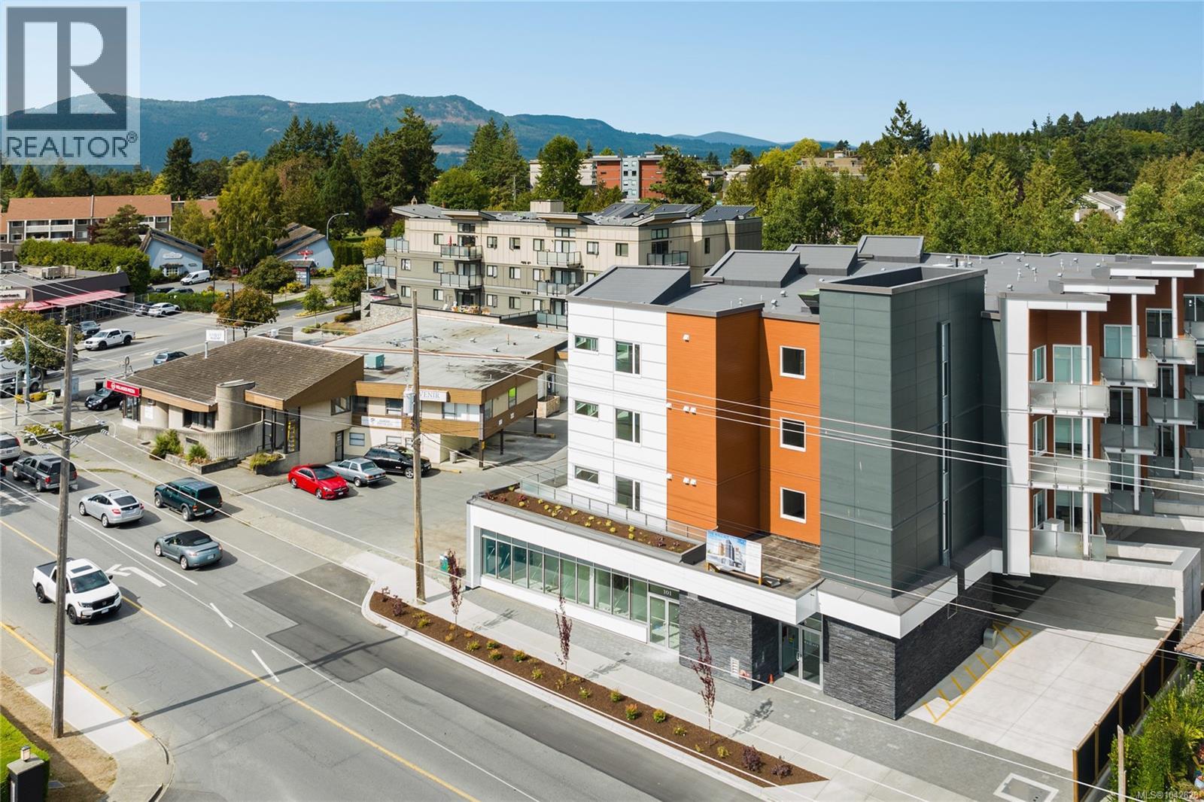
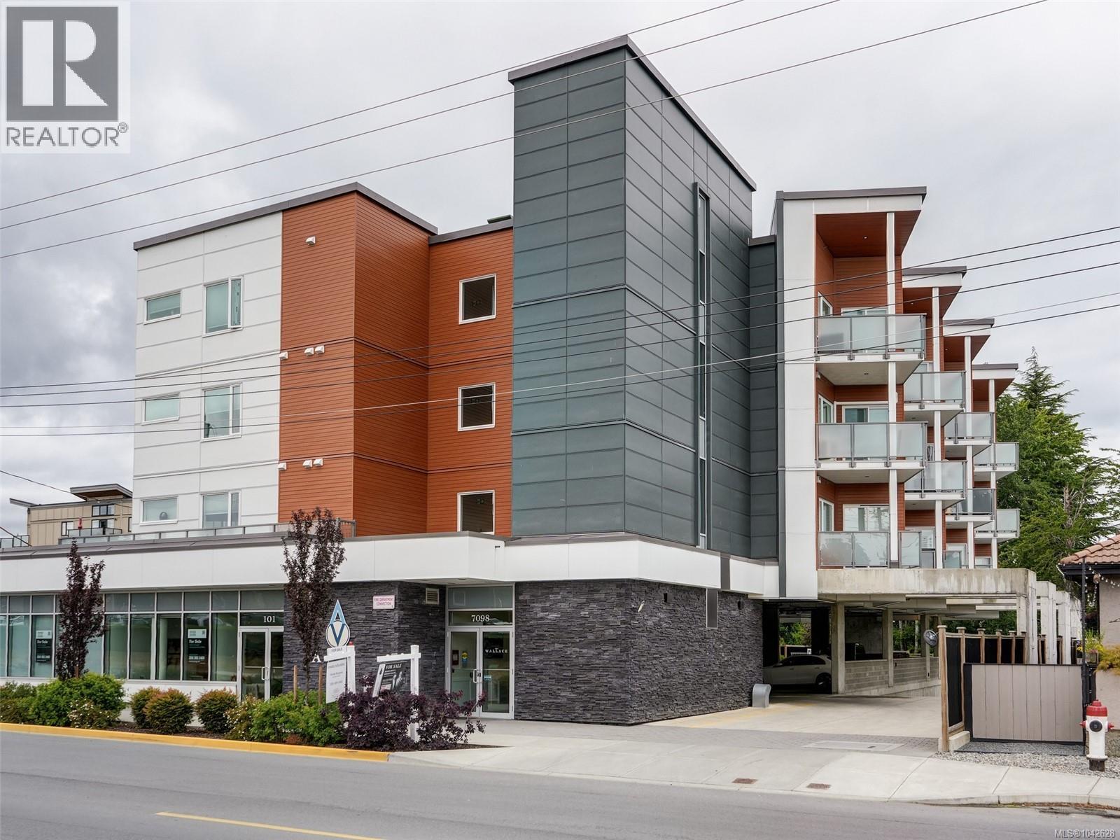
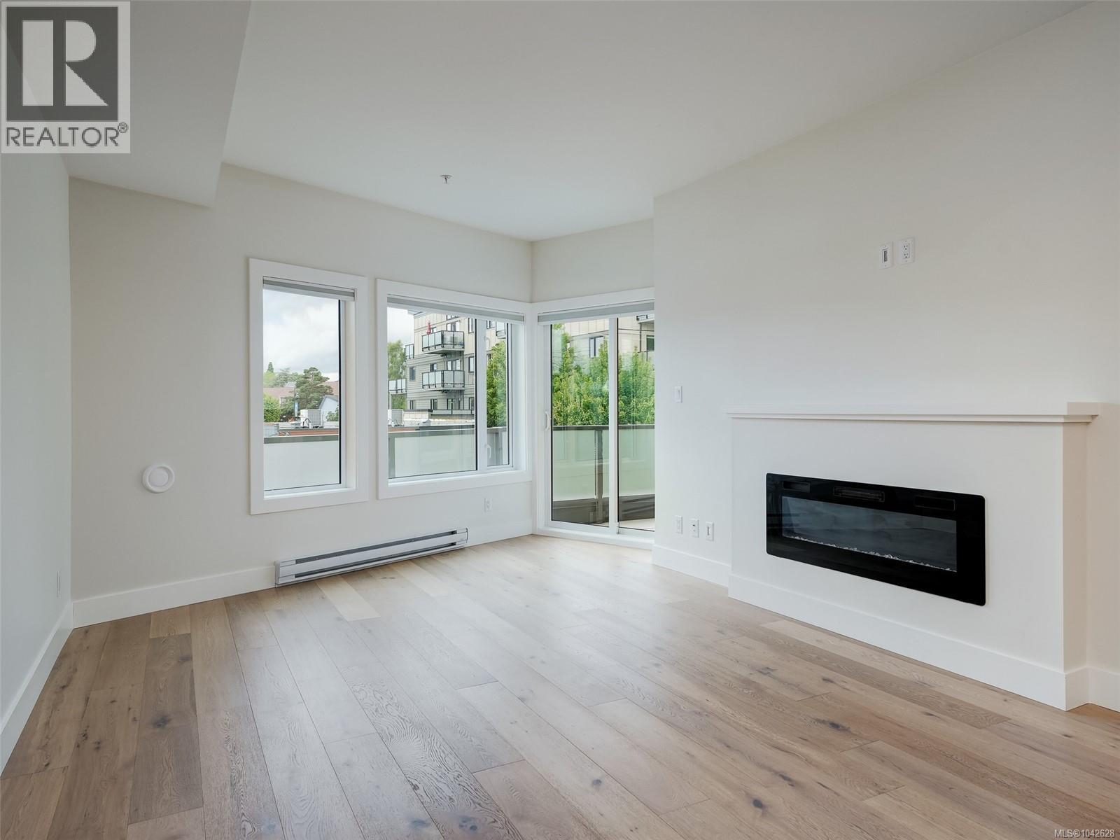
Welcome to The Wallace, a thoughtfully designed, energy-modelled building in the heart of Brentwood Bay, surrounded by everyday conveniences, oceanside walking trails, green spaces and coastal charm. This spacious 1 bedroom, 1 bathroom condo features vaulted ceilings, wide-plank oak engineered hardwood floors, an electric fireplace, quartz countertops and premium stainless steel appliances. The spa-inspired bathroom offers dual sinks, a walk-in shower, and quality finishes. Step onto the sun-soaked balcony to enjoy peaceful views and entertain friends. Superior soundproofing, secure underground parking, storage, bike lockers, a shared EV charger, Modo Car Share membership and the balance of a 2 5 10 warranty remaining, all provide exceptional value. Minutes from marinas, beaches, golf, farmers' markets, dining, shopping, and the world-famous Butchart Gardens. Enjoy the perfect balance of urban convenience and nature, with every amenity just moments away for effortless daily living. (id:67648)
The particulars
Property details.
Details below are supplied by the listing feed. Confirm measurements, rights, fees and taxes for the particular property.
Property and layout
- Property type
- Single Family
- Structure
- Apartment
- Year built
- 2023
- Attachment
- Attached
- Bedrooms
- 1
- Bathrooms
- 1
- Living area
- 663 sq. ft.
Ownership and costs
- Ownership
- Condo/Strata
- Association
- Firm Management
- Strata fee
- $394.40 · Monthly
- Annual property tax
- $2,584.64 (tax year not supplied)
Land and parking
- Lot area
- 663 sq. ft.
- Parking spaces
- 1
- Lot dimensions, as supplied
- 663
- Parking
- Underground, Electric Vehicle Charging Station(s)
- Lot features
- Private setting, Other
- Zoning, as supplied
- Multi-Family
Comfort and construction
- Heating
- Baseboard heaters
- Cooling
- None
- Fireplace
- Yes
- Fireplaces
- 1
Included features
- Appliances
- Washer, Refrigerator, Range - Electric, Dishwasher, Dryer, Microwave
Setting and services
- Community features
- Family Oriented, Pets Allowed With Restrictions
Location details
- Area
- Brentwood Bay
- City
- Central Saanich
- Province
- British Columbia
- Postal code
- V8M1G9
Inside the layout
Room by
room.
Room descriptions and dimensions are reproduced from the feed and should be independently verified.
Balcony
Main level
16 × 8 ft
Bedroom
Main level
10 × 11 ft
Living room
Main level
12 × 12 ft
Dining room
Main level
9 × 10 ft
Bathroom
Main level
5-Piece
Kitchen
Main level
8 × 9 ft
Entrance
Main level
6 × 4 ft
The setting
Explore
the location.
Explore the map or open Google Maps for directions. The marker uses the listing address and does not indicate property boundaries.
Source record updated 15 Oct 2026, 22:50 UTC.