
Row / Townhouse
Offered at
$798,000
- Bedrooms
- 2
- Bathrooms
- 2
- Living area
- 969 sq. ft.
- Parking spaces
- 1
MLS® R3163944
Listed by Sotheby's International Realty Canada

The property
About this property.
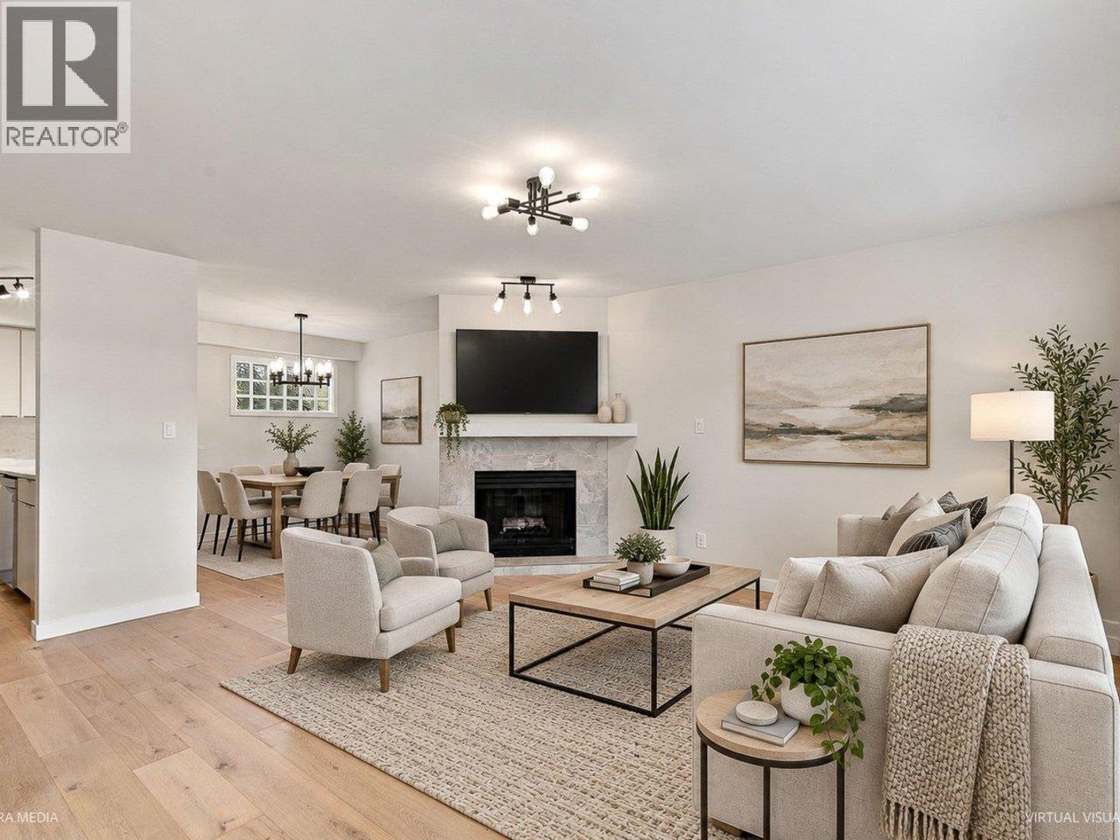
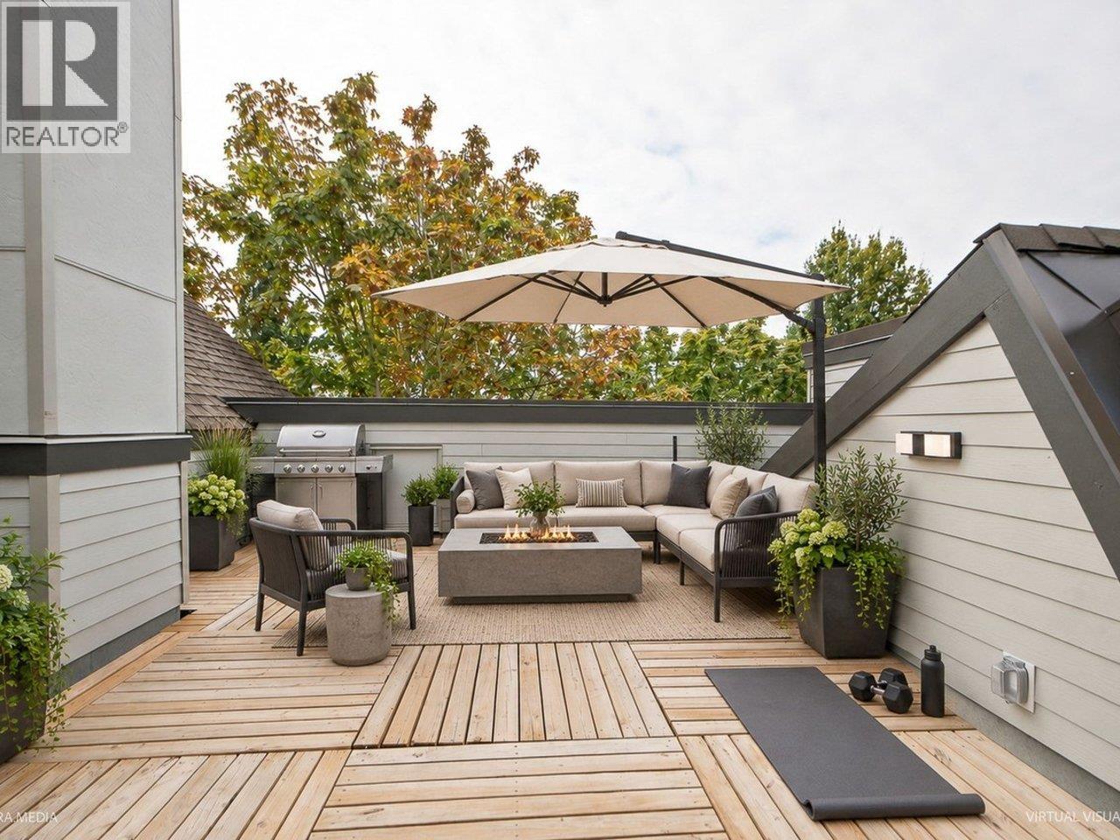
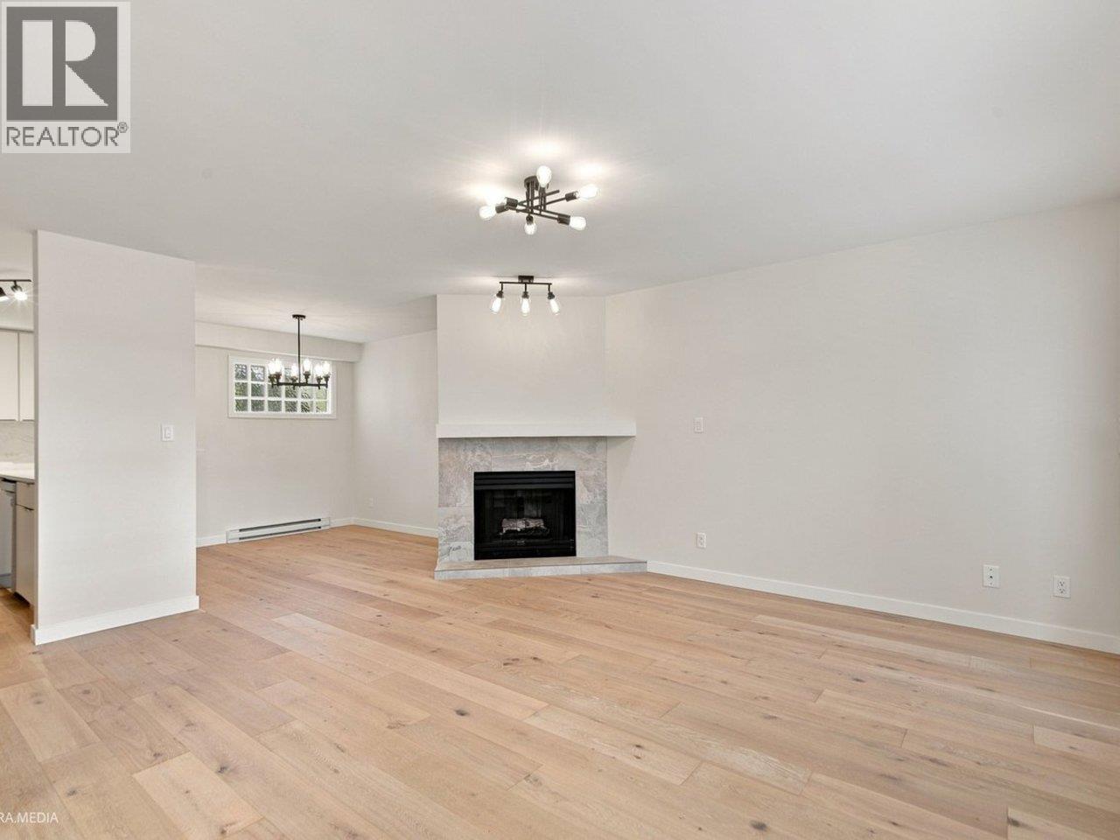
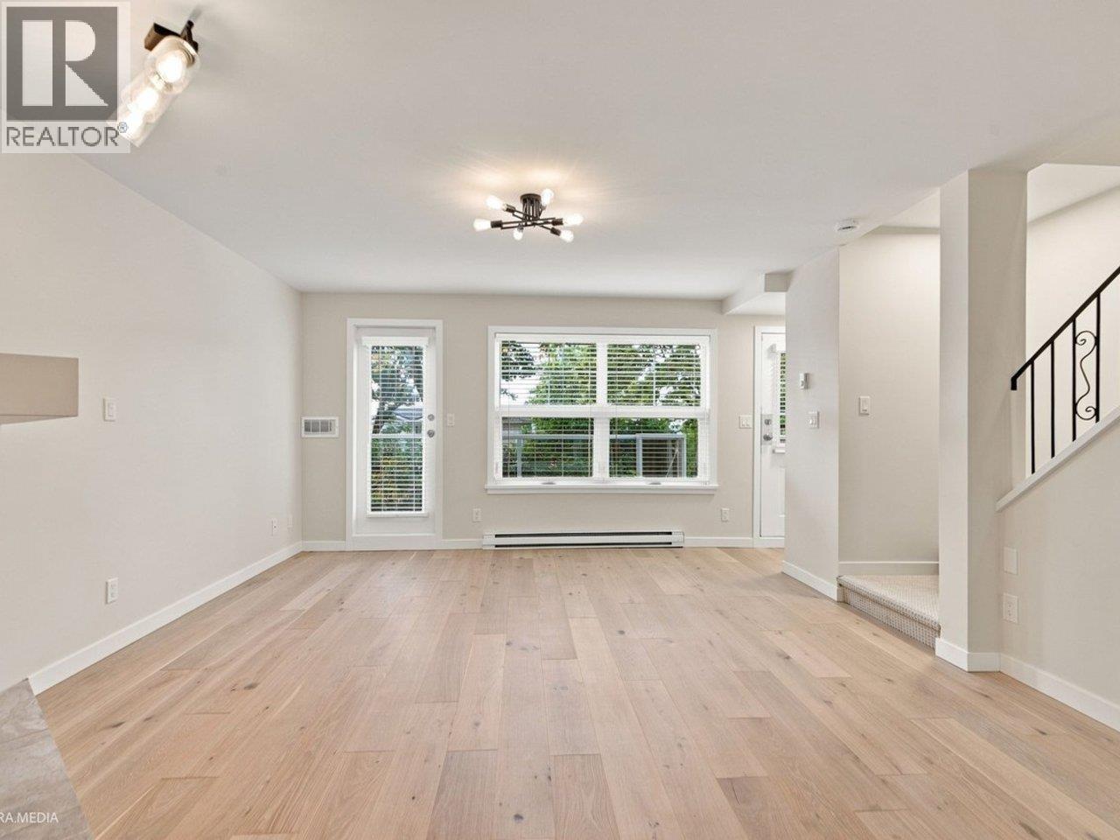
Rarely does a turnkey home like this come to market. This 969 sq.ft. 2 bed, 2 bath townhome has undergone a studs-out reconstruction in 2026, offering the feel of a new home in established Burnaby Heights. Set over 3 levels with a private street entrance, new plumbing, electrical, flooring, kitchen, baths, custom blinds and fireplace. The showstopper: a 320 sq.ft. south-facing rooftop deck with open views. Professionally completed with permits, City occupancy approval and a 2-year warranty. Fully rainscreened complex. Parking, storage & NO GST. Steps to Hastings shops, cafés and restaurants, with easy access to Downtown Vancouver. Open Sat Oct 24, 2-3 (id:67648)
The particulars
Property details.
Details below are supplied by the listing feed. Confirm measurements, rights, fees and taxes for the particular property.
Property and layout
- Property type
- Single Family
- Structure
- Row / Townhouse
- Year built
- 1993
- Attachment
- Attached
- Bedrooms
- 2
- Bathrooms
- 2
- Living area
- 969 sq. ft.
Ownership and costs
- Ownership
- Condo/Strata
- Strata fee
- $473.30 · Monthly
- Annual property tax
- $2,214.85 · 2026
Land and parking
- Parking spaces
- 1
- Lot dimensions, as supplied
- 0
- Parking
- Underground, Visitor Parking
Comfort and construction
- Heating
- Baseboard heaters, Electric, Natural gas
- Fireplace
- No
Included features
- Appliances
- All
- Building features
- Laundry - In Suite
- Security
- Smoke Detectors, Sprinkler System-Fire
Setting and services
- Community features
- Pets Allowed
- View, as supplied
- View
Location details
- City
- Burnaby
- Province
- British Columbia
- Postal code
- V5C2L2
The setting
Explore
the location.
Explore the map or open Google Maps for directions. The marker uses the listing address and does not indicate property boundaries.
Source record updated 21 Oct 2026, 18:05 UTC.