

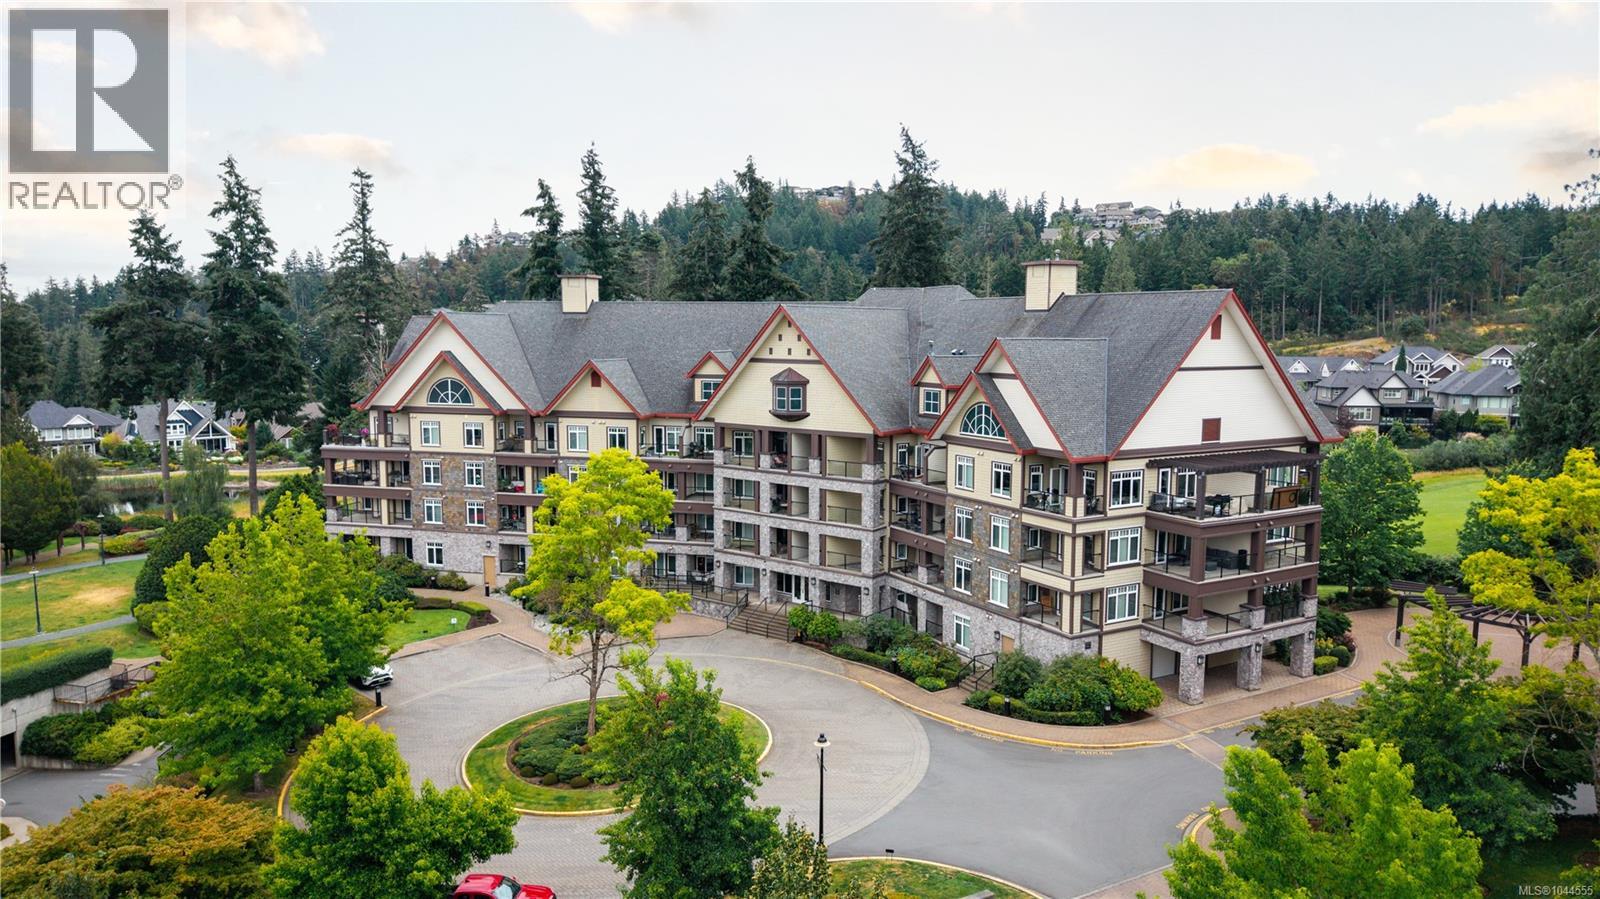


Apartment
Offered at
$499,000
- Bedrooms
- 2
- Bathrooms
- 2
- Living area
- 892 sq. ft.
- Parking spaces
- 1
MLS® 1044555
Listed by Royal LePage Coast Capital - Chatterton

The property
About this property.
Resort living in the prestigious St. Andrews Walk where your pets are welcome. No size restriction or number limit. Imagine waking up surrounded by breathtaking mountain views, championship golf courses, endless hiking and biking trails, and resort-style amenities, all while being just minutes from the shopping, restaurants, and conveniences of downtown Langford. It's easy to see why Bear Mountain has become one of Vancouver Island's most sought-after places to call home. Whether you're teeing off on one of two Jack Nicklaus-designed golf courses, enjoying the extensive hiking and biking trail network, working out at the Mountain Athletic Club, relaxing at the spa, or meeting friends for dinner at one of the local restaurants, Bear Mountain offers a lifestyle unlike anywhere else in Greater Victoria. It's a community built around recreation, luxury, and enjoying the very best of West Coast living. (id:67648)
The particulars
Property details.
Details below are supplied by the listing feed. Confirm measurements, rights, fees and taxes for the particular property.
Property and layout
- Property type
- Single Family
- Structure
- Apartment
- Year built
- 2007
- Attachment
- Attached
- Bedrooms
- 2
- Bathrooms
- 2
- Living area
- 892 sq. ft.
Ownership and costs
- Ownership
- Condo/Strata
- Association
- Proline
- Strata fee
- $653.46 · Monthly
- Annual property tax
- $2,797 (tax year not supplied)
Land and parking
- Parking spaces
- 1
- Parking
- Underground, Visitor Parking
- Lot features
- Park setting, Private setting, Wooded area, Other, Golf course/parkland
- Zoning, as supplied
- Other
- Zoning description
- RCBM1
Comfort and construction
- Heating
- Baseboard heaters, Electric
- Cooling
- None
- Fireplace
- Yes
- Fireplaces
- 1
Included features
- Appliances
- Washer, Refrigerator, Range - Electric, Dishwasher, Microwave
- Security
- Sprinkler System-Fire, Fire alarm system
Setting and services
- Community features
- Family Oriented, Pets Allowed
- View, as supplied
- Mountain view
Location details
- Area
- Bear Mountain
- Subdivision
- St. Andrews Walk
- City
- Langford
- Province
- British Columbia
- Postal code
- V9B0C9
Inside the layout
Room by
room.
Room descriptions and dimensions are reproduced from the feed and should be independently verified.
Entrance
Main level
6'0 x 6'0
Balcony
Main level
6'4 x 17'5
Storage
Other
6'0 x 4'6
Bathroom
Main level
4-Piece
Ensuite
Main level
4-Piece
Kitchen
Main level
10'7 x 8'7
Living room
Main level
11'2 x 12'7
Dining room
Main level
11'6 x 9'3
Bedroom
Main level
9'0 x 13'0
Primary Bedroom
Main level
11'5 x 9'7
The setting
Explore
the location.
Explore the map or open Google Maps for directions. The marker uses the listing address and does not indicate property boundaries.
Source record updated 17 Oct 2026, 00:50 UTC.