
Apartment
Offered at
$549,900
- Bedrooms
- 2
- Bathrooms
- 2
- Living area
- 1,152 sq. ft.
- Parking spaces
- 1
MLS® 1051485
Listed by Macdonald Realty Victoria

The property
About this property.
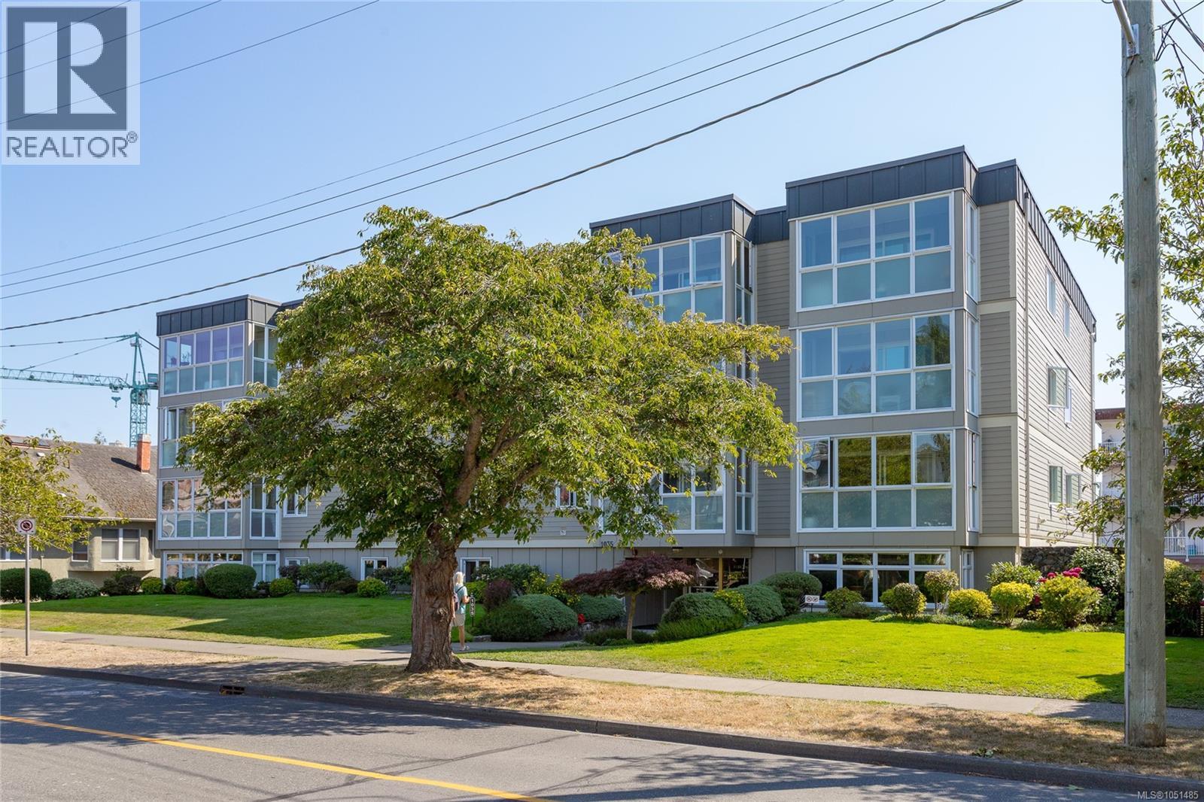
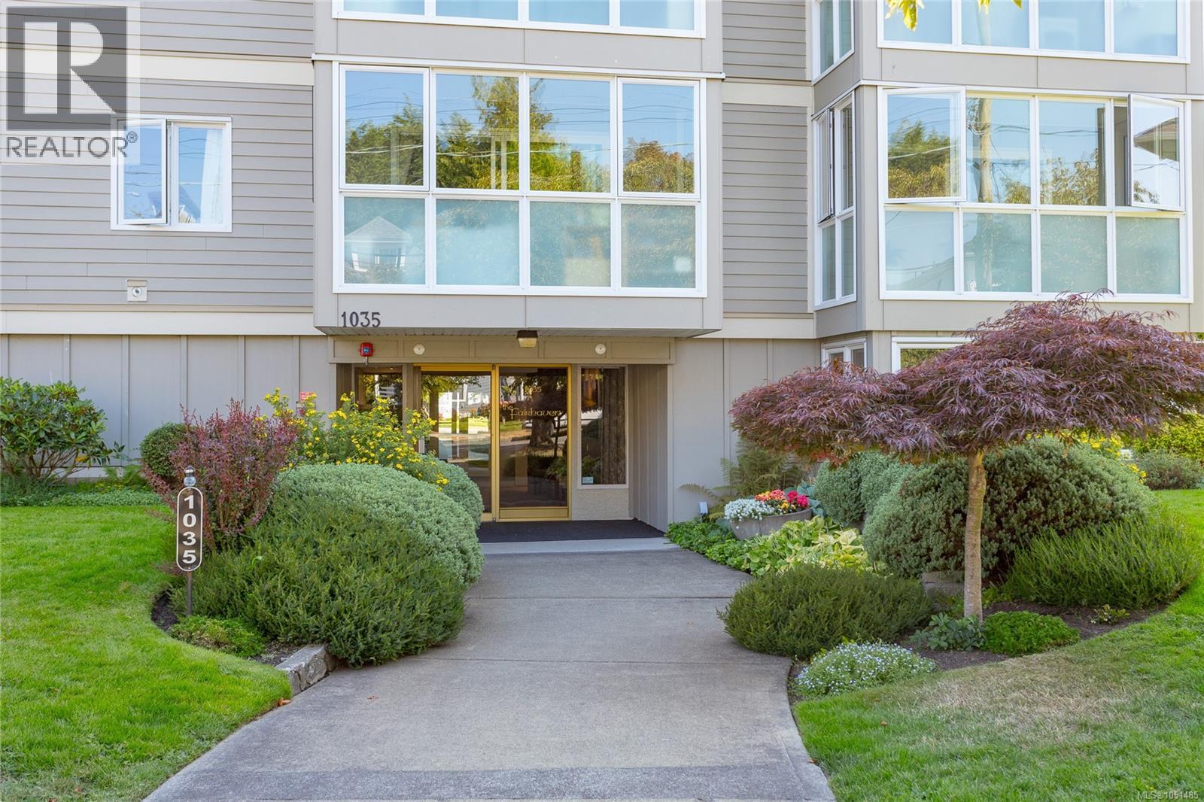
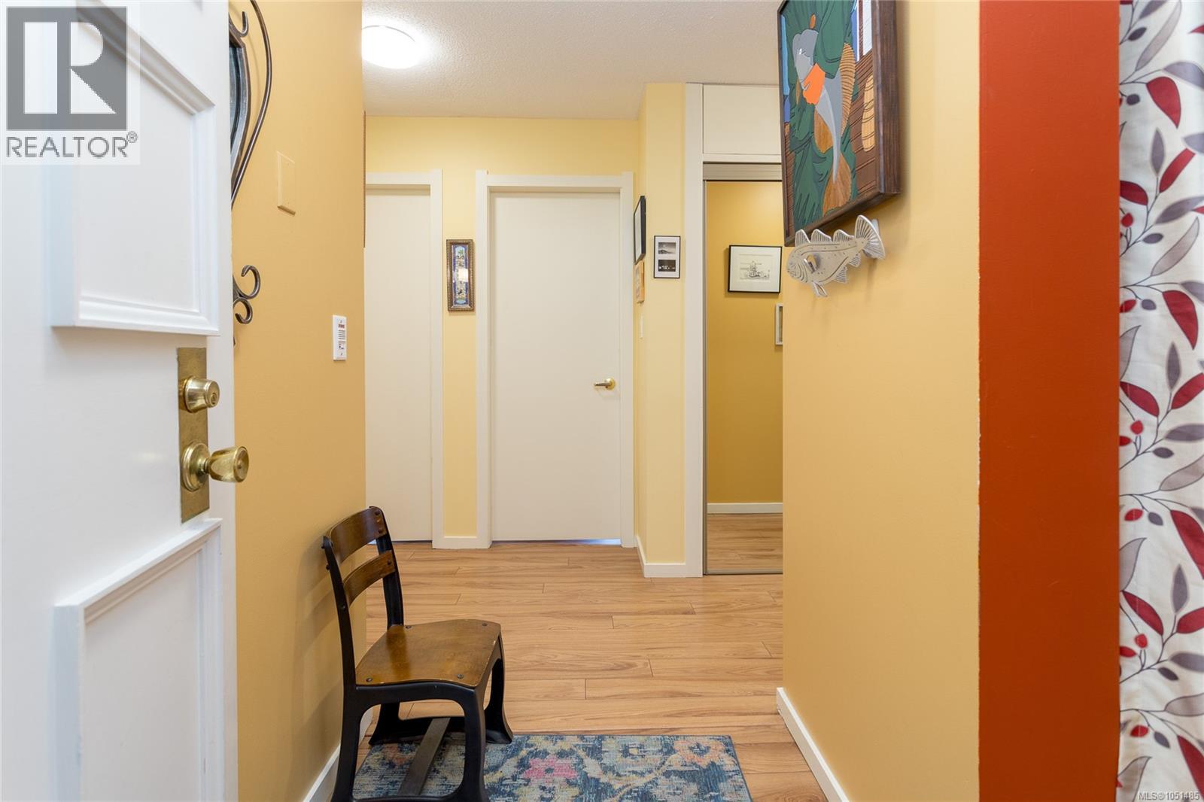
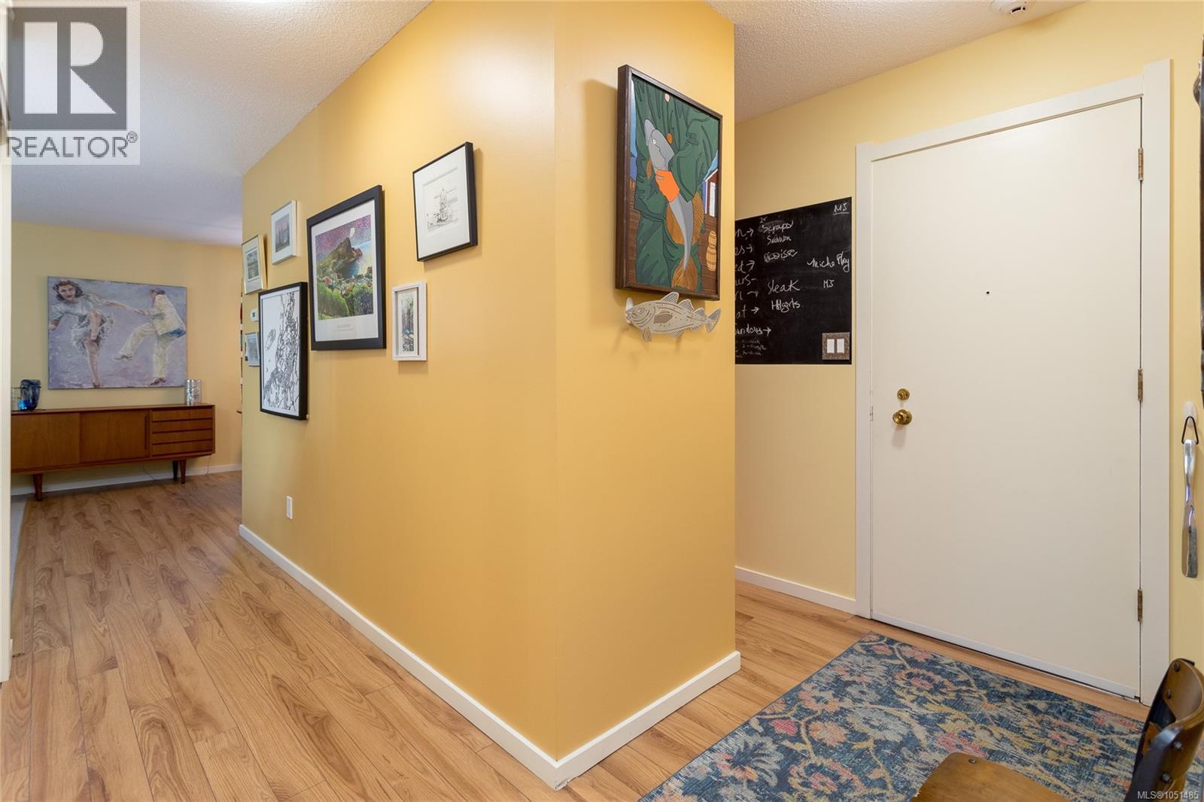
Immaculate corner-unit in the heart of COOK STREET VILLAGE! This bright, RENOVATED 2-bedroom, 2-bathroom home offers a spacious 1,152 sq. ft. layout including a generous living room and large primary suite with walk-through closet & ensuite. Enjoy the UPDATED KITCHEN with pantry room, recently renovated main bath & private enclosed balcony, perfect as a quiet observatory for the rhythm of the street. Other recent enhancements: laminate flooring/living room carpet (2024), light fixtures (2022-24), Murphy Bed in 2nd bedroom & updated appliances. This is a well-maintained building with covered parking, common meeting/recreation room, BIKE STORAGE and workshop. Steps to shops, restaurants and everyday amenities, with Beacon Hill Park, Dallas Road Beach and Downtown Victoria within easy walking distance. Friendly neighbours and a welcoming community complete this move-in-ready home. Don't miss out on this amazing opportunity for relocation to the amazing Cook Street Village community! (id:67648)
The particulars
Property details.
Details below are supplied by the listing feed. Confirm measurements, rights, fees and taxes for the particular property.
Property and layout
- Property type
- Single Family
- Structure
- Apartment
- Year built
- 1974
- Attachment
- Attached
- Bedrooms
- 2
- Bathrooms
- 2
- Living area
- 1,152 sq. ft.
Ownership and costs
- Ownership
- Condo/Strata
- Association
- South Island Property Mgt
- Strata fee
- $595 · Monthly
- Annual property tax
- $2,995.87 (tax year not supplied)
Land and parking
- Lot area
- 1,138 sq. ft.
- Parking spaces
- 1
- Lot dimensions, as supplied
- 1138
- Parking
- Detached Garage, Carport, Visitor Parking
- Lot features
- Other
- Zoning, as supplied
- Multi-Family
Comfort and construction
- Heating
- Baseboard heaters, Electric
- Cooling
- None
- Fireplace
- No
Setting and services
- Community features
- Family Oriented, Pets Allowed With Restrictions
Location details
- Area
- Fairfield West
- Subdivision
- The Fairhaven
- City
- Victoria
- Province
- British Columbia
- Postal code
- V8V2Z1
Inside the layout
Room by
room.
Room descriptions and dimensions are reproduced from the feed and should be independently verified.
Sunroom
Main level
5' x 16'
Bedroom
Main level
12' x 10'
Ensuite
Main level
2-Piece
Bathroom
Main level
4-Piece
Primary Bedroom
Main level
15' x 14'
Kitchen
Main level
8' x 9'
Dining room
Main level
12' x 9'
Living room
Main level
16' x 13'
Entrance
Main level
6' x 4'
The setting
Explore
the location.
Explore the map or open Google Maps for directions. The marker uses the listing address and does not indicate property boundaries.
Source record updated 20 Oct 2026, 23:10 UTC.