
House
Offered at
$2,359,000
- Bedrooms
- 8
- Bathrooms
- 9
- Living area
- 5,748 sq. ft.
- Parking spaces
- 4
MLS® R3154670
Listed by Sutton Group Seafair Realty

The property
About this property.
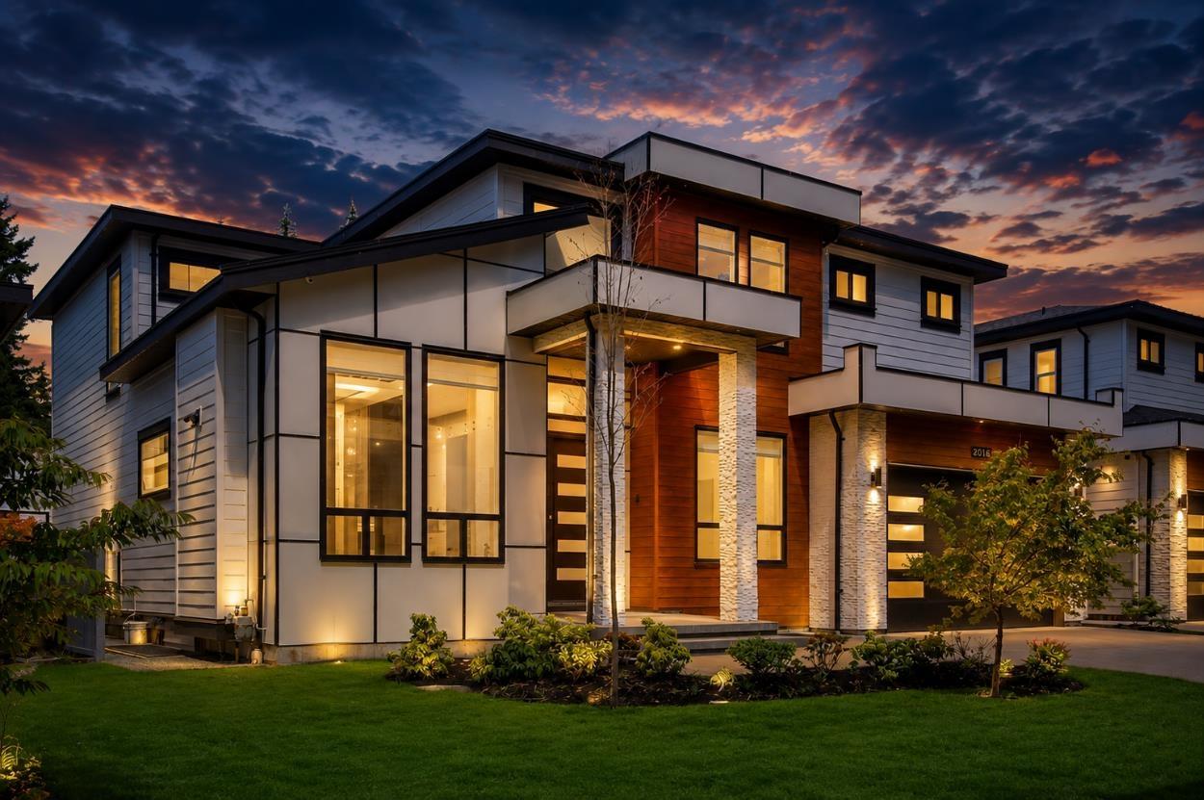
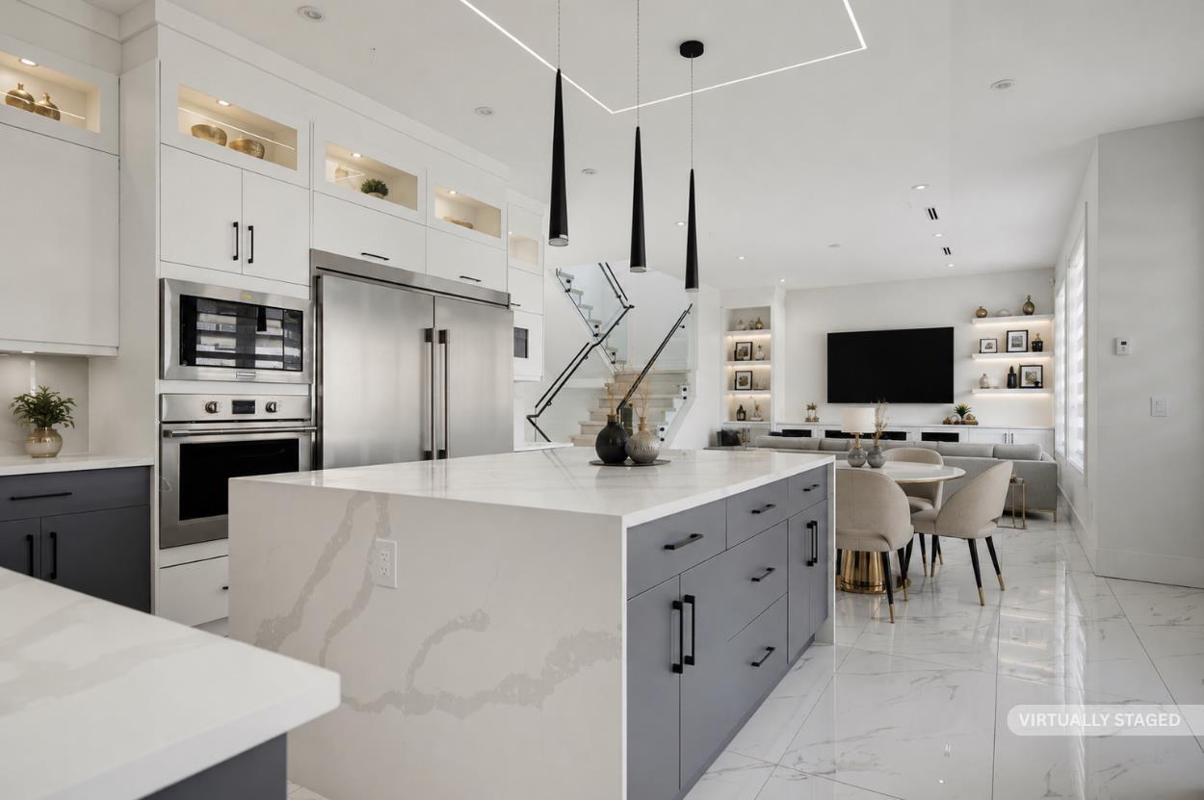
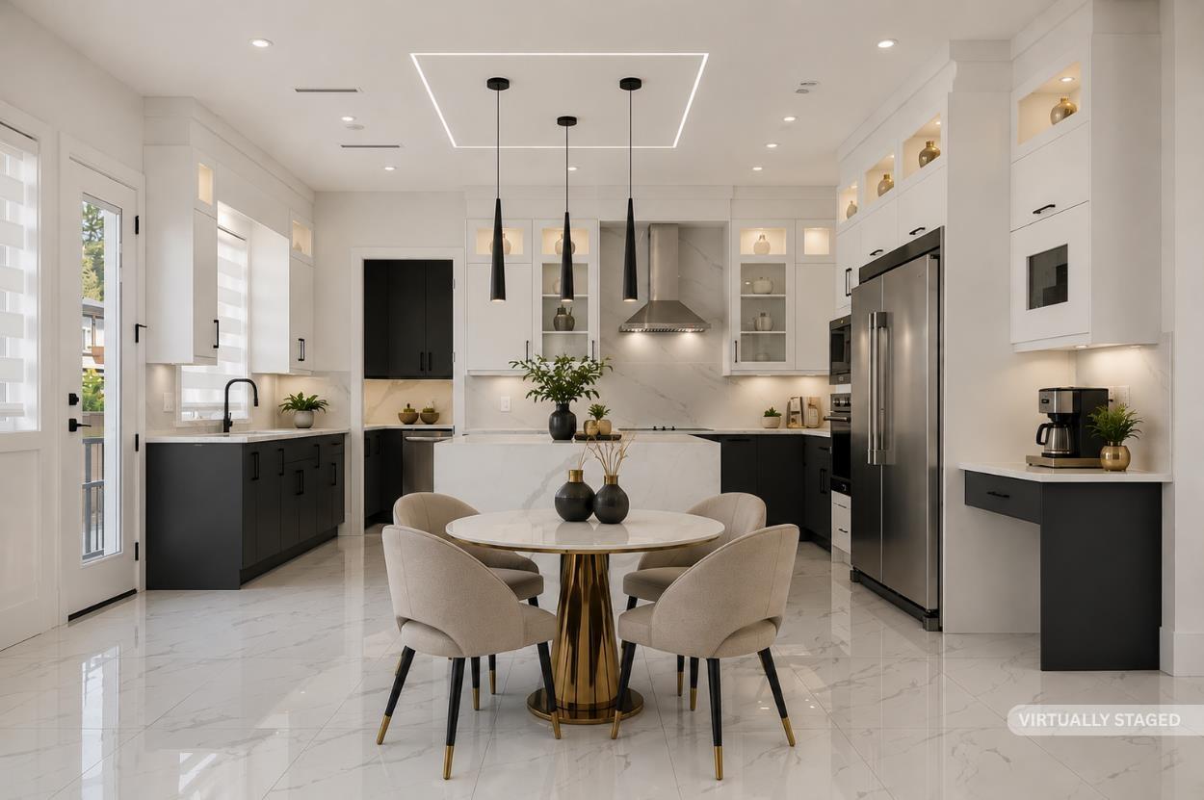
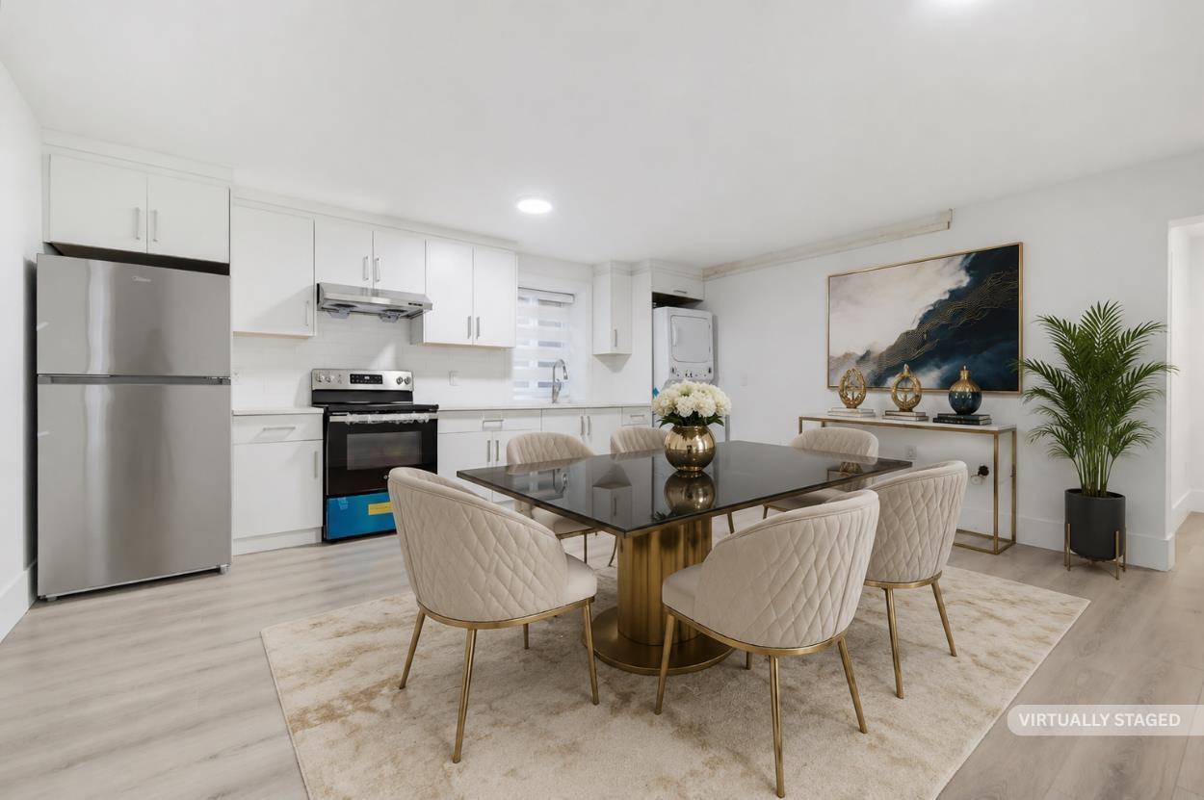
WOW!! This 8 bed, 9 bath custom home spans nearly 5,800 sq ft of pure luxury. The main floor boasts soaring ceilings, oversized windows, a spacious living/dining area, family room, gourmet kitchen with quartz counters, SS appliances, WOK kitchen, plus a one bedroom with ensuite, office and laundry. Upstairs, 4 bedrooms, each with its own ensuite and walk-in closet - including a stunning primary suite with a a massive closet and spa-like bathroom. The basement features a theatre and powder room for the main home, plus a 2-bed legal suite and 1-bed unauthorized suite. Set on a 7,000 sq. ft. lot with a wide, unique floorplan, top-tier finishes and a double garage. Prime location. Total showstopper!! (id:67648)
The particulars
Property details.
Details below are supplied by the listing feed. Confirm measurements, rights, fees and taxes for the particular property.
Property and layout
- Property type
- Single Family
- Structure
- House
- Architectural style
- 2 Level
- Year built
- 2023
- Attachment
- Detached
- Bedrooms
- 8
- Bathrooms
- 9
- Living area
- 5,748 sq. ft.
Ownership and costs
- Ownership
- Freehold
- Annual property tax
- $8,720.57 · 2026
Land and parking
- Lot area
- 7,258 sq. ft.
- Parking spaces
- 4
- Lot dimensions, as supplied
- 7258
- Parking
- Garage
Comfort and construction
- Heating
- Radiant heat
- Cooling
- Air Conditioned
- Basement
- Finished, Full
- Fireplace
- Yes
- Fireplaces
- 2
Included features
- Appliances
- Washer, Refrigerator, Dishwasher, Stove, Dryer
- Building features
- Laundry - In Suite
Setting and services
- Utilities
- Natural Gas, Electricity
- Water supply
- Municipal water
Location details
- City
- Langley
- Province
- British Columbia
- Postal code
- V2Z0B6
The setting
Explore
the location.
Explore the map or open Google Maps for directions. The marker uses the listing address and does not indicate property boundaries.
Source record updated 17 Oct 2026, 23:25 UTC.