
Apartment
Offered at
$399,000
- Bedrooms
- 2
- Bathrooms
- 2
- Living area
- 852 sq. ft.
- Parking spaces
- 1
MLS® 1050907
Listed by Pemberton Holmes Ltd. (Cow Vall)

The property
About this property.
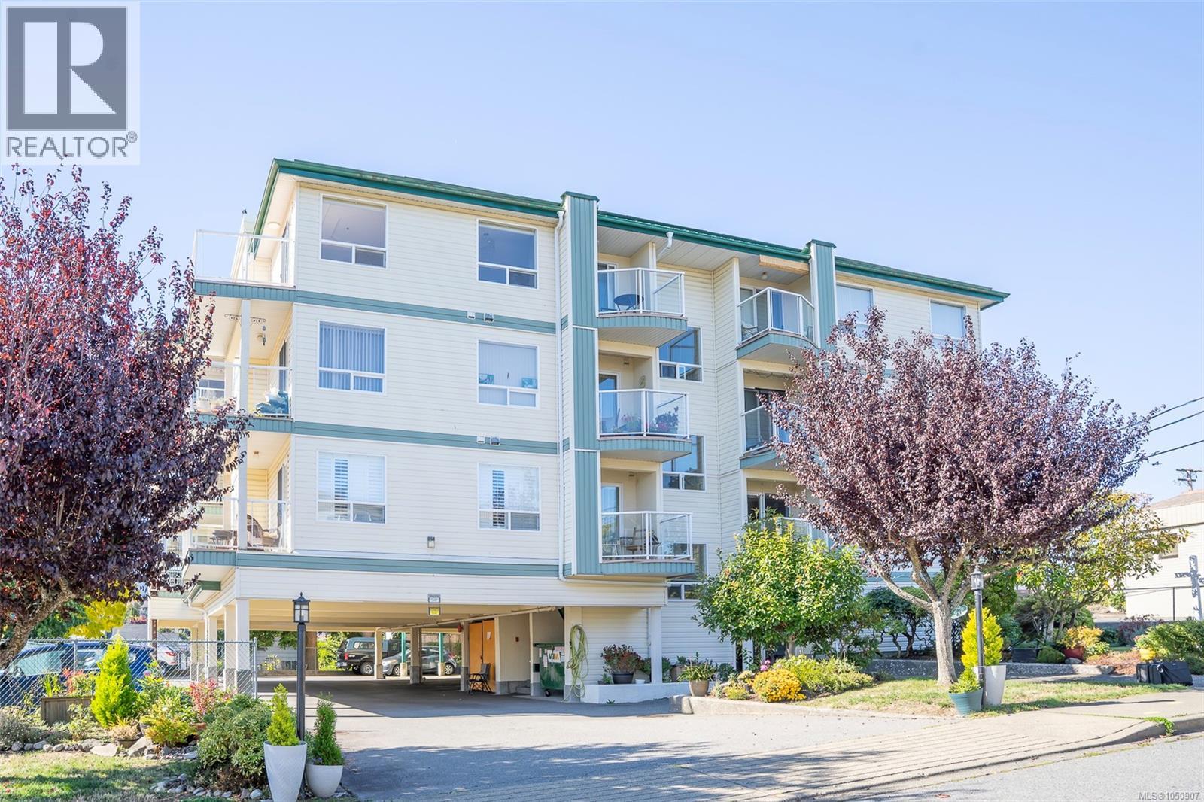
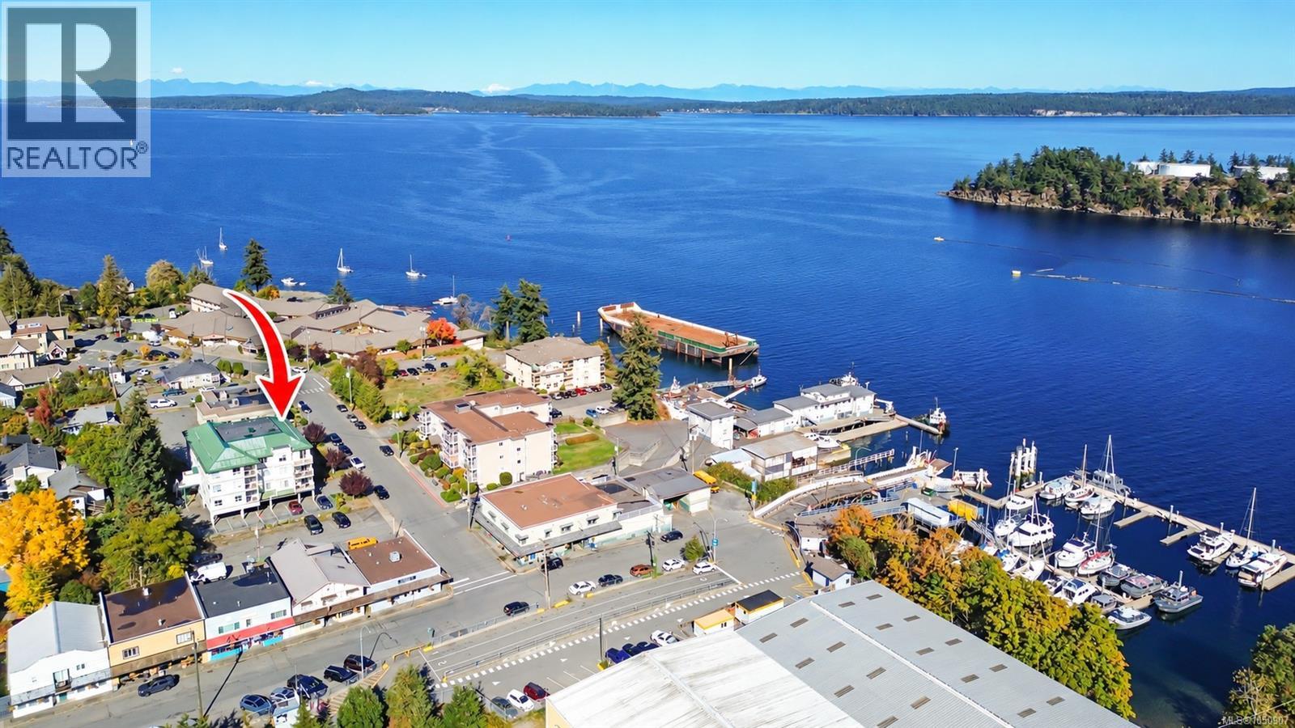
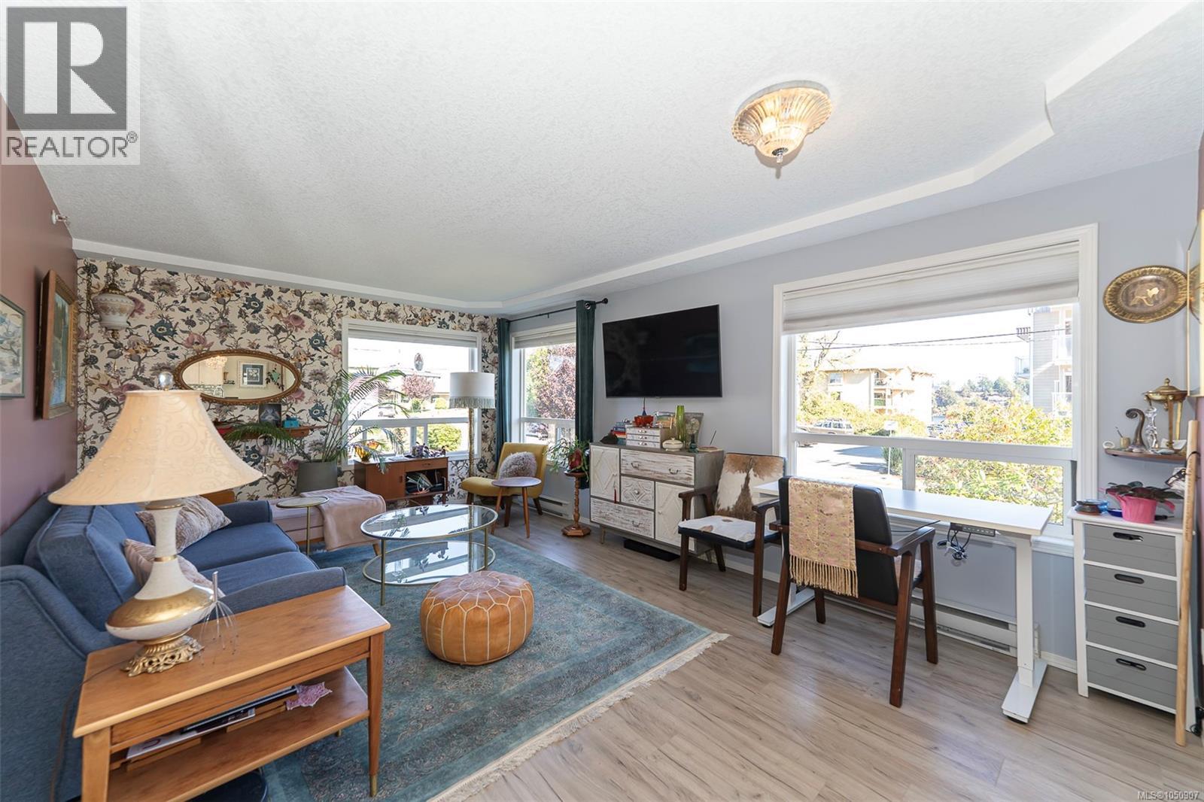
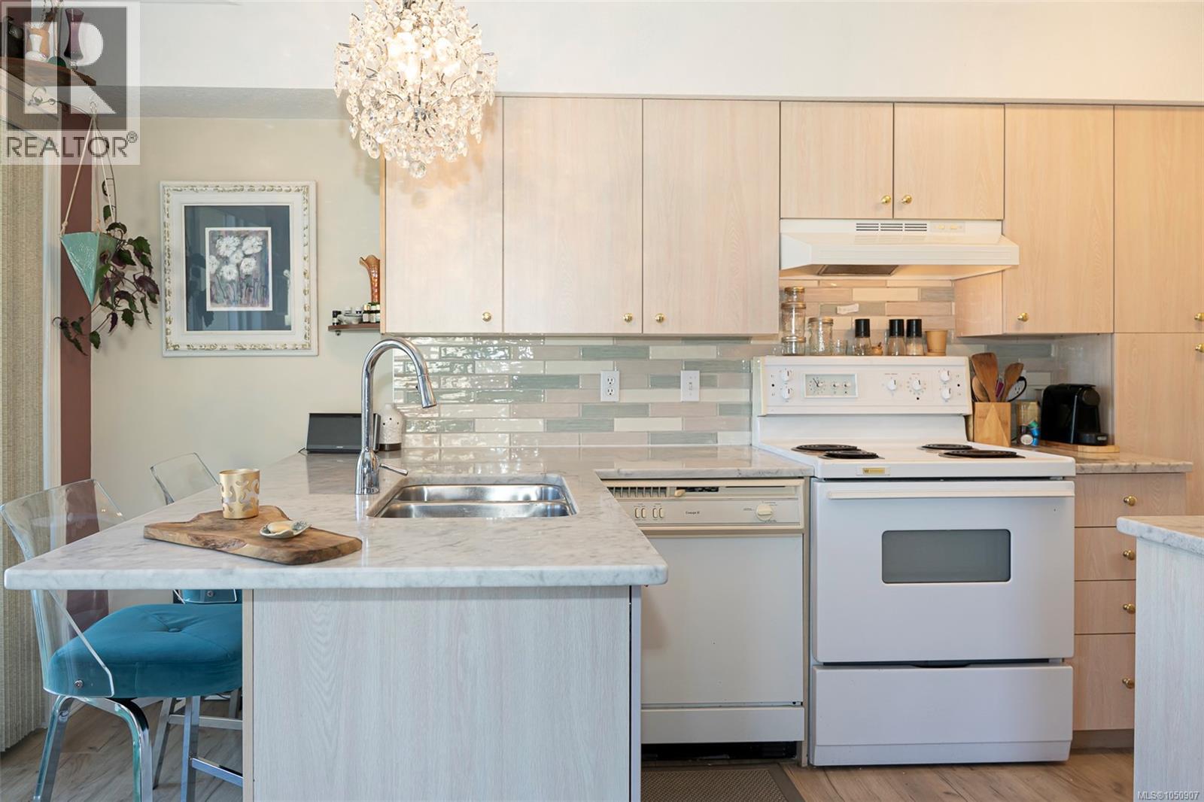
Bright, spacious and wonderfully walkable, this 2-bedroom, 2-bathroom 55+ condo is ideally located in the heart of downtown Chemainus, just steps from shops, restaurants and the waterfront. Large thermal windows with top-down/bottom-up shades fill the open-concept living, dining and kitchen area with natural light, and the north-facing exposure keeps the condo comfortably cool in the summer. The updated kitchen offers plenty of cabinetry and includes appliances, along with convenient in-suite laundry. A patio door opens to a small deck for a little outdoor space. The primary bedroom features a walk-in closet and 4-piece ensuite, while a second bedroom and 3-piece bathroom provide flexibility for guests, an office or hobbies. A new hot water tank adds peace of mind. Covered parking, a separate storage unit and secure bike storage complete this comfortable 55+ home in one of Chemainus’s most convenient locations. (id:67648)
The particulars
Property details.
Details below are supplied by the listing feed. Confirm measurements, rights, fees and taxes for the particular property.
Property and layout
- Property type
- Single Family
- Structure
- Apartment
- Year built
- 1994
- Attachment
- Attached
- Bedrooms
- 2
- Bathrooms
- 2
- Living area
- 852 sq. ft.
Ownership and costs
- Ownership
- Condo/Strata
- Association
- Colyvan Pacific
- Strata fee
- $499.16 · Monthly
- Annual property tax
- $2,974.60 (tax year not supplied)
Land and parking
- Parking spaces
- 1
- Parking
- Carport
- Lot features
- Marine Oriented
- Zoning, as supplied
- Residential
Comfort and construction
- Heating
- Baseboard heaters
- Cooling
- None
- Fireplace
- No
Included features
- Appliances
- Refrigerator, Range - Electric, Dishwasher, Microwave
Setting and services
- Community features
- Pets Allowed, Age Restrictions
Location details
- Area
- Chemainus
- Subdivision
- Stuart Channel Estates
- City
- Chemainus
- Province
- British Columbia
- Postal code
- V0R1K2
Inside the layout
Room by
room.
Room descriptions and dimensions are reproduced from the feed and should be independently verified.
Primary Bedroom
Main level
11'0 x 12'0
Bedroom
Main level
10'2 x 9'8
Bathroom
Main level
5'0 x 7'3
Ensuite
Main level
7'7 x 6'0
Living room/Dining room
Main level
19'9 x 12'0
Kitchen
Main level
7'5 x 14'2
Balcony
Main level
8'3 x 6'1
The setting
Explore
the location.
Explore the map or open Google Maps for directions. The marker uses the listing address and does not indicate property boundaries.
Source record updated 1 Oct 2026, 17:10 UTC.