
Row / Townhouse
Offered at
$649,000
- Bedrooms
- 2
- Bathrooms
- 2
- Living area
- 1,250 sq. ft.
- Parking spaces
- 2
MLS® R3170483
Listed by eXp Realty of Canada Inc.

The property
About this property.
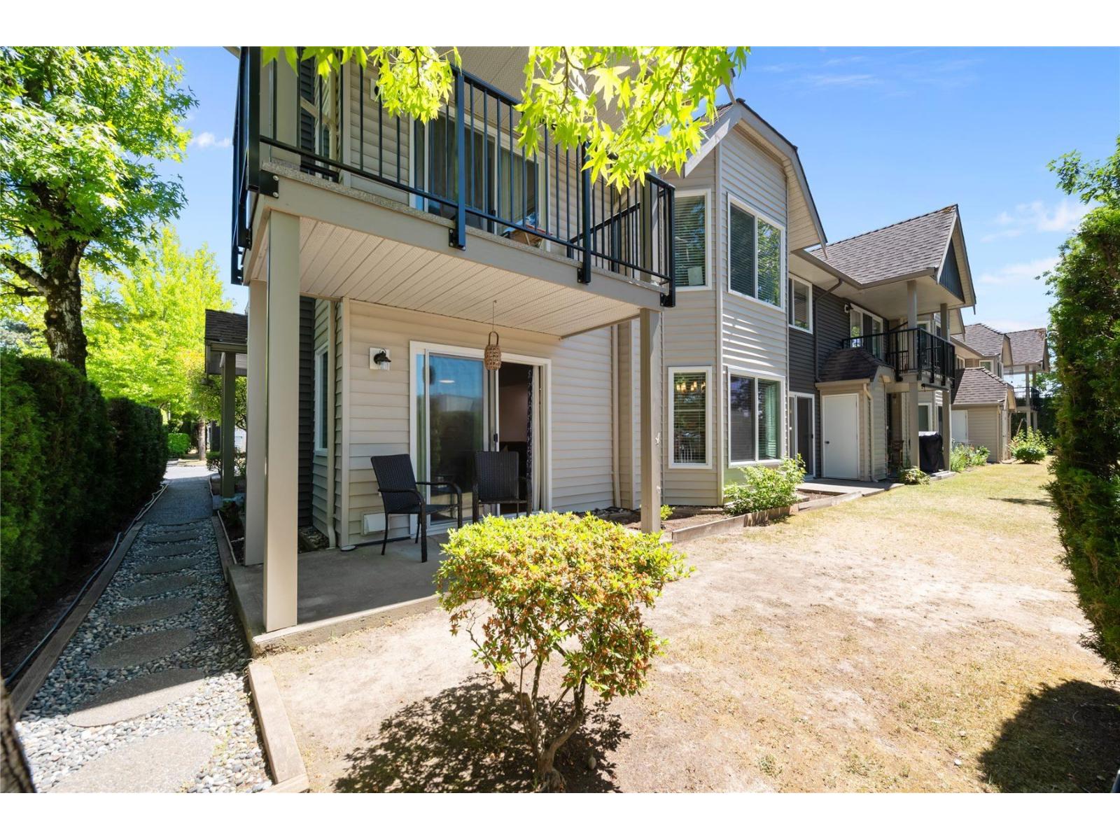
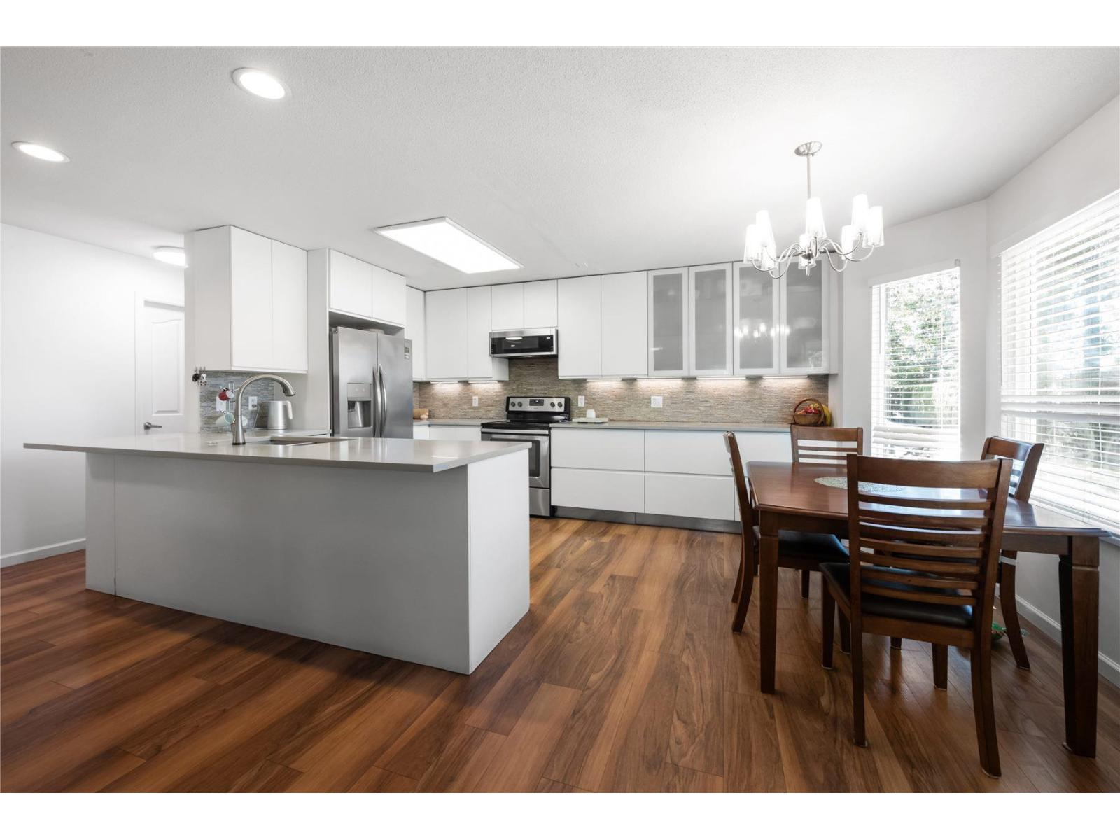
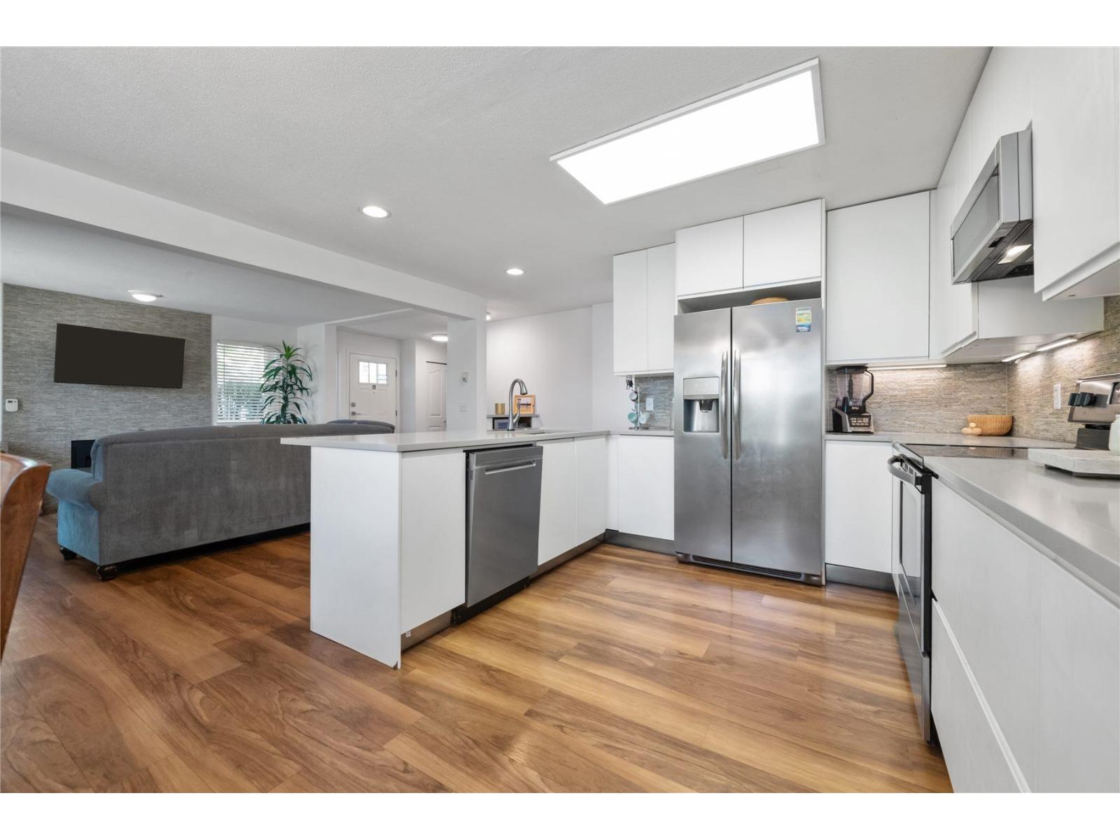
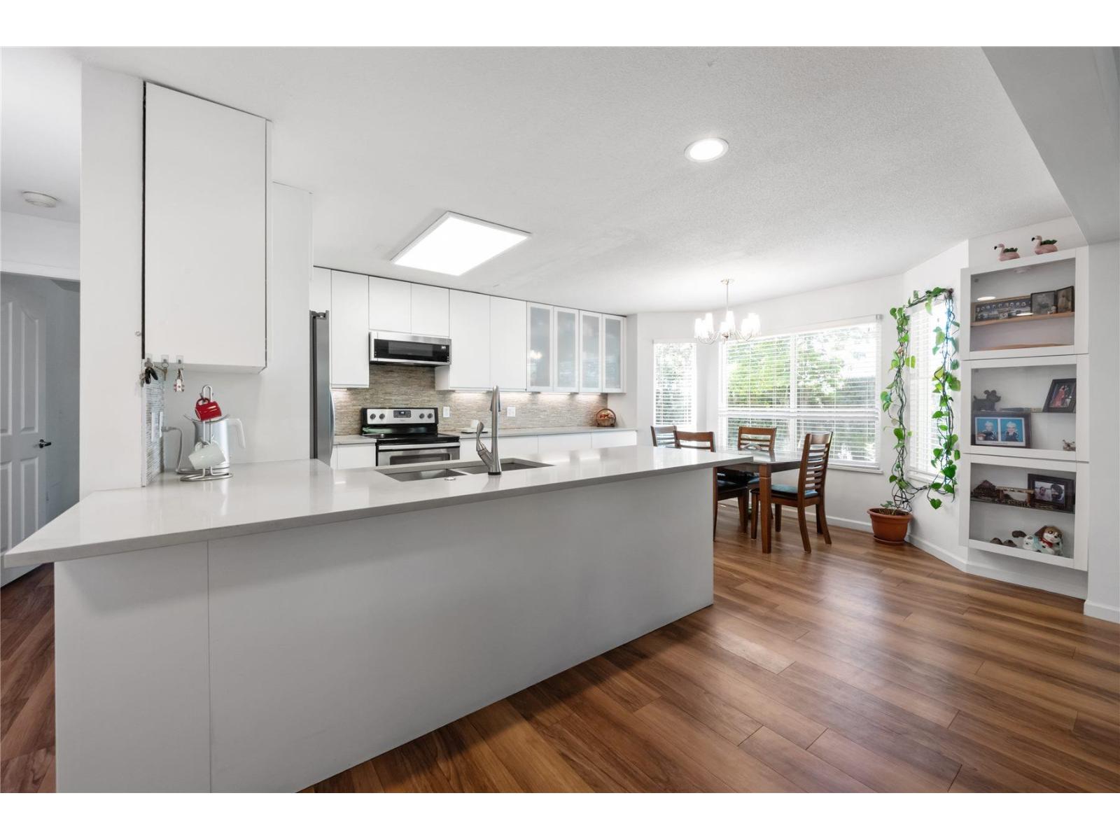
Rare ground-floor end-unit townhome in the heart of Fleetwood with easy, step-free access and seamless indoor-outdoor living. Renovated in 2018 and freshly painted, this bright 2 bed, 2 bath home offers a reconfigured kitchen unlike any other in the complex with quartz counters, stainless appliances and abundant storage. Cozy gas fireplace, LED lighting, 2018 boiler w/ hot water on demand & radiant floor heat. Spacious primary bedroom with walk-in closet and full ensuite. Step directly from your two private patios into a large, protected shared backyard - a safe space for kids to play and residents to enjoy year-round. Full exterior update in 2021. Garage, 2nd parking stall and attached storage in a quiet gated complex. In-suite laundry and a well-run strata. Steps to shopping, parks, schools, transit and Fraser Hwy, close to the future SkyTrain. 1 pet allowed (max 44 lbs). A perfect fit for young families, downsizers or anyone wanting single-level living without stairs. No age restriction. (id:67648)
The particulars
Property details.
Details below are supplied by the listing feed. Confirm measurements, rights, fees and taxes for the particular property.
Property and layout
- Property type
- Single Family
- Structure
- Row / Townhouse
- Architectural style
- Other
- Year built
- 1992
- Storeys
- 2
- Attachment
- Attached
- Bedrooms
- 2
- Bathrooms
- 2
- Living area
- 1,250 sq. ft.
Ownership and costs
- Ownership
- Condo/Strata
- Strata fee
- $490.70 · Monthly
- Annual property tax
- $2,852.43 · 2026
Land and parking
- Parking spaces
- 2
- Parking
- Garage
Comfort and construction
- Heating
- Radiant heat, Natural gas, Hot Water
- Basement
- None, Unknown
- Fireplace
- Yes
- Fireplaces
- 1
Included features
- Appliances
- Washer, Refrigerator, Dishwasher, Stove, Range, Dryer, Microwave
- Building features
- Laundry - In Suite, Clubhouse
Setting and services
- Community features
- Pets Allowed With Restrictions
- Utilities
- Natural Gas, Electricity
- Water supply
- Municipal water
- Sewer
- Sanitary sewer, Storm sewer
Location details
- City
- Surrey
- Province
- British Columbia
- Postal code
- V3R0T5
The setting
Explore
the location.
Explore the map or open Google Maps for directions. The marker uses the listing address and does not indicate property boundaries.
Source record updated 10 Oct 2026, 22:25 UTC.