
Apartment
Offered at
$299,900
- Bedrooms
- 1
- Bathrooms
- 1
- Living area
- 707 sq. ft.
- Parking spaces
- 1
MLS® 1046936
Listed by eXp Realty

The property
About this property.
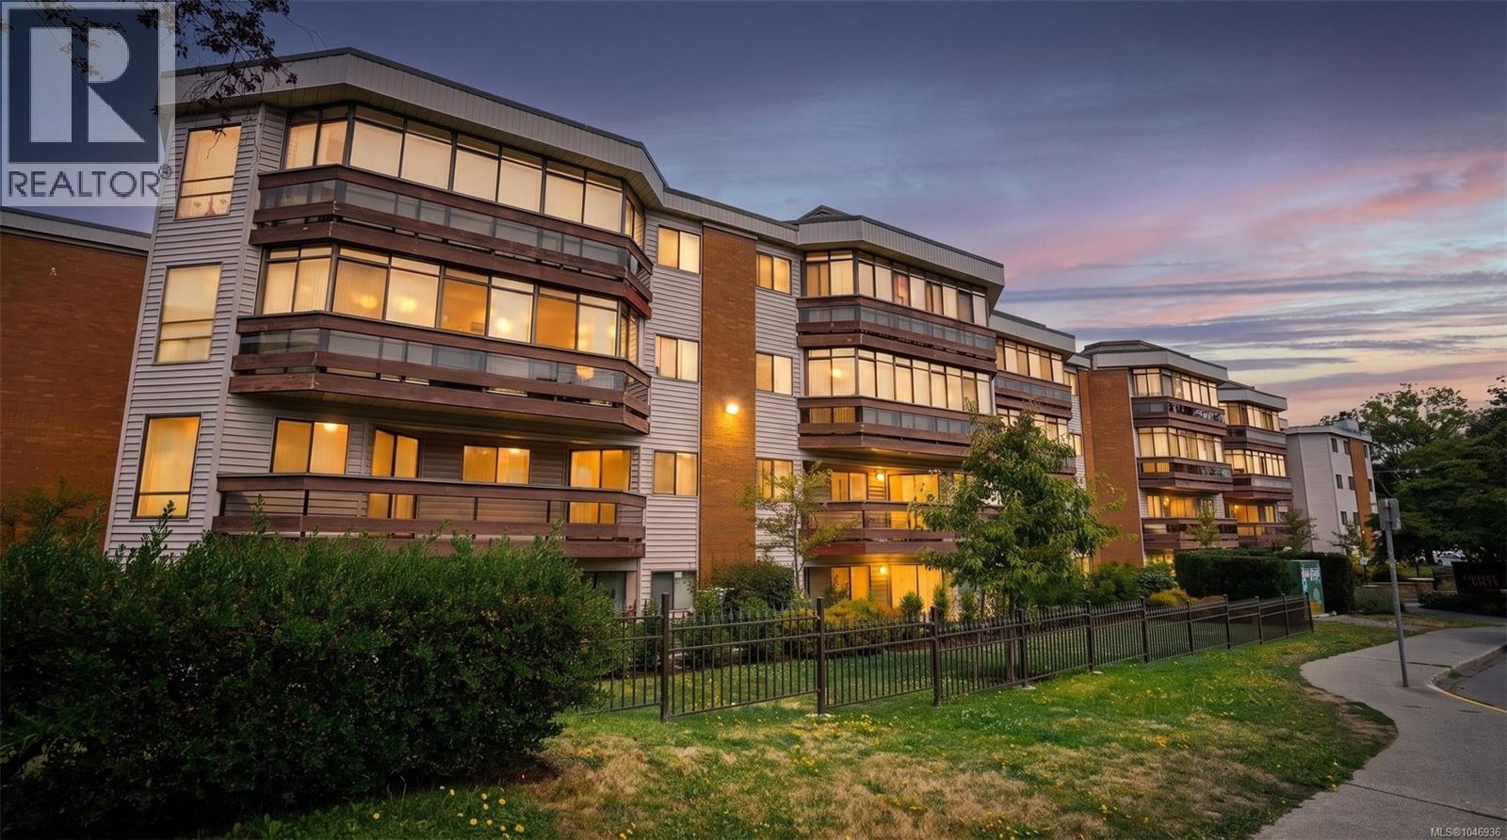
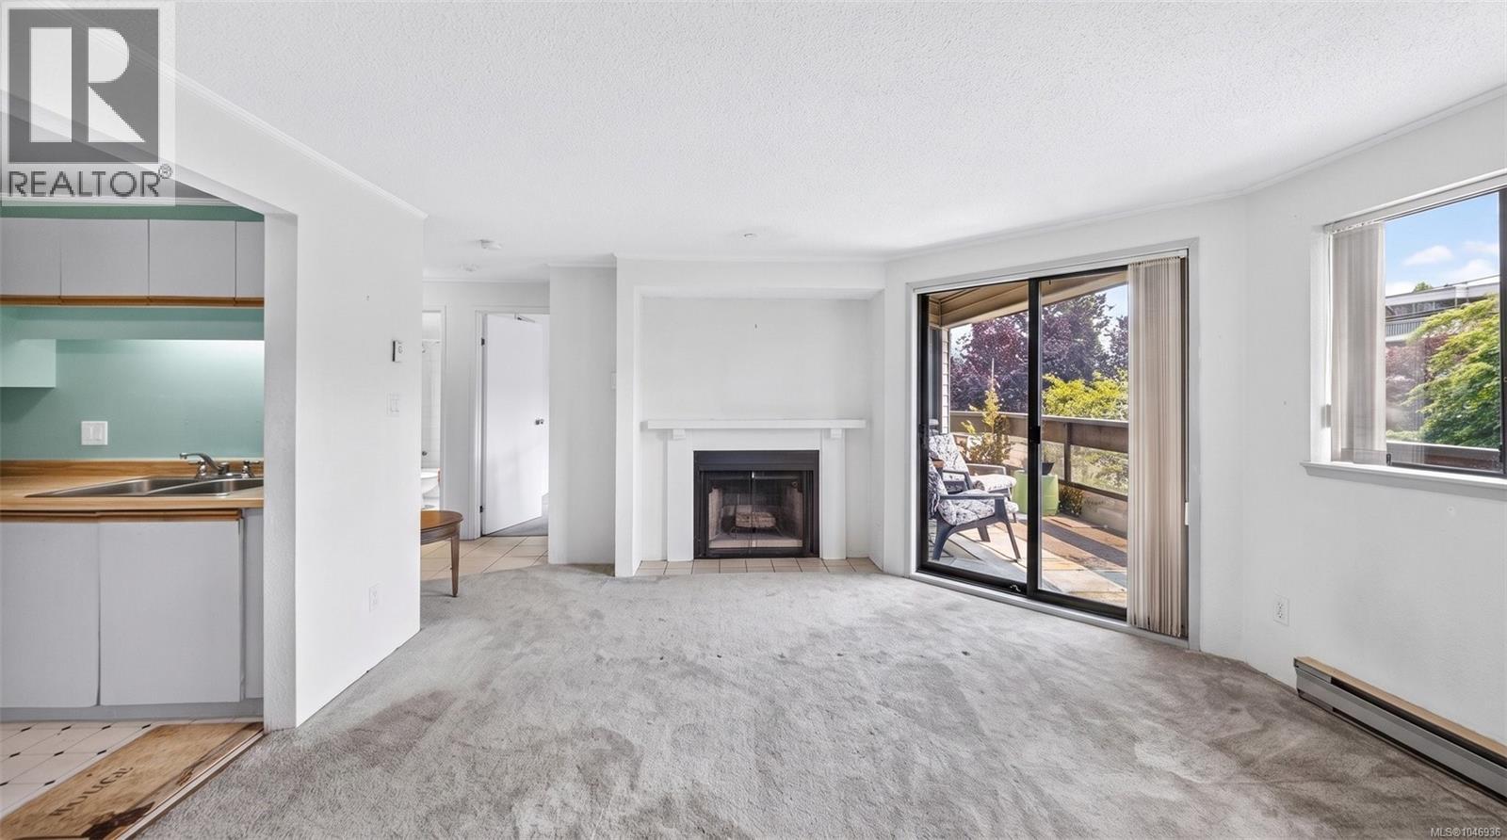
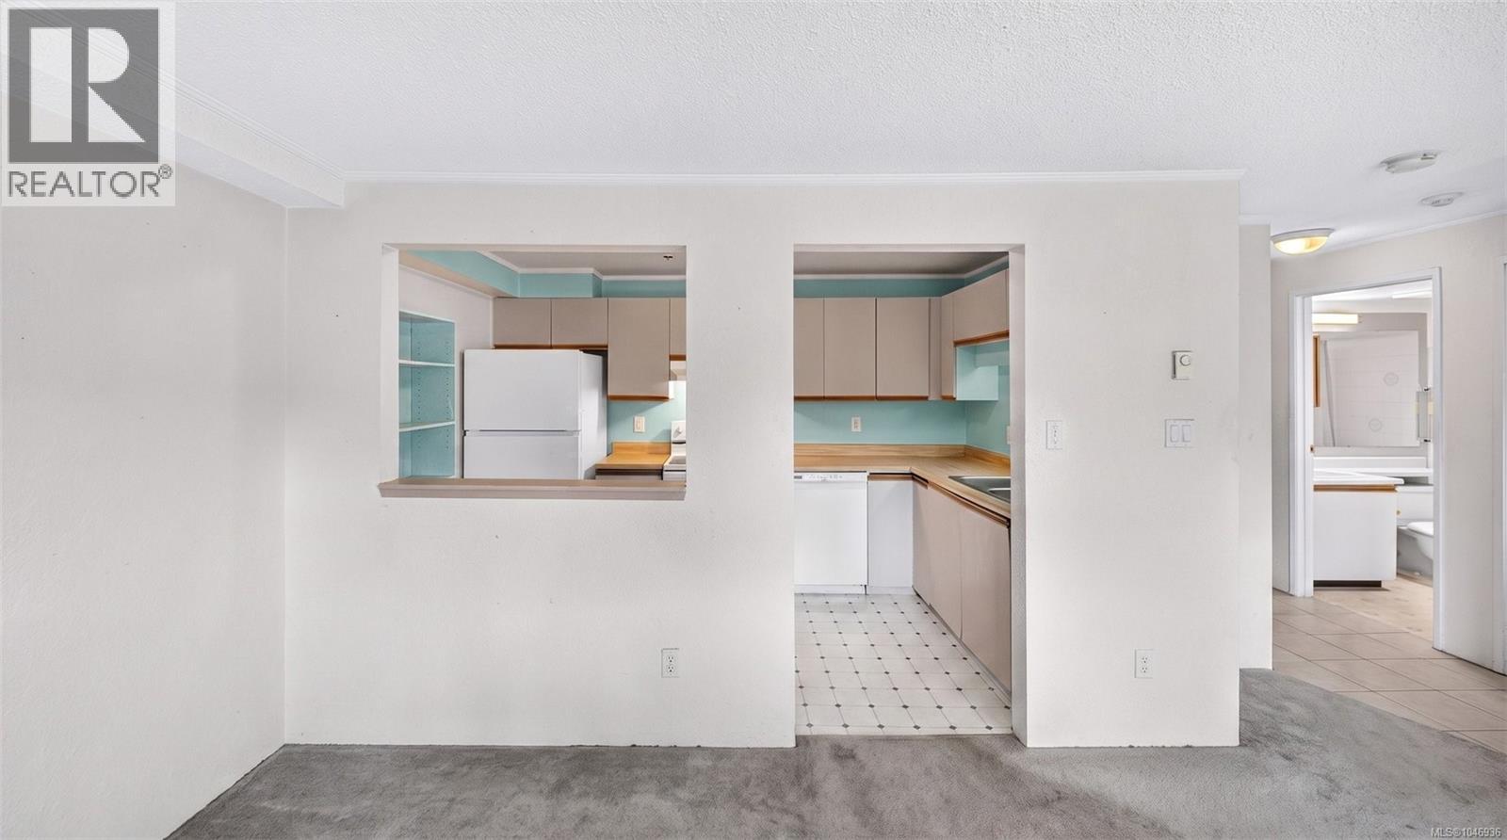
BRIGHT SPACIOUS CONDO LIVING IN THE HEART OF VICTORIA - STEPS FROM HILLSIDE CENTRE! This beautiful south-facing unit offers an easy, comfortable lifestyle next to Hillside Shopping Centre, transit and everyday amenities. The generous living and dining area features a cozy fireplace and opens onto a large covered balcony, perfect for enjoying the outdoors year-round. The oversized bedroom easily accommodates a king-sized bed plus a desk or sitting area, with a large walk-in closet and its own access to the balcony. The kitchen offers excellent cupboard and counter space, updated appliances and a comfortable eating area. Bonus features include an additional storage locker, secure underground parking, bike storage, workshop and common games/meeting room. Unbeatable Location with a Walk Score of 85, shopping, transit groceries and cafes are right outside the front door. Come and see for yourself, book your private showing today! (id:67648)
The particulars
Property details.
Details below are supplied by the listing feed. Confirm measurements, rights, fees and taxes for the particular property.
Property and layout
- Property type
- Single Family
- Structure
- Apartment
- Year built
- 1982
- Attachment
- Attached
- Bedrooms
- 1
- Bathrooms
- 1
- Living area
- 707 sq. ft.
Ownership and costs
- Ownership
- Condo/Strata
- Strata fee
- $390 · Monthly
- Annual property tax
- $1,646.42 (tax year not supplied)
Land and parking
- Lot area
- 855 sq. ft.
- Parking spaces
- 1
- Lot dimensions, as supplied
- 855
- Parking
- Underground
- Lot features
- Central location, Level lot, Corner Site, Other
- Zoning, as supplied
- Residential
Comfort and construction
- Heating
- Baseboard heaters, Electric, Wood, Other
- Cooling
- None
- Fireplace
- Yes
- Fireplaces
- 1
Included features
- Appliances
- Refrigerator, Range - Electric, Dishwasher
- Security
- Fire alarm system
Setting and services
- Community features
- Pets not Allowed, Age Restrictions
Location details
- Area
- Oaklands
- City
- Victoria
- Province
- British Columbia
- Postal code
- V8T5B8
Inside the layout
Room by
room.
Room descriptions and dimensions are reproduced from the feed and should be independently verified.
Bathroom
Main level
4-Piece
Primary Bedroom
Main level
15' x 16'
Kitchen
Main level
7' x 12'
Living room
Main level
14' x 16'
Storage
Main level
4' x 8'
Balcony
Main level
8' x 19'
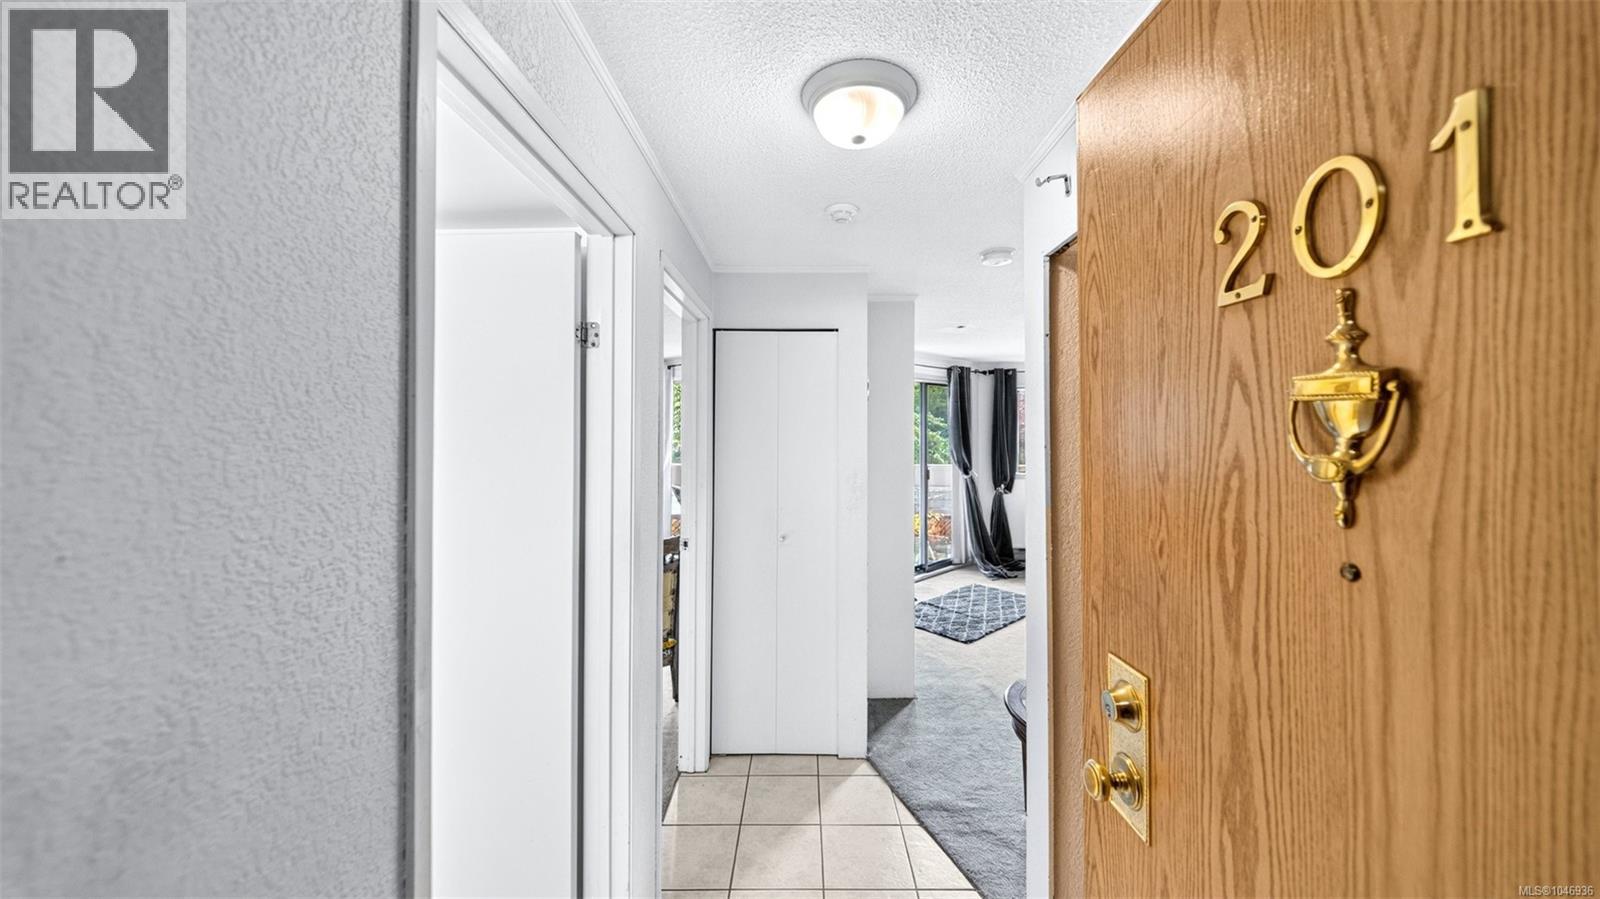
Entrance
Main level
6' x 8'
The setting
Explore
the location.
Explore the map or open Google Maps for directions. The marker uses the listing address and does not indicate property boundaries.
Source record updated 4 Oct 2026, 17:50 UTC.