
Apartment
Offered at
$369,000
- Bedrooms
- 2
- Bathrooms
- 1
- Living area
- 926 sq. ft.
- Parking spaces
- 1
MLS® 1052462
Listed by Royal LePage Coast Capital - Oak Bay

The property
About this property.
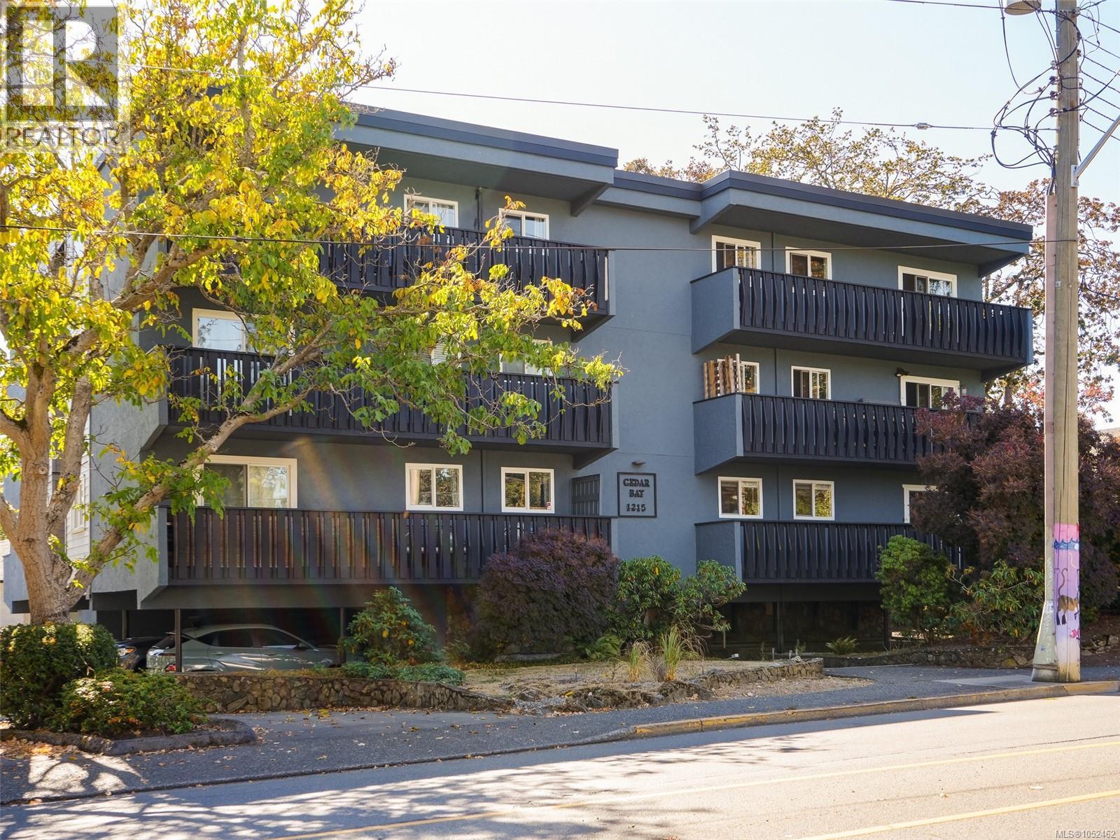
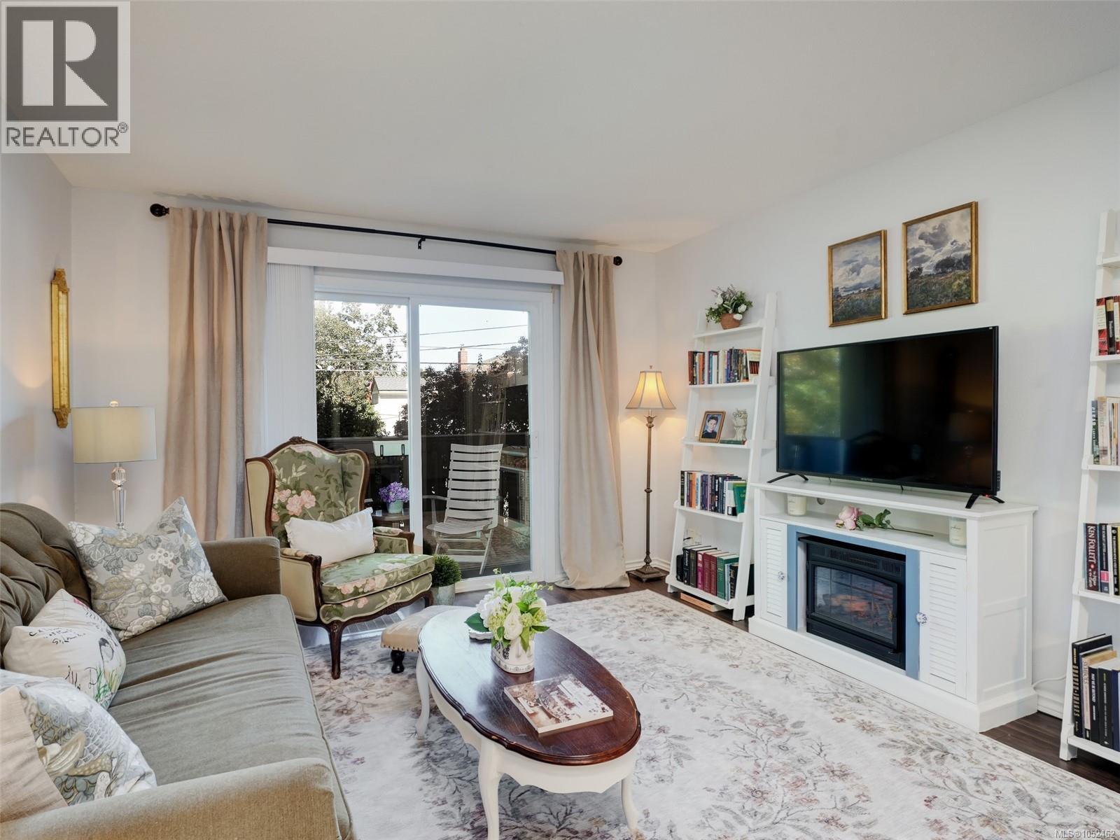
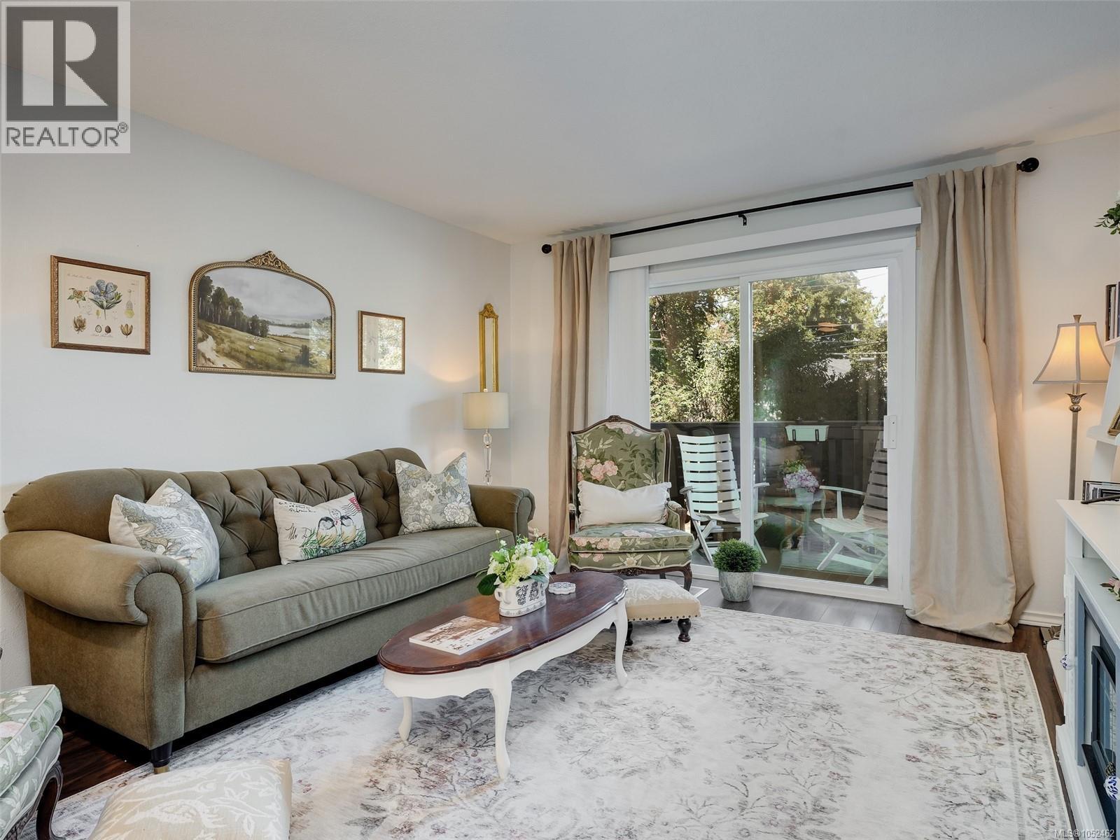
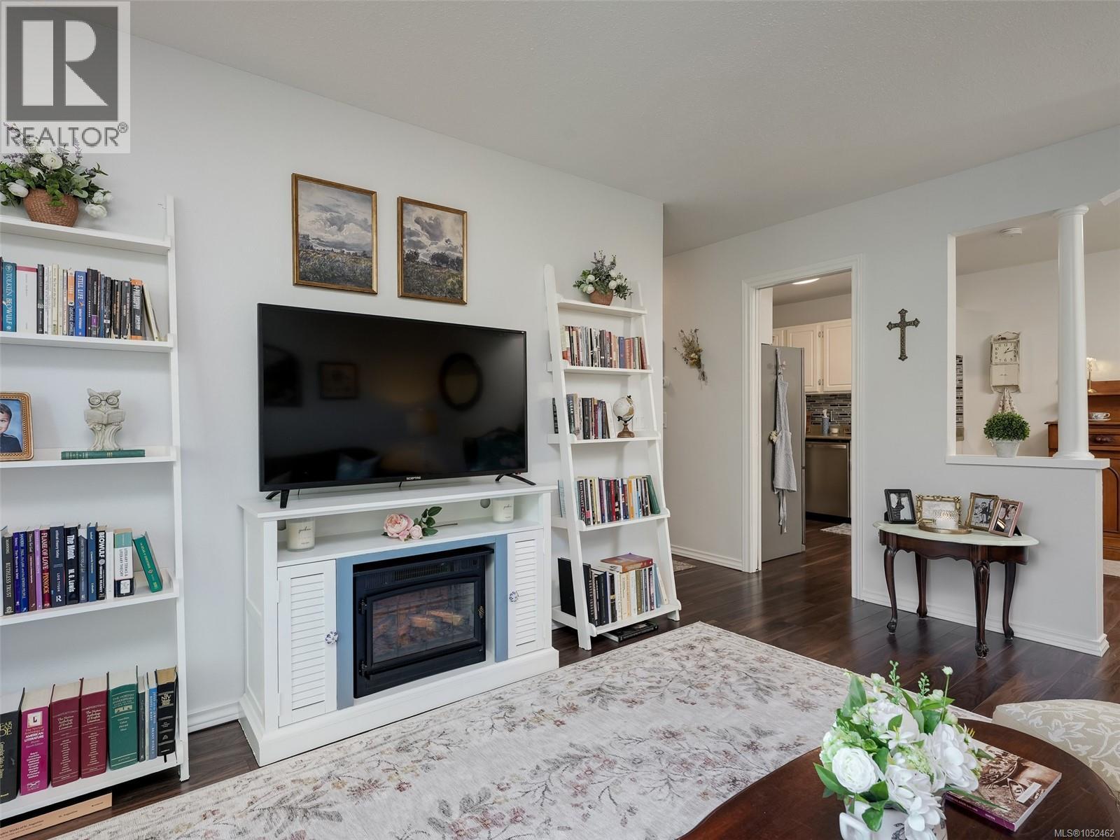
Enjoy the best of Fernwood living in this bright & spacious 2bed, 1bth corner suite, just a short stroll from neighbourhood parks and the shops, cafés & character of Fernwood Village. An abundance of windows fills the home with natural light, while wide-plank laminate flooring and a comfortable open layout create an inviting living space. Freshly painted throughout with updated light fixtures, the suite feels clean, bright & move-in ready. The generous primary bedroom features a walk-in closet, with plenty of additional in-suite storage. Step outside to the large private deck—an ideal spot for morning coffee, entertaining or simply relaxing outdoors. Conveniently located on the same floor as the common laundry. While there is no elevator, the suite is just one easy flight of stairs up, with no unit below for added privacy & quiet. A proactive strata helps keep the property well maintained, and the building is family & pet friendly, welcoming both dogs & cats with no size restrictions. A terrific opportunity to enjoy a spacious home in one of Victoria's most vibrant & walkable neighbourhoods. (id:67648)
The particulars
Property details.
Details below are supplied by the listing feed. Confirm measurements, rights, fees and taxes for the particular property.
Property and layout
- Property type
- Single Family
- Structure
- Apartment
- Year built
- 1974
- Attachment
- Attached
- Bedrooms
- 2
- Bathrooms
- 1
- Living area
- 926 sq. ft.
Ownership and costs
- Ownership
- Condo/Strata
- Strata fee
- $521.62 · Monthly
- Annual property tax
- $2,490.95 (tax year not supplied)
Land and parking
- Lot area
- 1,029 sq. ft.
- Parking spaces
- 1
- Lot dimensions, as supplied
- 1029
- Parking
- Attached Garage
- Lot features
- Irregular lot size
- Zoning, as supplied
- Residential
Comfort and construction
- Heating
- Baseboard heaters, Electric
- Cooling
- None
- Fireplace
- No
Included features
- Appliances
- Refrigerator, Range - Electric, Dishwasher, Microwave
Setting and services
- Community features
- Family Oriented, Pets Allowed
Location details
- Area
- Fernwood
- Subdivision
- Cedar Bay
- City
- Victoria
- Province
- British Columbia
- Postal code
- V8T1S7
Inside the layout
Room by
room.
Room descriptions and dimensions are reproduced from the feed and should be independently verified.
Storage
Main level
5'4 x 6'11
Balcony
Main level
4'5 x 29'3
Entrance
Main level
4'0 x 13'1
Bedroom
Main level
9'7 x 9'7
Primary Bedroom
Main level
12'0 x 12'0
Bathroom
Main level
4-Piece
Kitchen
Main level
8'0 x 8'11
Dining room
Main level
8'11 x 10'9
Living room
Main level
12'0 x 15'5
The setting
Explore
the location.
Explore the map or open Google Maps for directions. The marker uses the listing address and does not indicate property boundaries.
Source record updated 19 Oct 2026, 15:40 UTC.