

Apartment
Offered at
$599,000
- Bedrooms
- 1
- Bathrooms
- 1
- Living area
- 768 sq. ft.
MLS® R3148115
Listed by RE/MAX Nyda Realty Inc.

The property
About this property.
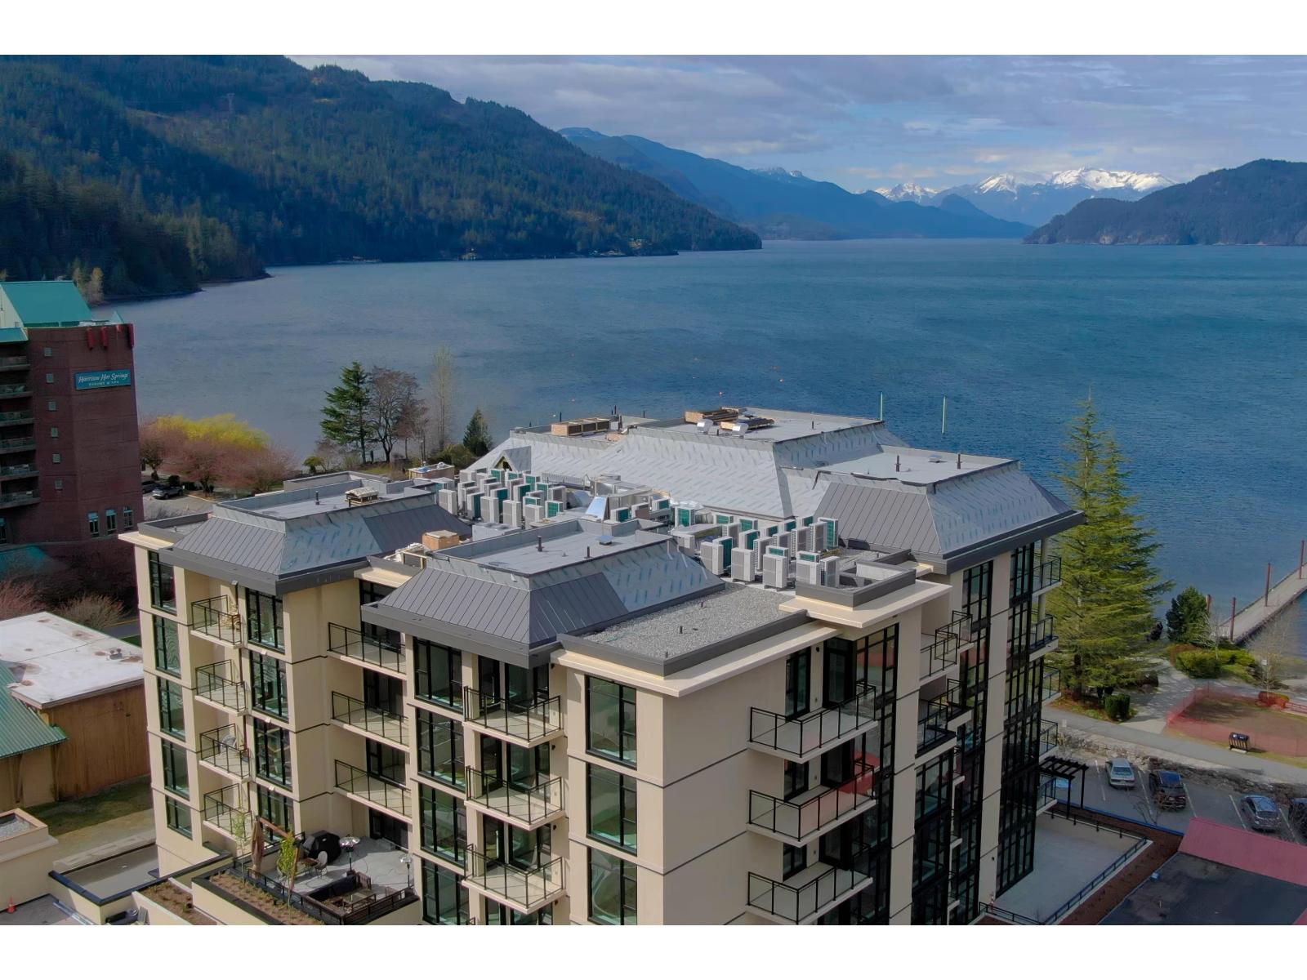
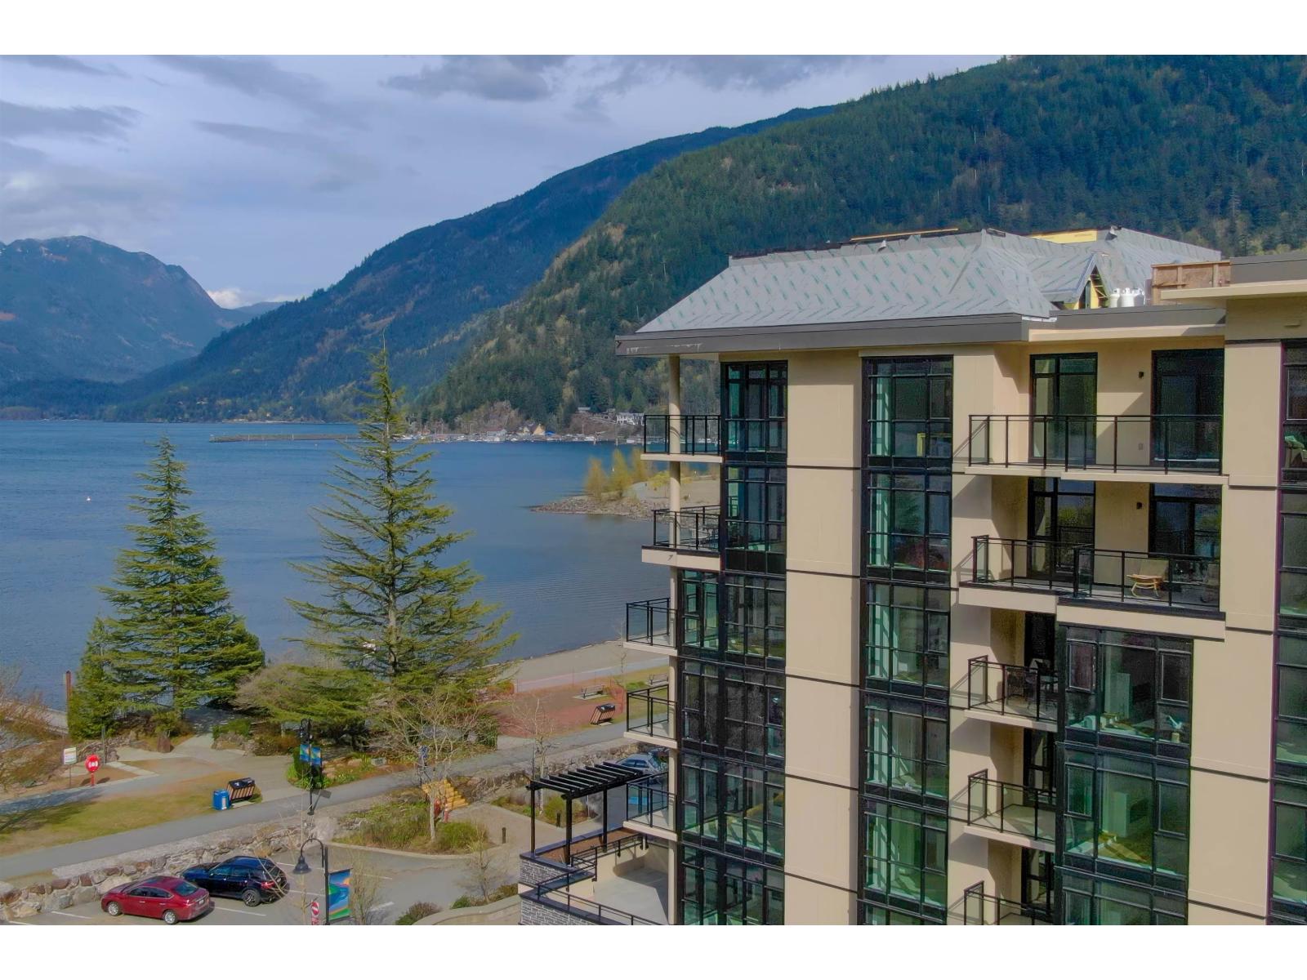
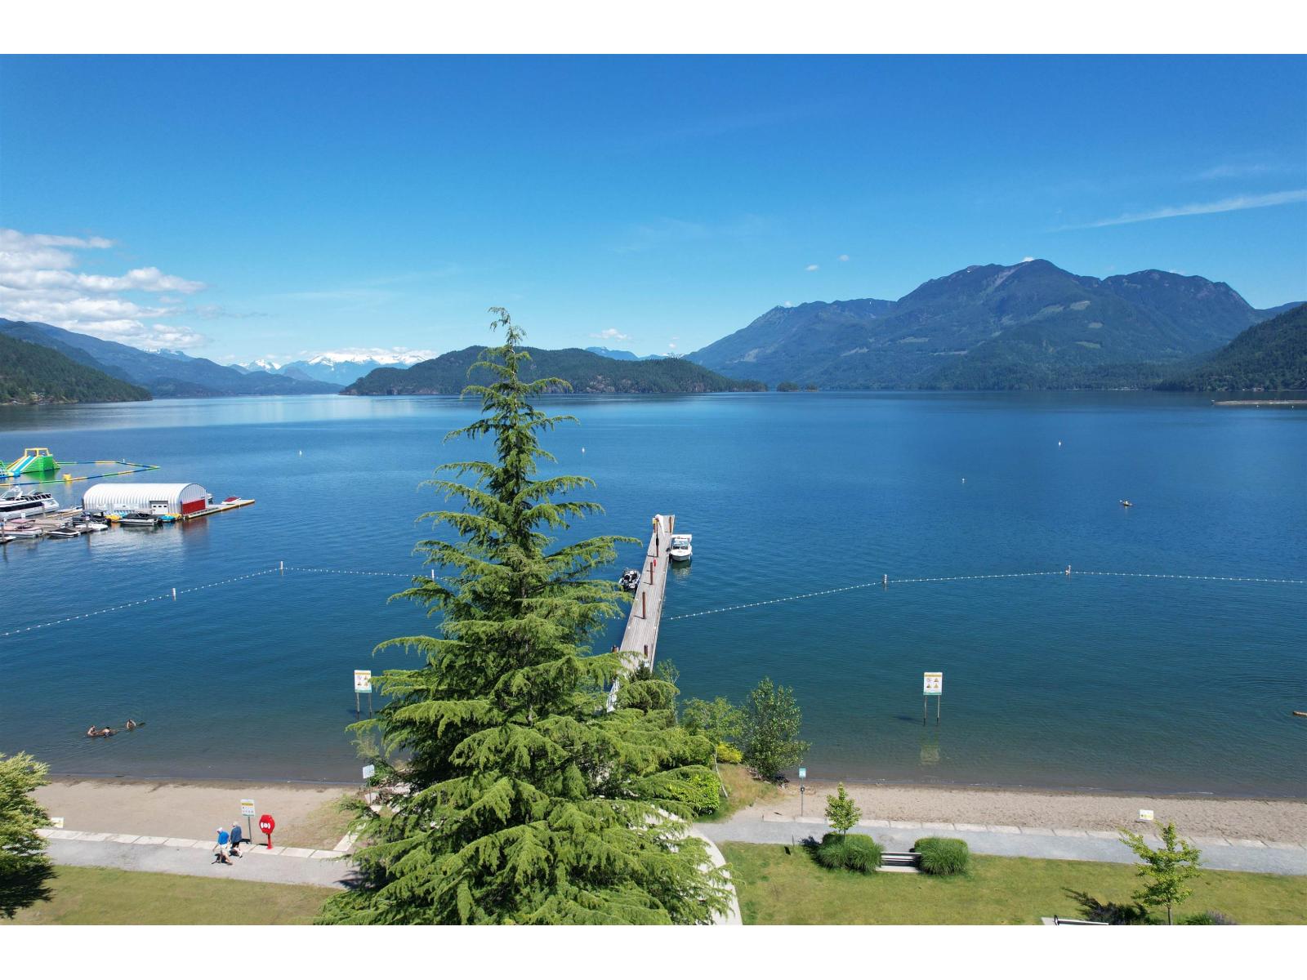
Welcome to Aqua Shores, Harrison Hot Springs' lakeside community steps from the water. This 1 bedroom, 1 bath plus den home is built with 9 foot ceilings and expansive windows that bring in natural light, with views over the valley, lake, or mountains depending on the home. The den gives you flexible space for a home office, a workout corner, or a quiet reading nook, all while living the kind of lifestyle where mornings start with coffee looking out at the view and evenings end with a slow walk along the quiet shoreline outside. Only a 90 minute drive from Vancouver, this is small town living without giving up the city entirely. Solid concrete construction adds quiet, durable living and real peace of mind for owners and investors alike. Book your private viewing today. * PREC - Personal Real Estate Corporation (id:67648)
The particulars
Property details.
Details below are supplied by the listing feed. Confirm measurements, rights, fees and taxes for the particular property.
Property and layout
- Property type
- Single Family
- Structure
- Apartment
- Year built
- 2024
- Storeys
- 7
- Attachment
- Attached
- Bedrooms
- 1
- Bathrooms
- 1
- Living area
- 768 sq. ft.
Ownership and costs
- Ownership
- Condo/Strata
- Annual property tax
- $2,825.27 · 2026
Comfort and construction
- Heating
- Heat Pump, Baseboard heaters, Electric
- Cooling
- Central air conditioning
- Basement
- None
- Fireplace
- Yes
- Fireplaces
- 1
Included features
- Appliances
- Washer, Refrigerator, Sauna, Intercom, Dishwasher, Stove, Dryer
- Building features
- Laundry - In Suite
Setting and services
- View, as supplied
- Lake view, Mountain view
Location details
- City
- Harrison Hot Springs
- Province
- British Columbia
- Postal code
- V0M1K0
Inside the layout
Room by
room.
Room descriptions and dimensions are reproduced from the feed and should be independently verified.
Kitchen
Main level
10 × 11.6 ft
Dining room
Main level
6.3 × 11.6 ft
Living room
Main level
13 × 11.6 ft
Den
Main level
7.4 × 7 ft
Primary Bedroom
Main level
10 × 12.6 ft
The setting
Explore
the location.
Explore the map or open Google Maps for directions. The marker uses the listing address and does not indicate property boundaries.
Source record updated 27 Oct 2026, 01:30 UTC.