
Apartment
Offered at
$649,000
- Bedrooms
- 2
- Bathrooms
- 2
- Living area
- 1,373 sq. ft.
- Parking spaces
- 1
MLS® 1051912
Listed by RE/MAX Camosun

The property
About this property.
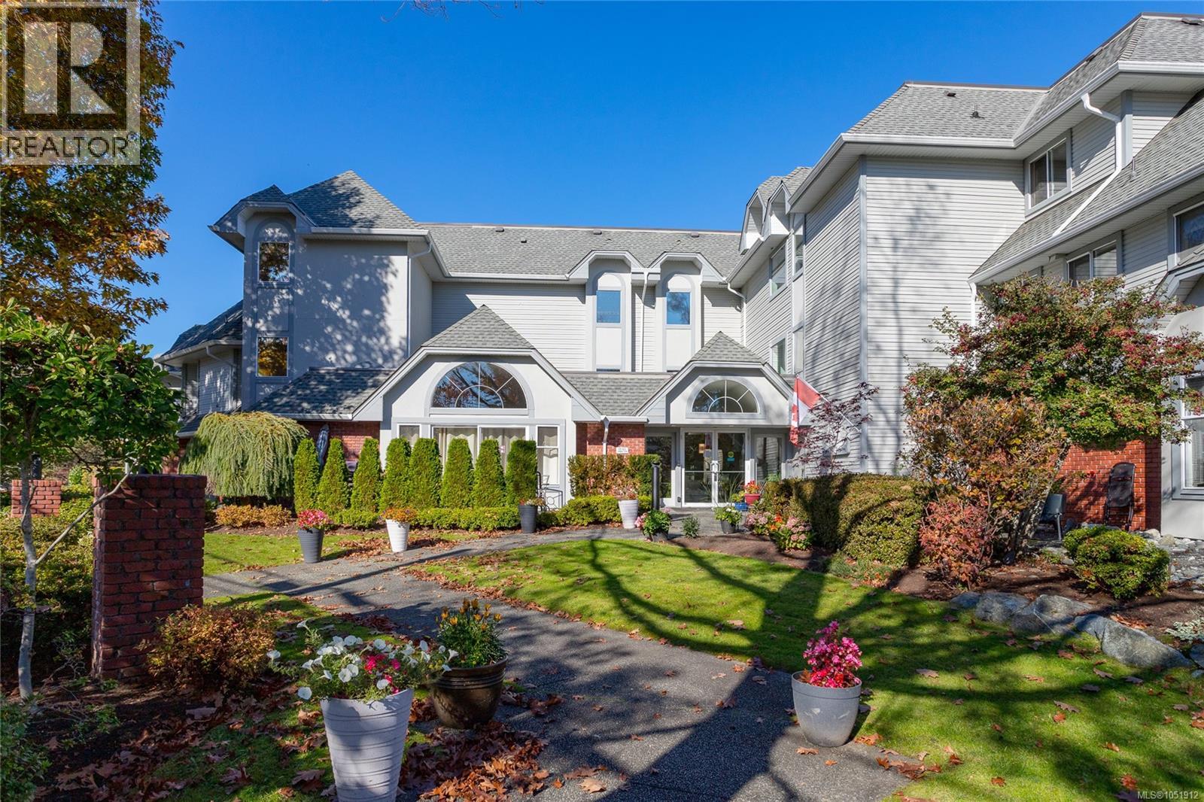
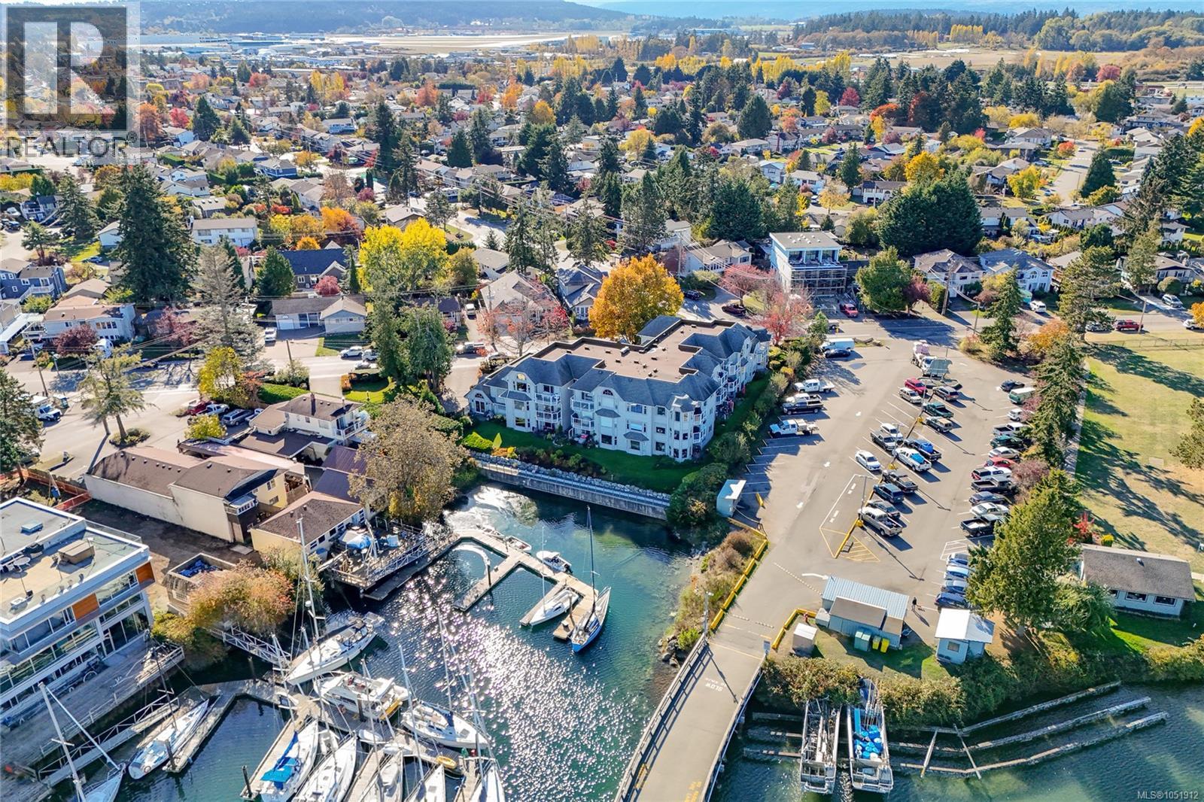
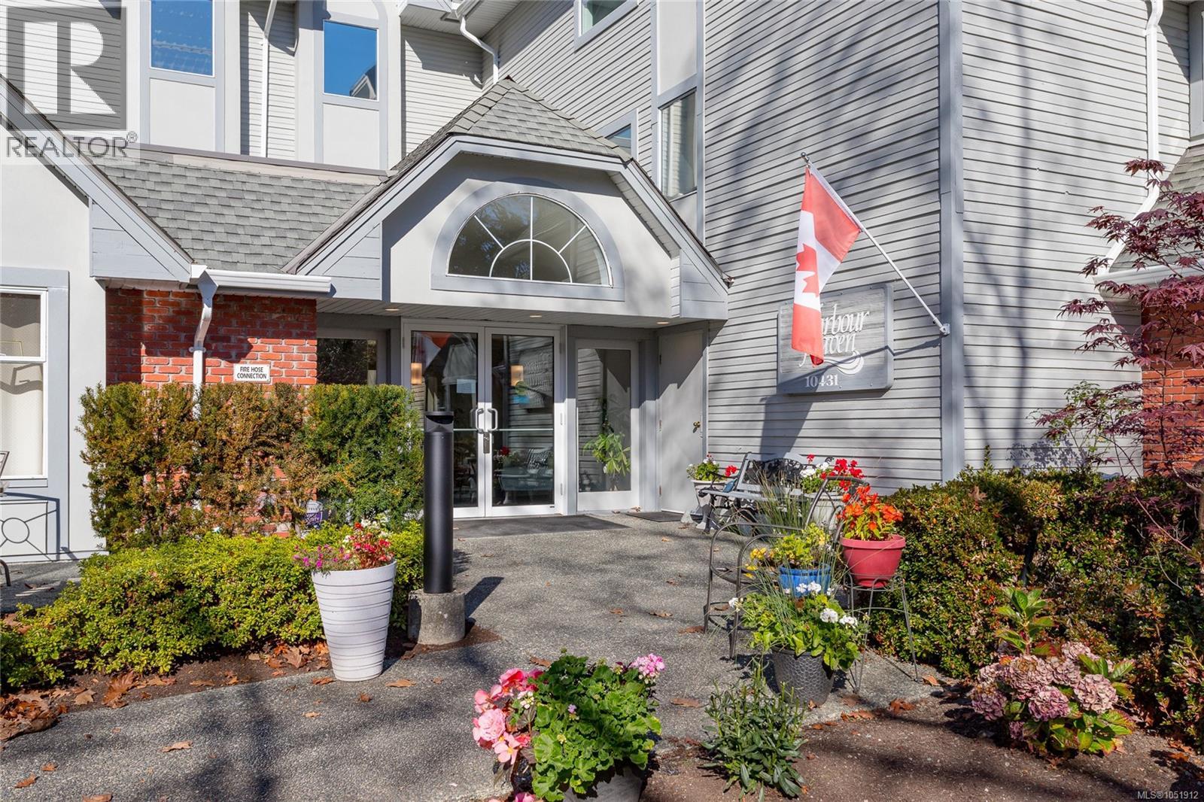
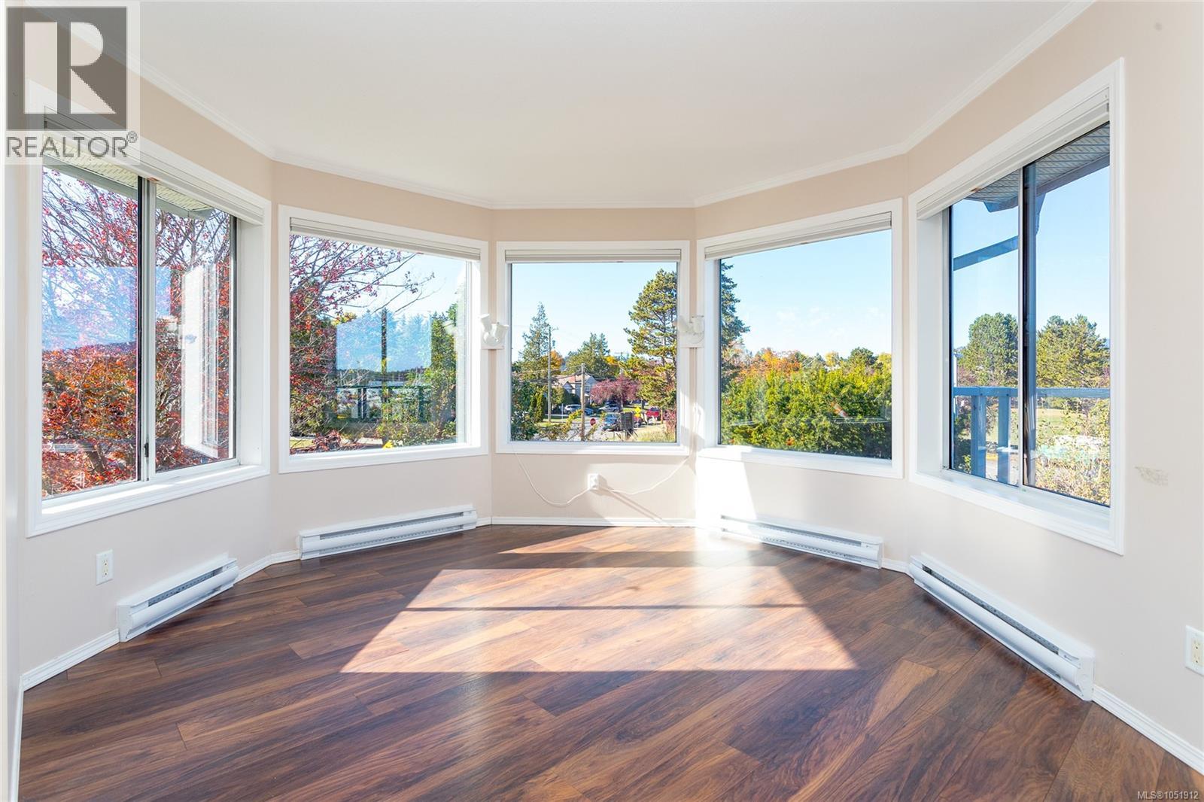
Enjoy coastal living at Harbour Haven, a welcoming 18-unit, 55+ seaside community in the heart of beautiful Sidney! This spacious 1,373 sq. ft. second-floor condo offers two bedrooms, two bathrooms and generous living and dining areas with large bay windows, plenty of natural light and lovely views of Tsehum Harbour, the marina and surrounding park. The functional kitchen offers ample cabinetry and counter space, while the primary bedroom features a spacious walk-in closet and ensuite bathroom. Additional highlights include a private balcony, separate in-suite laundry room and plenty of storage throughout. Surrounded by beautifully maintained gardens, this well-established building offers secure underground parking, separate storage and a common party room. Enjoy a fantastic location with scenic waterfront walks, local shops, restaurants and cafés all close by. A wonderful opportunity to enjoy a relaxed seaside lifestyle in a desirable location! (id:67648)
The particulars
Property details.
Details below are supplied by the listing feed. Confirm measurements, rights, fees and taxes for the particular property.
Property and layout
- Property type
- Single Family
- Structure
- Apartment
- Year built
- 1989
- Attachment
- Attached
- Bedrooms
- 2
- Bathrooms
- 2
- Living area
- 1,373 sq. ft.
Ownership and costs
- Ownership
- Condo/Strata
- Association
- Associa British Columbia, Inc.
- Strata fee
- $800 · Monthly
- Annual property tax
- $3,291 (tax year not supplied)
Land and parking
- Lot area
- 1,340 sq. ft.
- Parking spaces
- 1
- Lot dimensions, as supplied
- 1340
- Parking
- Attached Garage, Underground, Street
- Lot features
- Central location, Level lot, Park setting, Private setting, Irregular lot size, Other, Marine Oriented
- Zoning, as supplied
- Multi-Family
Comfort and construction
- Heating
- Baseboard heaters, Electric
- Cooling
- None
- Fireplace
- No
Included features
- Appliances
- Washer, Refrigerator, Range - Electric, Dishwasher, Dryer
Setting and services
- Community features
- Pets Allowed With Restrictions, Age Restrictions
- View, as supplied
- Mountain view, Ocean view
- Waterfront features
- Waterfront on ocean
Location details
- Area
- Sidney North-East
- Subdivision
- Harbour Haven
- City
- Sidney
- Province
- British Columbia
- Postal code
- V8L3H6
Inside the layout
Room by
room.
Room descriptions and dimensions are reproduced from the feed and should be independently verified.
Living room
Additional Accommodation
13' x 12'
Balcony
Main level
12' x 6'
Laundry room
Main level
6' x 8'
Bedroom
Main level
11' x 11'
Ensuite
Main level
4-Piece
Bathroom
Main level
3-Piece
Primary Bedroom
Main level
12' x 12'
Kitchen
Main level
10' x 10'
Dining room
Main level
9' x 14'
Living room
Main level
15' x 12'
Entrance
Main level
11' x 5'
The setting
Explore
the location.
Explore the map or open Google Maps for directions. The marker uses the listing address and does not indicate property boundaries.
Source record updated 23 Oct 2026, 14:55 UTC.