
House
Offered at
$2,049,900
- Bedrooms
- 7
- Bathrooms
- 6
- Living area
- 4,660 sq. ft.
- Parking spaces
- 6
MLS® R3159321
Listed by Real Broker B.C. Ltd.

The property
About this property.
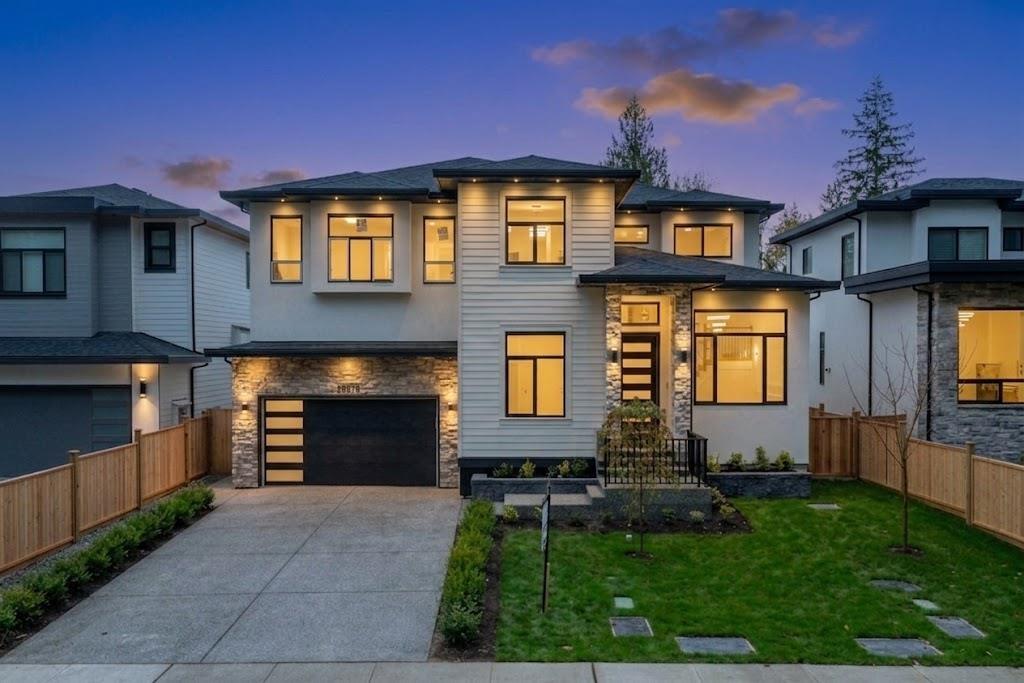
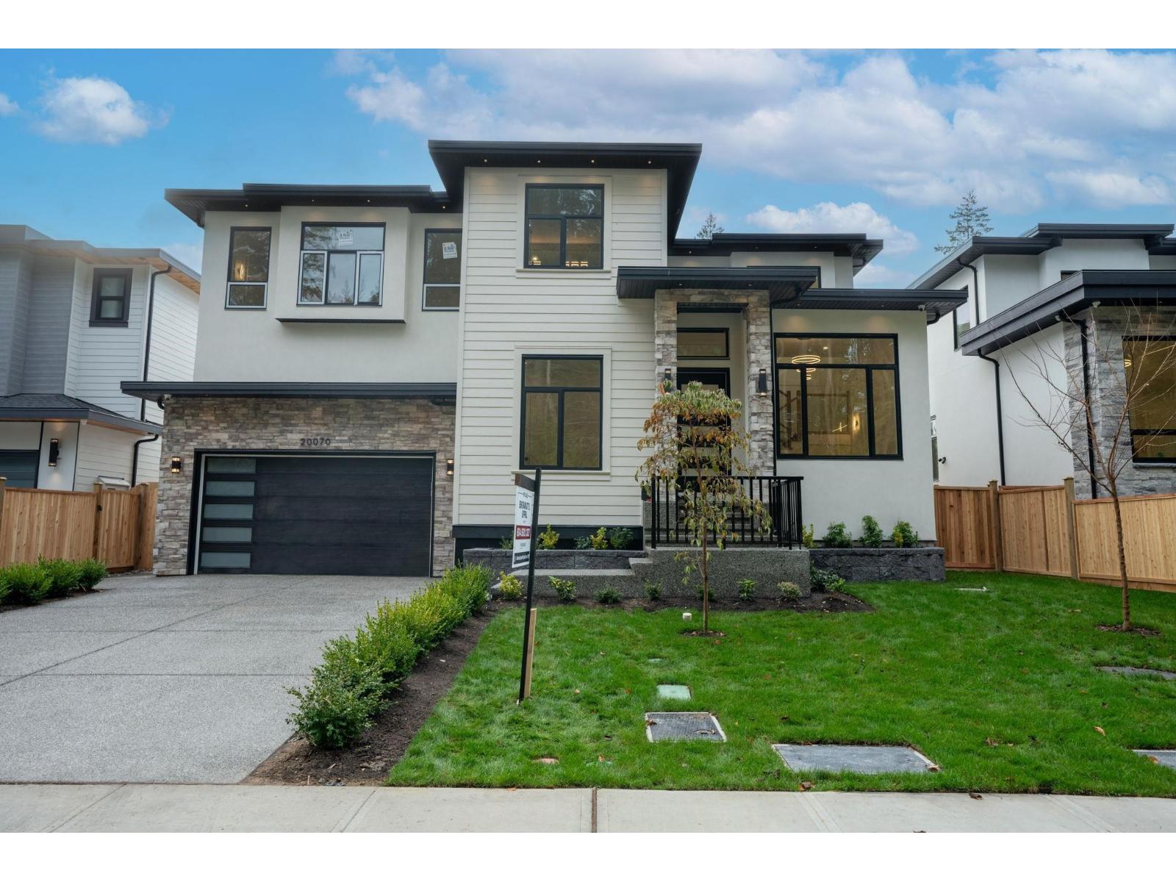
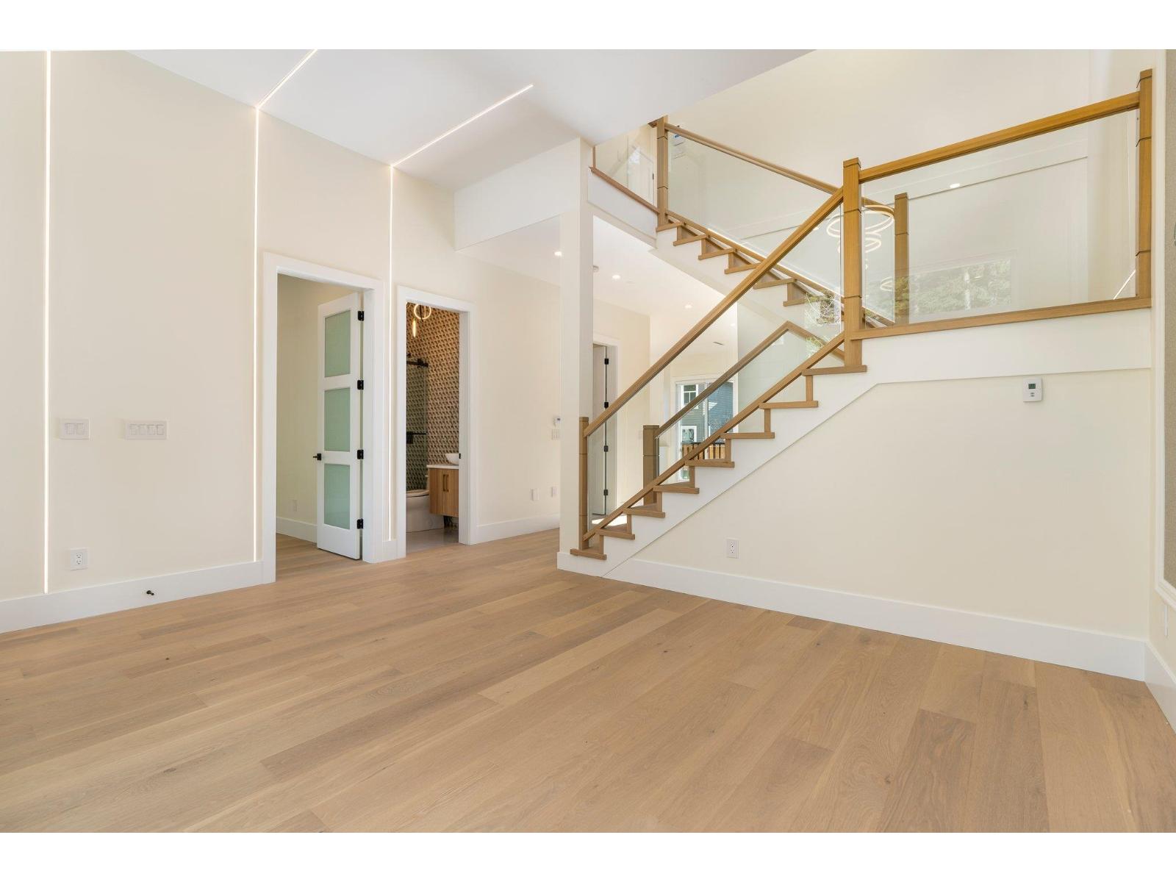
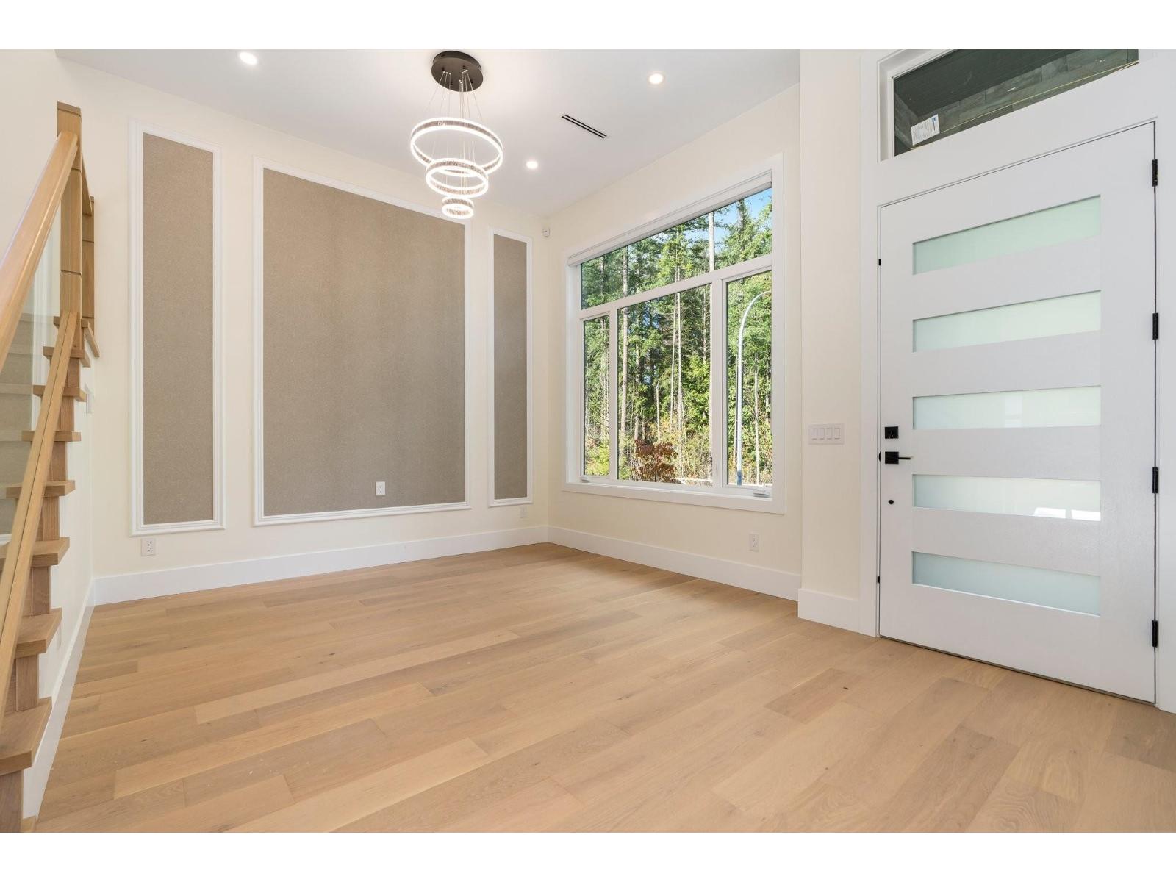
Motivated Seller. Custom 8 bedroom, 6 bathroom home offers (2+1) suites. The main floor offers an inviting living/dining area, a chef's kitchen with premium JennAir appliances, a separate spice kitchen, a full bath, an office/ bedroom, and a guest bedroom with its own ensuite. Upper level features four spacious bedrooms, including a master with ensuite and walk-in closet. Lower level offers both a 2-bedroom suite and an additional 1-bedroom suite for added flexibility. The entire home features elegance throughout. Elegant finishes are showcased throughout this thoughtfully designed home. Extras include solar panels and sprinkler system for convenience. (id:67648)
The particulars
Property details.
Details below are supplied by the listing feed. Confirm measurements, rights, fees and taxes for the particular property.
Property and layout
- Property type
- Single Family
- Structure
- House
- Architectural style
- 3 Level
- Year built
- 2024
- Attachment
- Detached
- Bedrooms
- 7
- Bathrooms
- 6
- Living area
- 4,660 sq. ft.
Ownership and costs
- Ownership
- Freehold
- Annual property tax
- $8,042 · 2025
Land and parking
- Lot area
- 7,437 sq. ft.
- Parking spaces
- 6
- Lot dimensions, as supplied
- 7437
- Parking
- Garage
Comfort and construction
- Heating
- Radiant heat, Solar, Hot Water
- Cooling
- Air Conditioned
- Basement
- Finished, Full
- Fireplace
- Yes
- Fireplaces
- 1
Included features
- Appliances
- Washer, Refrigerator, Central Vacuum, Dishwasher, Stove, Dryer, Microwave, Oven - Built-In
- Building features
- Air Conditioning
- Security
- Smoke Detectors
Setting and services
- Utilities
- Water, Natural Gas, Electricity
- Water supply
- Municipal water
- Sewer
- Sanitary sewer, Storm sewer
Location details
- City
- Langley
- Province
- British Columbia
- Postal code
- V2Z1X2
The setting
Explore
the location.
Explore the map or open Google Maps for directions. The marker uses the listing address and does not indicate property boundaries.
Source record updated 25 Oct 2026, 23:40 UTC.