
House
Offered at
$1,199,000
- Bedrooms
- 4
- Bathrooms
- 3
- Living area
- 2,004 sq. ft.
- Parking spaces
- 6
MLS® R3177701
Listed by Royal LePage - Wolstencroft

The property
About this property.
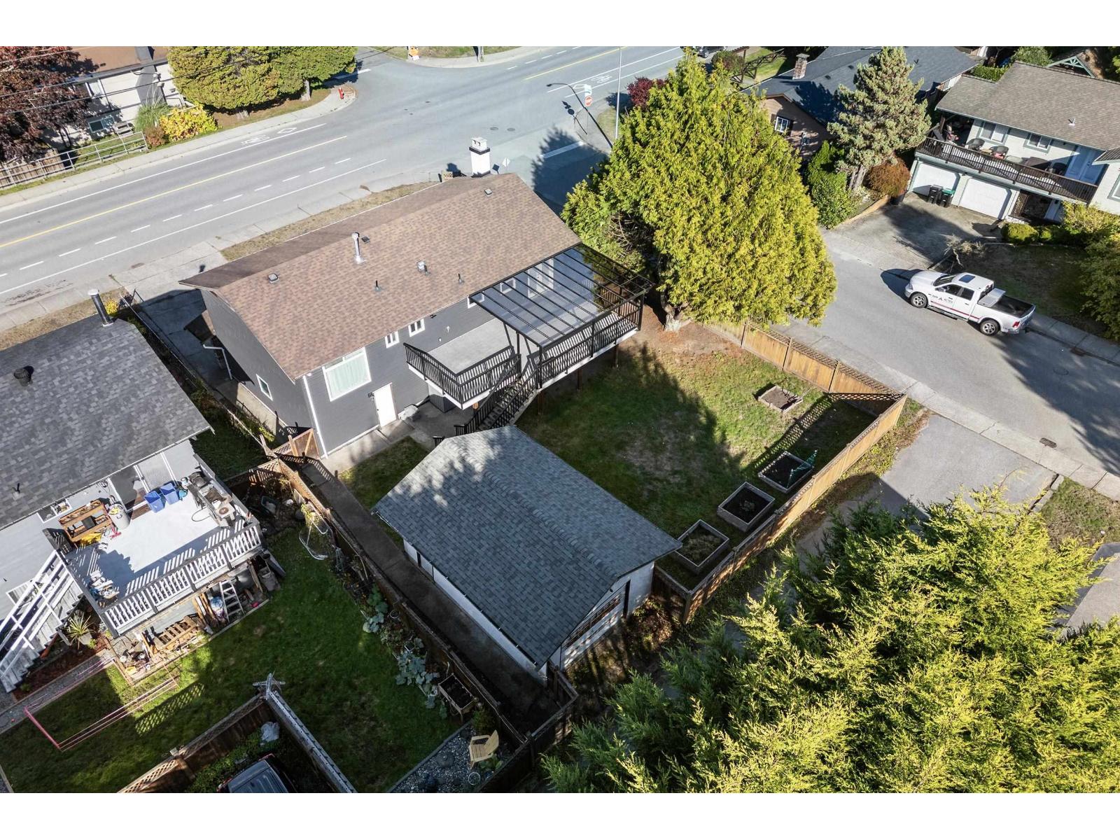
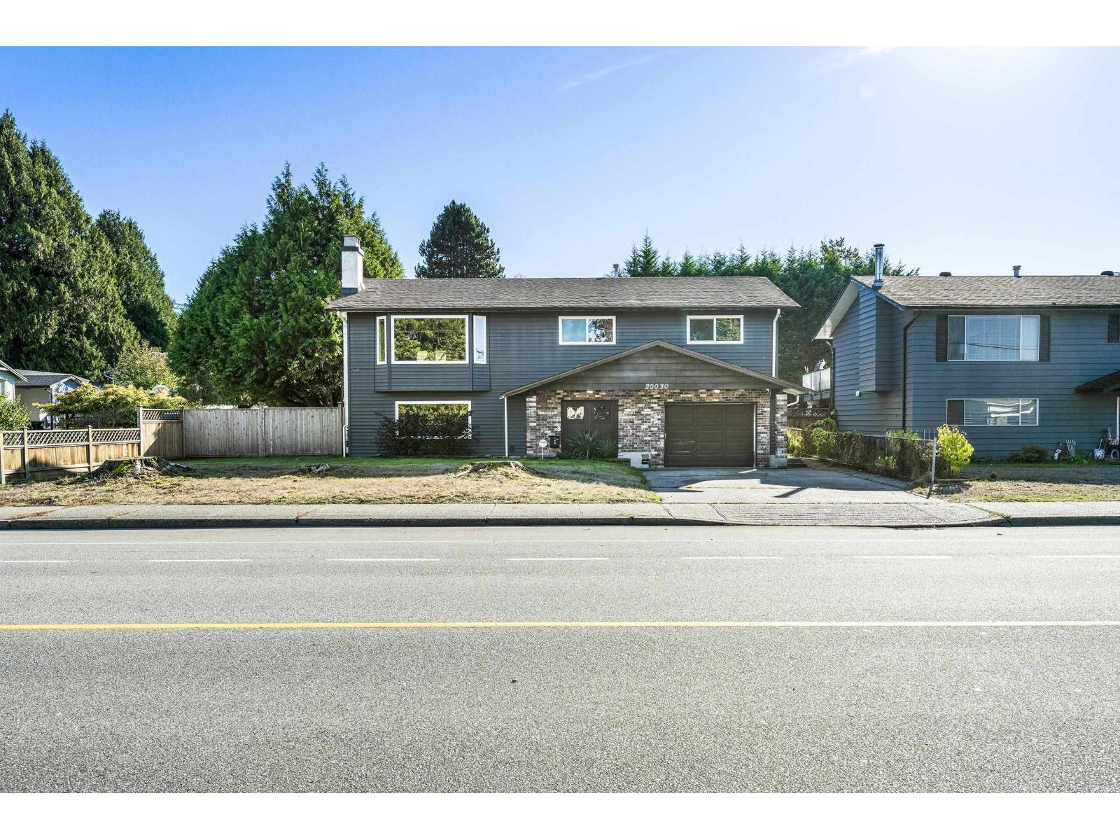
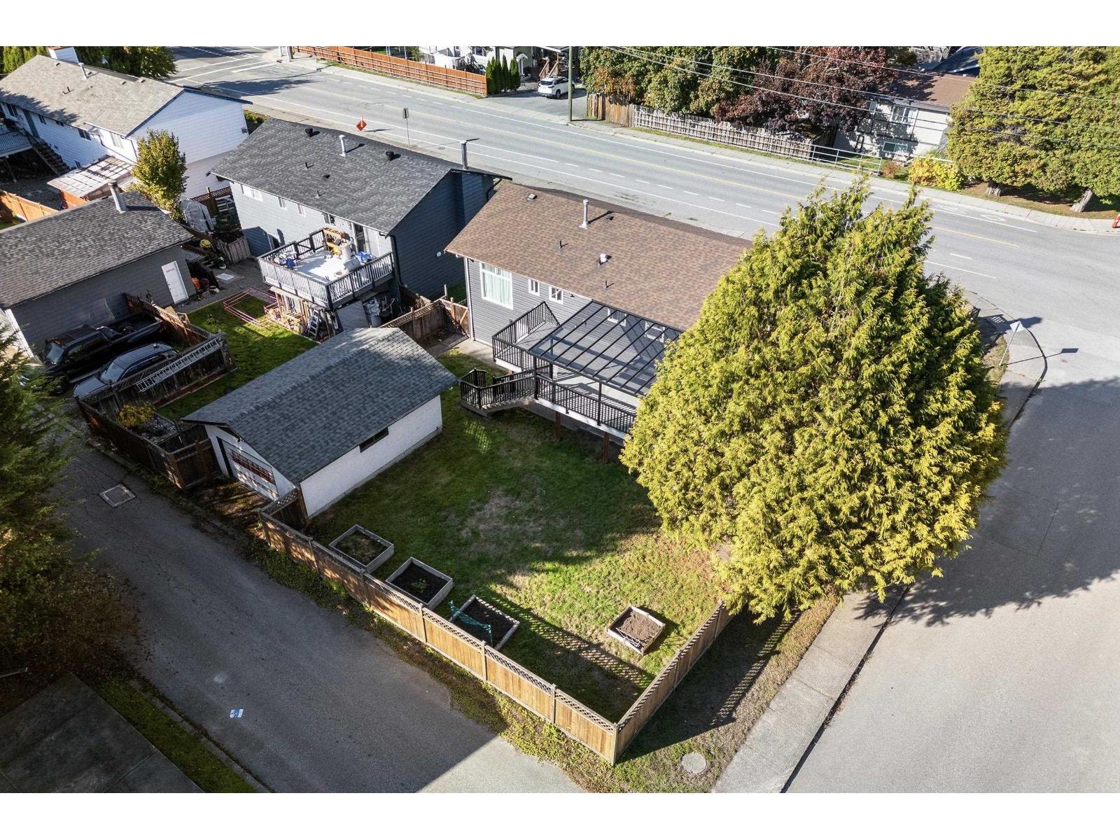
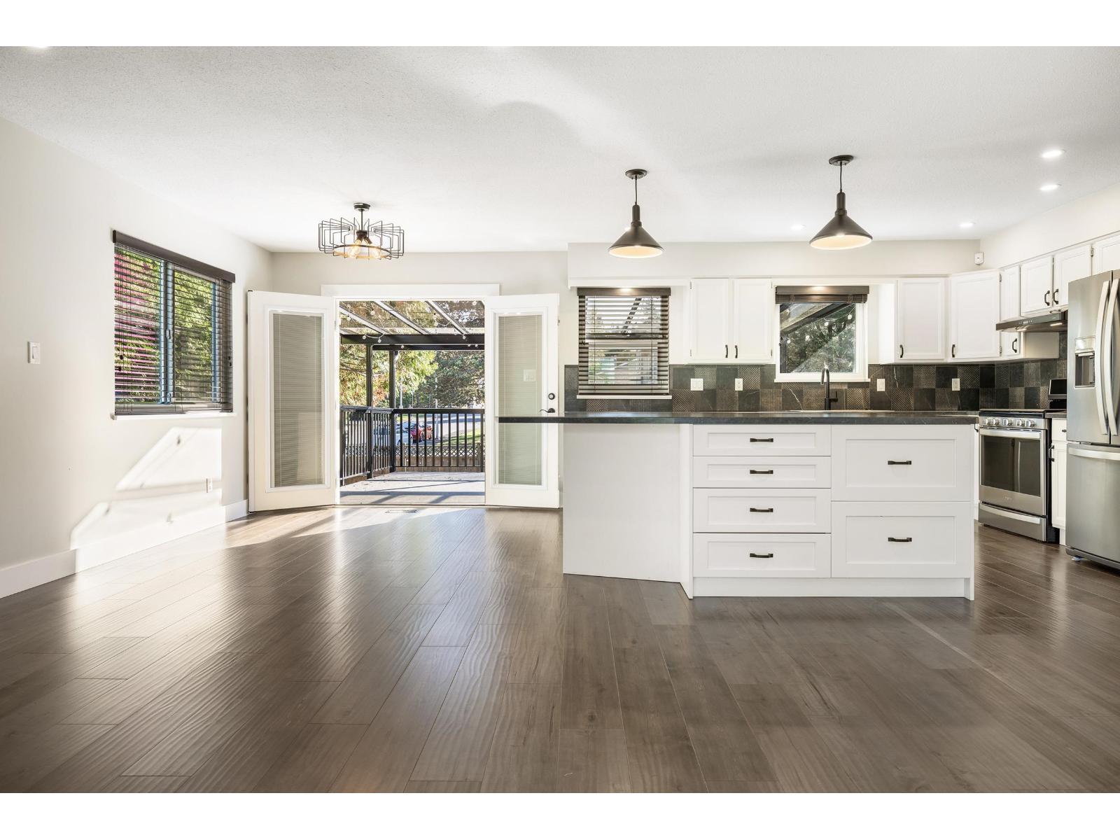
Renovated top to bottom & a detached garage/workshop out back! Clean & move-in ready corner-lot home, fully renovated in 2017 with a new roof, siding, windows, doors, flooring & lighting. The kitchen was expanded and opens to the living & dining areas, with an island. Baths were updated, along with a new covered sundeck off the main living space for year-round use. With 4 bedrooms and 3 baths on a 7,350 sq ft lot, there's room for everyone. Detached garage has lane access and works as a shop or space for the toys, and there's a second garage at the front plus room for RV parking. The lower level offers excellent suite potential, with a full bath, washer/dryer hookups and space for a kitchen. Ground-Oriented OCP designation adds long-term flexibility. Steps to Simonds Elem, transit & parks. (id:67648)
The particulars
Property details.
Details below are supplied by the listing feed. Confirm measurements, rights, fees and taxes for the particular property.
Property and layout
- Property type
- Single Family
- Structure
- House
- Architectural style
- Other
- Year built
- 1975
- Attachment
- Detached
- Bedrooms
- 4
- Bathrooms
- 3
- Living area
- 2,004 sq. ft.
Ownership and costs
- Ownership
- Freehold
- Annual property tax
- $5,866.80 · 2026
Land and parking
- Lot area
- 7,350 sq. ft.
- Parking spaces
- 6
- Lot dimensions, as supplied
- 7350
- Parking
- Detached Garage, Garage
Comfort and construction
- Heating
- Forced air, Natural gas
- Basement
- Finished, Full
- Fireplace
- Yes
- Fireplaces
- 2
Included features
- Appliances
- Washer, Refrigerator, Dishwasher, Stove, Dryer, Alarm System, Storage Shed
- Security
- Security system
Setting and services
- Utilities
- Water, Natural Gas, Electricity
- Water supply
- Municipal water
- Sewer
- Sanitary sewer, Storm sewer
Location details
- City
- Langley
- Province
- British Columbia
- Postal code
- V3A6P3
The setting
Explore
the location.
Explore the map or open Google Maps for directions. The marker uses the listing address and does not indicate property boundaries.
Source record updated 25 Oct 2026, 22:40 UTC.