
Row / Townhouse
Offered at
$849,900
- Bedrooms
- 5
- Bathrooms
- 4
- Living area
- 1,691 sq. ft.
- Parking spaces
- 2
MLS® R3171201
Listed by RE/MAX 2000 Realty

The property
About this property.
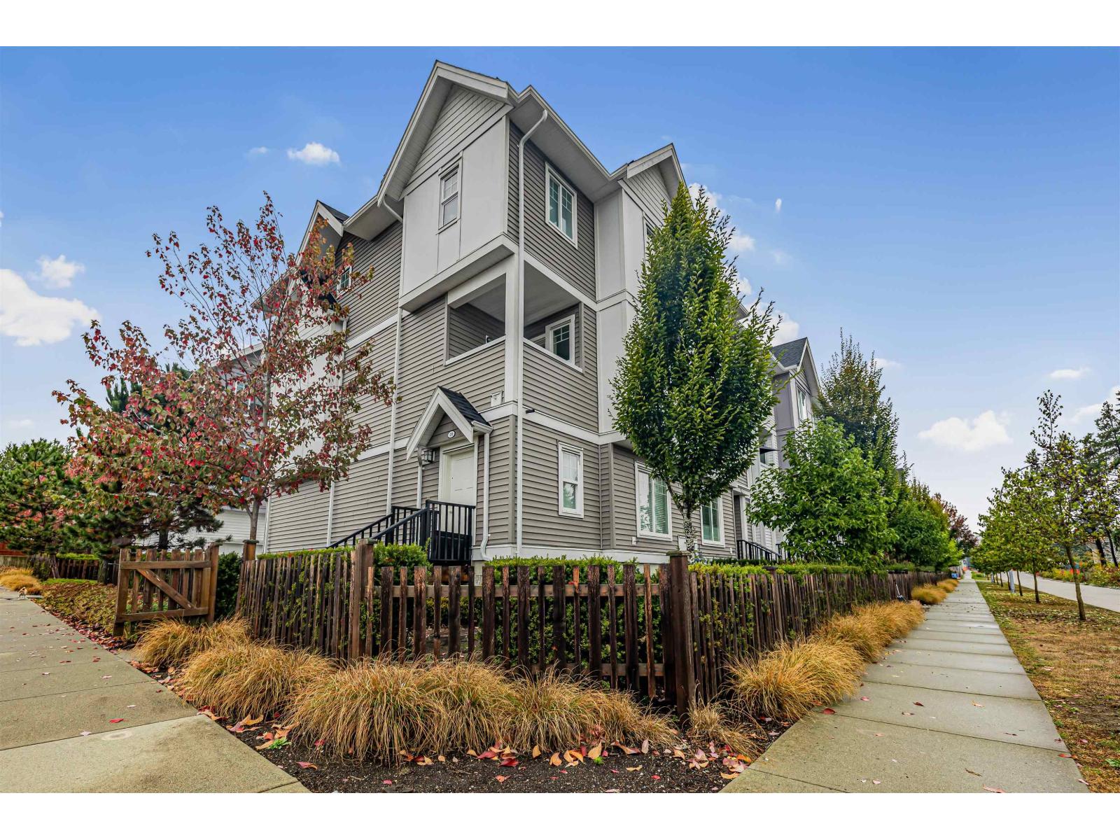
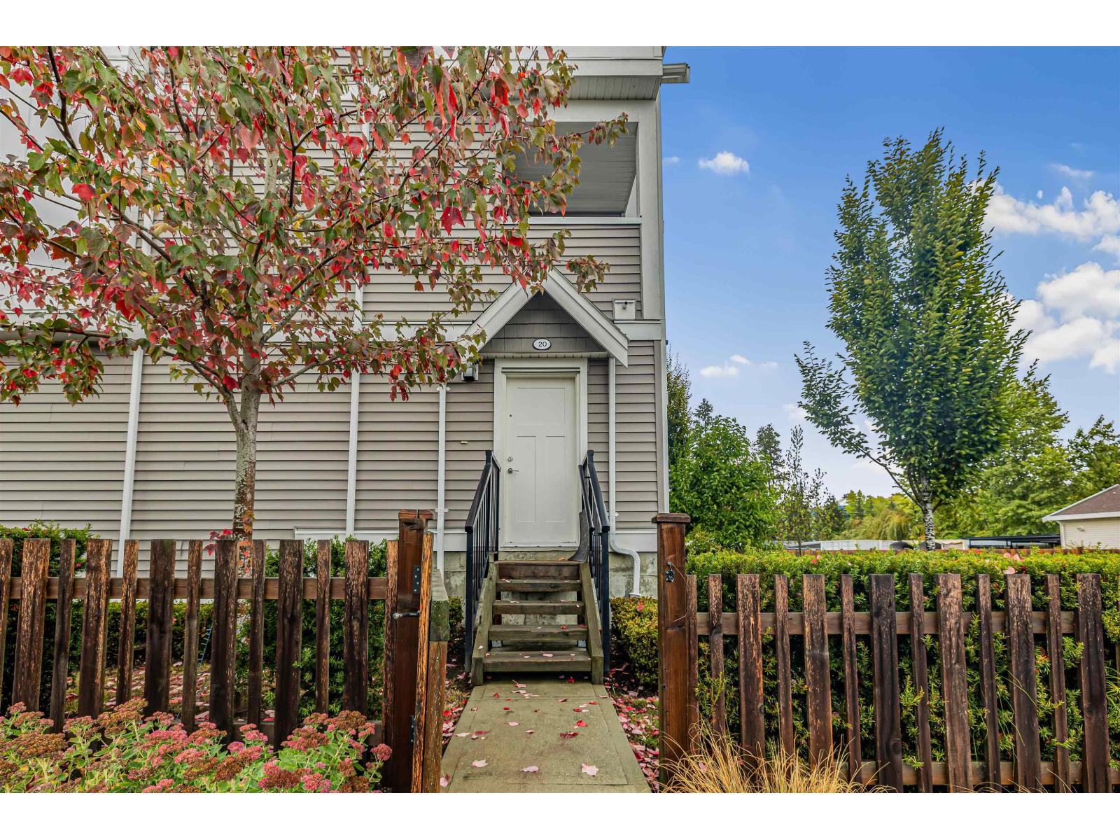
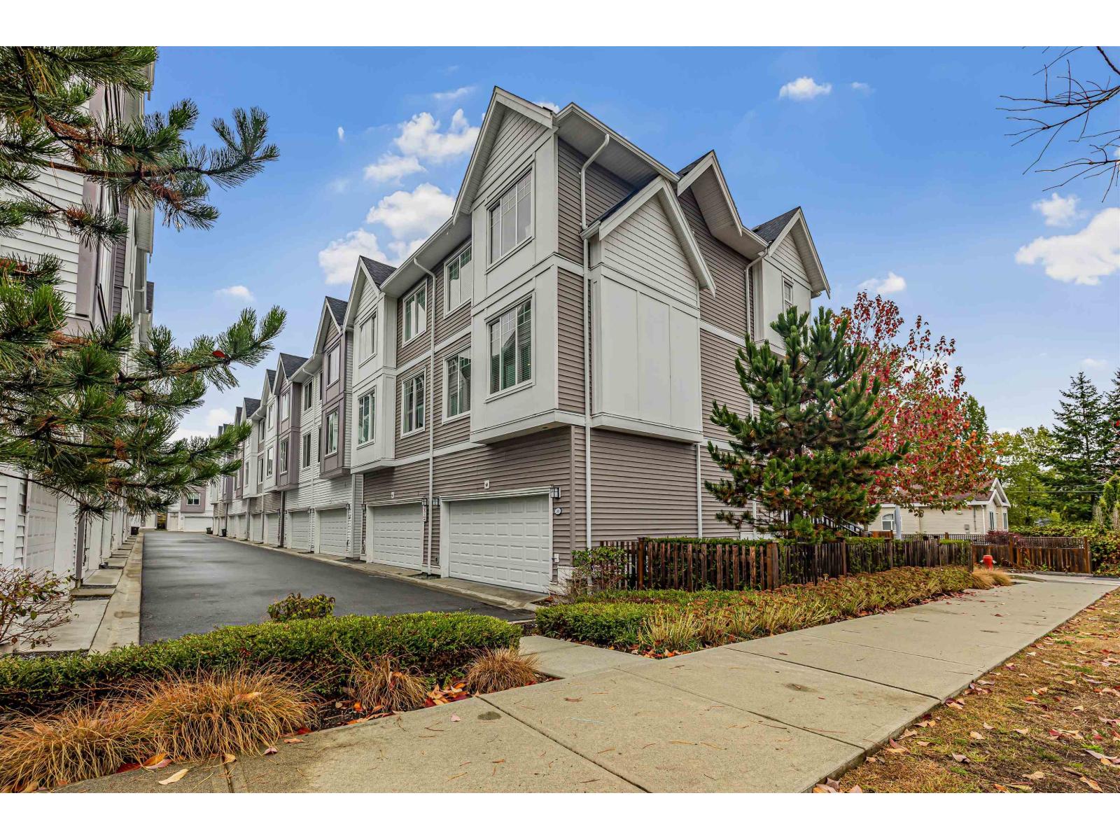
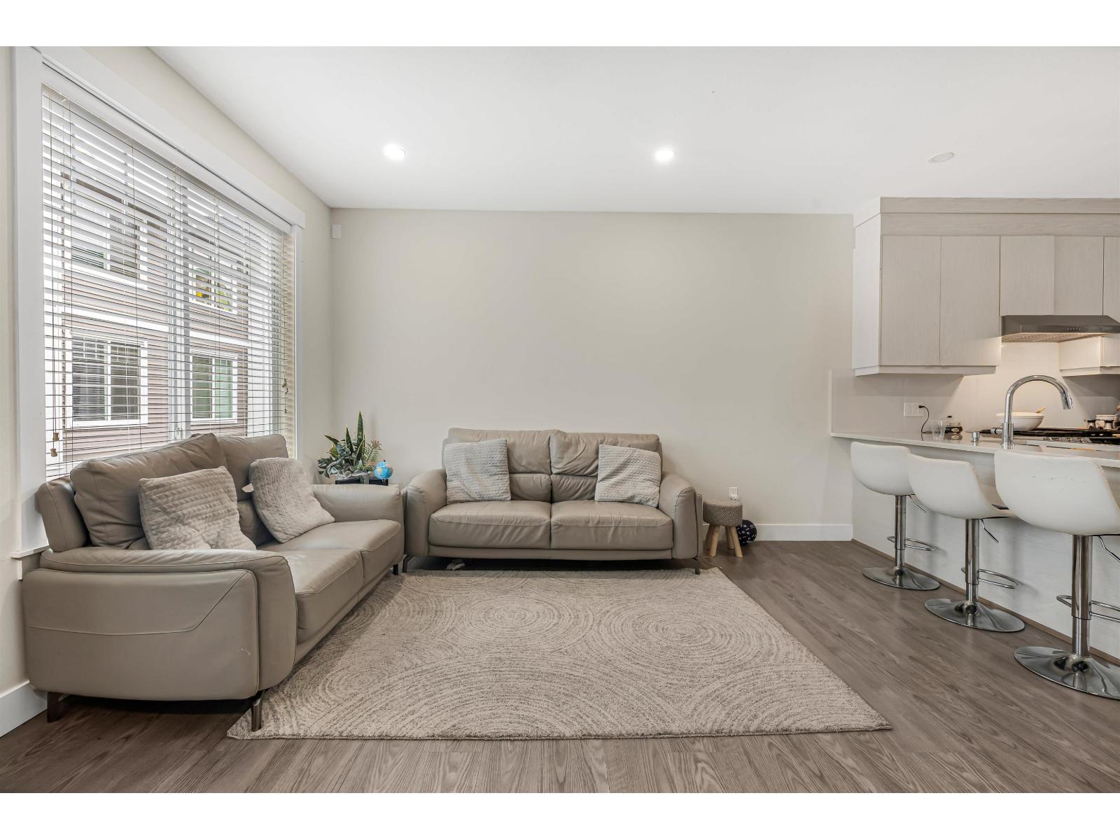
Welcome to Phoenix Craft. This oversized CORNER home offers approximately 1,650 sq. ft. across 3 well-planned levels. The lower level features a full bedroom with its own ensuite, ideal for guests or extended family, along with a double side-by-side garage. The main floor provides expansive living and dining areas, a bright kitchen with abundant natural light, a powder room and a large den that could serve as a 5th bedroom or home office. Upstairs are 3 additional bedrooms, including a spacious primary bedroom with ensuite. Conveniently located near William Watson Elementary, Fleetwood Park Secondary, parks, recreation, shopping, transit and the future SkyTrain station. (id:67648)
The particulars
Property details.
Details below are supplied by the listing feed. Confirm measurements, rights, fees and taxes for the particular property.
Property and layout
- Property type
- Single Family
- Structure
- Row / Townhouse
- Architectural style
- 3 Level
- Year built
- 2021
- Attachment
- Attached
- Bedrooms
- 5
- Bathrooms
- 4
- Living area
- 1,691 sq. ft.
Ownership and costs
- Ownership
- Condo/Strata
- Strata fee
- $354.63 · Monthly
- Annual property tax
- $4,109.61 · 2026
Land and parking
- Parking spaces
- 2
- Parking
- Garage
Comfort and construction
- Heating
- Forced air, Natural gas
- Basement
- None, Unknown
- Fireplace
- Yes
- Fireplaces
- 1
Included features
- Appliances
- Washer, Refrigerator, Dishwasher, Stove, Dryer
- Building features
- Clubhouse
- Security
- Smoke Detectors
Setting and services
- Community features
- Pets Allowed With Restrictions, Rentals Allowed
- Utilities
- Water, Natural Gas, Electricity
- Water supply
- Municipal water
- Sewer
- Sanitary sewer, Storm sewer
Location details
- City
- Surrey
- Province
- British Columbia
- Postal code
- V4N6G7
The setting
Explore
the location.
Explore the map or open Google Maps for directions. The marker uses the listing address and does not indicate property boundaries.
Source record updated 10 Oct 2026, 09:22 UTC.