
Row / Townhouse
Offered at
$738,000
- Bedrooms
- 2
- Bathrooms
- 3
- Living area
- 1,289 sq. ft.
- Parking spaces
- 2
MLS® R3178447
Listed by Heller Murch Realty

The property
About this property.
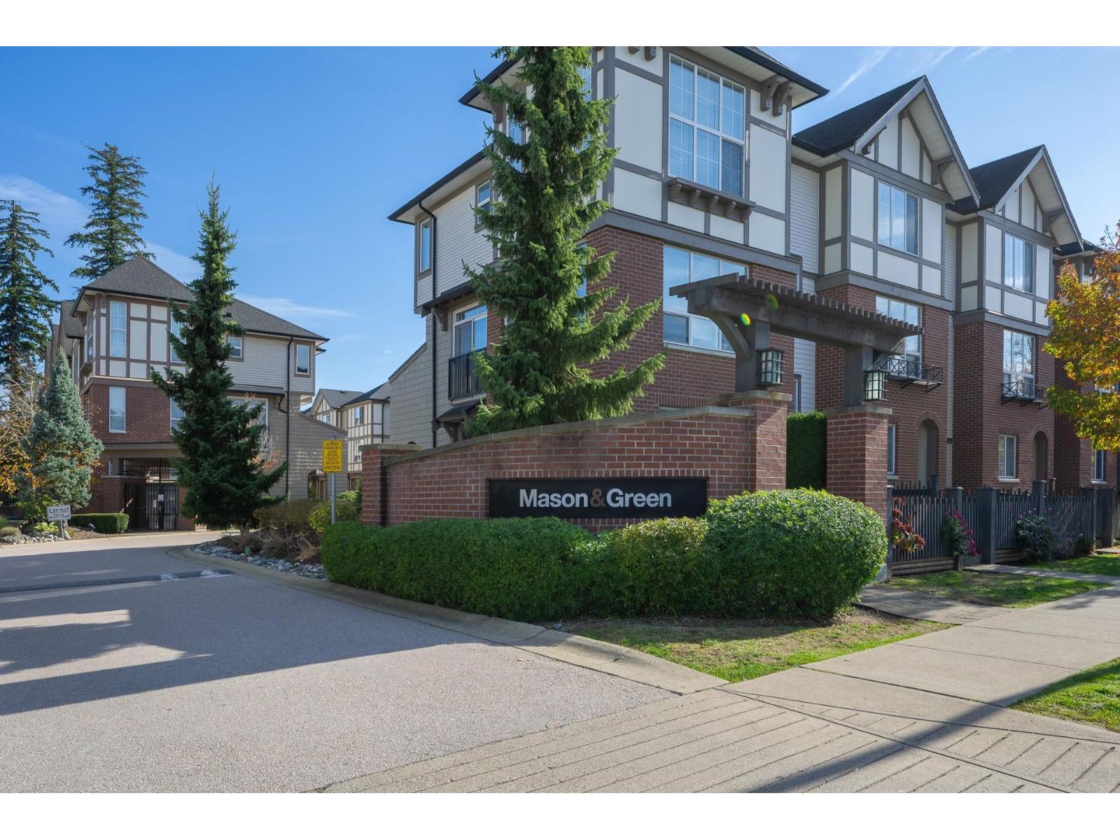
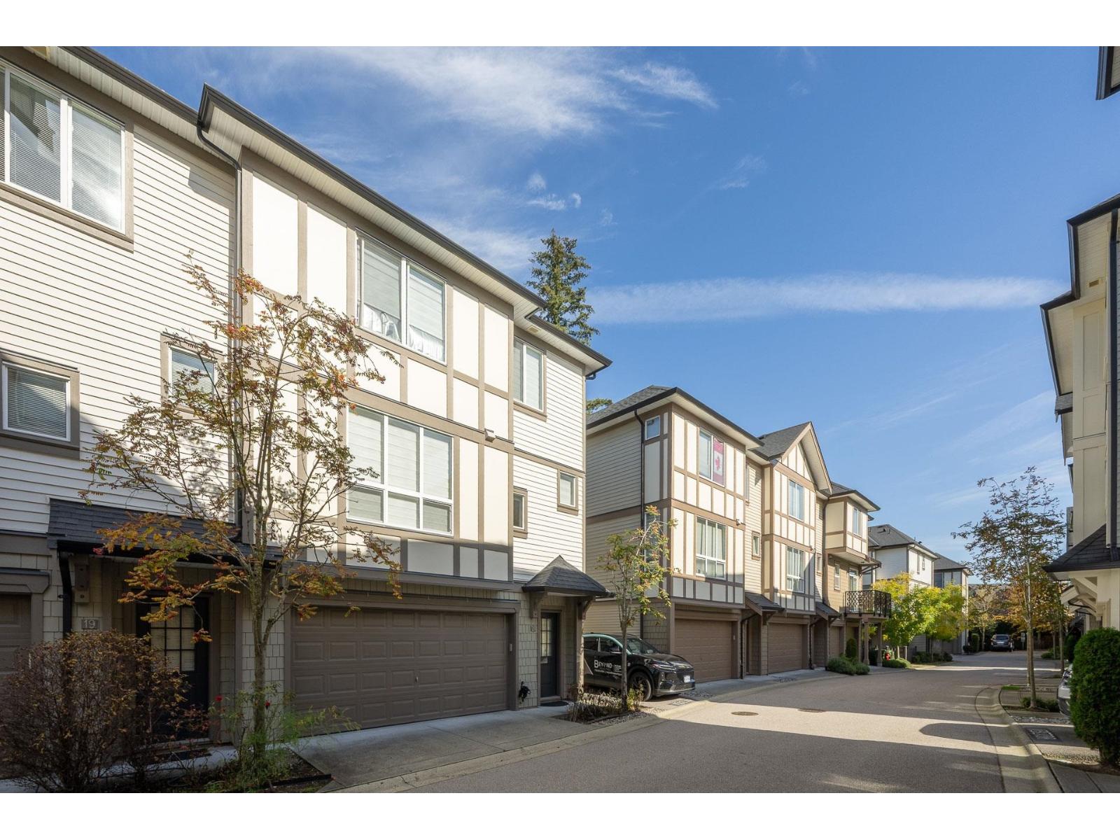
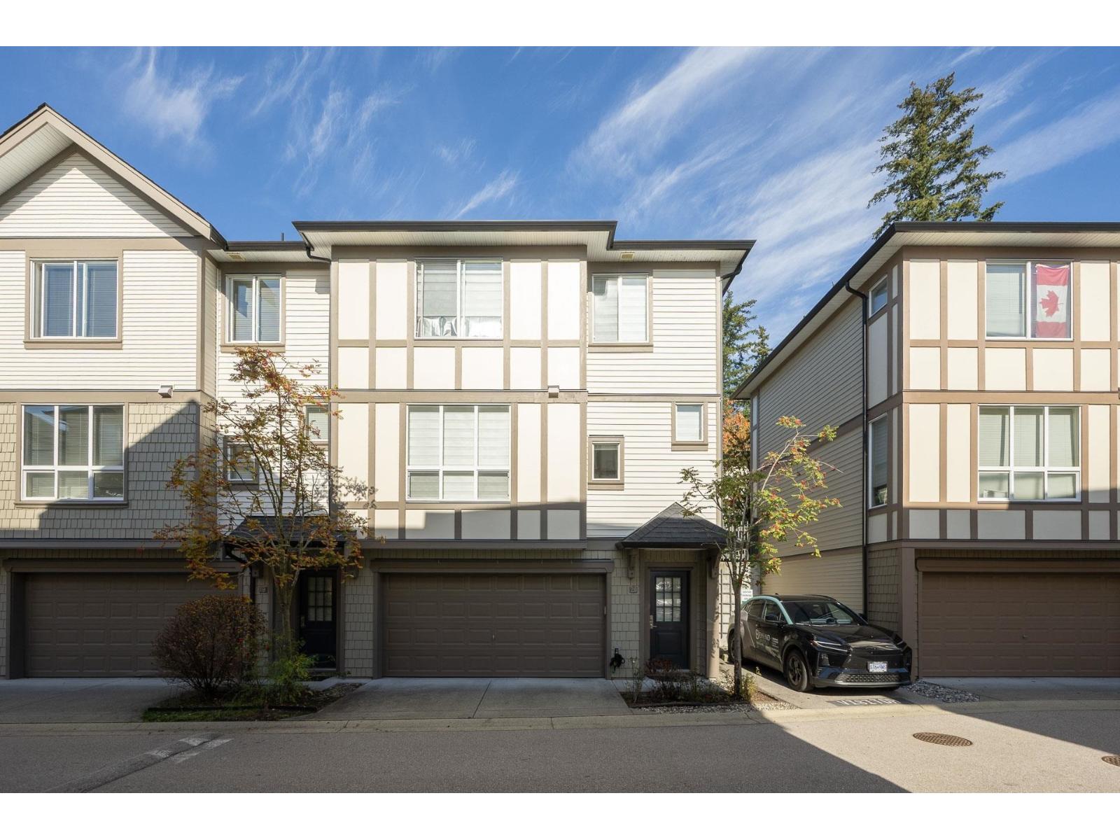
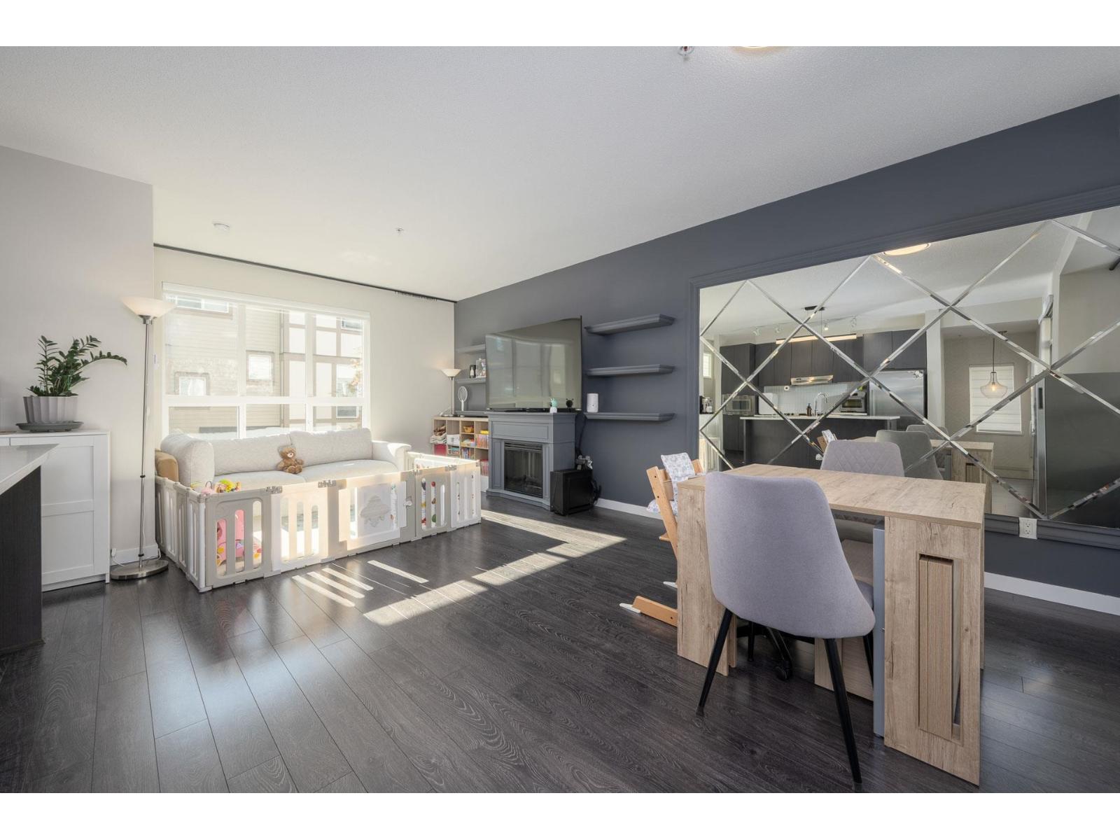
Space to grow, a resort-style amenities in the heart of Willoughby! Built by Polygon, this bright corner craftsman-style townhome offers an open concept main floor with generous living and dining areas, a large kitchen, and a powder room, with direct walk-out access from the kitchen and dining area to your private yard; ideal for kids, pets and year round BBQ. Thoughtfully upgraded with extensive cabinetry and storage solutions throughout, the home has a dedicated upstairs laundry room alongside two well-sized bedrooms, and a double-car garage designed for side by side parking and additional storage. Amenities include an outdoor pool, hot tub, gym, theatre, party room, and indoor playground. Situated steps from Richard Bulpitt Elementary and minutes from shopping, restaurants and more! (id:67648)
The particulars
Property details.
Details below are supplied by the listing feed. Confirm measurements, rights, fees and taxes for the particular property.
Property and layout
- Property type
- Single Family
- Structure
- Row / Townhouse
- Architectural style
- Other, 3 Level
- Year built
- 2015
- Attachment
- Attached
- Bedrooms
- 2
- Bathrooms
- 3
- Living area
- 1,289 sq. ft.
Ownership and costs
- Ownership
- Condo/Strata
- Strata fee
- $305.02 · Monthly
- Annual property tax
- $2,871.79 · 2026
Land and parking
- Parking spaces
- 2
- Parking
- Garage
Comfort and construction
- Heating
- Baseboard heaters, Electric
- Basement
- None, Unknown
- Fireplace
- Yes
- Fireplaces
- 1
Included features
- Appliances
- Washer, Refrigerator, Dishwasher, Stove, Dryer
- Building features
- Exercise Centre, Laundry - In Suite, Whirlpool, Clubhouse
- Pool
- Outdoor pool
Setting and services
- Community features
- Pets Allowed With Restrictions, Rentals Allowed With Restrictions
- Utilities
- Water, Electricity
- Water supply
- Municipal water
- Sewer
- Sanitary sewer, Storm sewer
Location details
- City
- Langley
- Province
- British Columbia
- Postal code
- V2Y0M4
The setting
Explore
the location.
Explore the map or open Google Maps for directions. The marker uses the listing address and does not indicate property boundaries.
Source record updated 1 Nov 2026, 22:40 UTC.