
Manufactured Home
Offered at
$279,900
- Bedrooms
- 2
- Bathrooms
- 2
- Living area
- 1,056 sq. ft.
- Parking spaces
- 3
MLS® 1047663
Listed by Real Broker

The property
About this property.
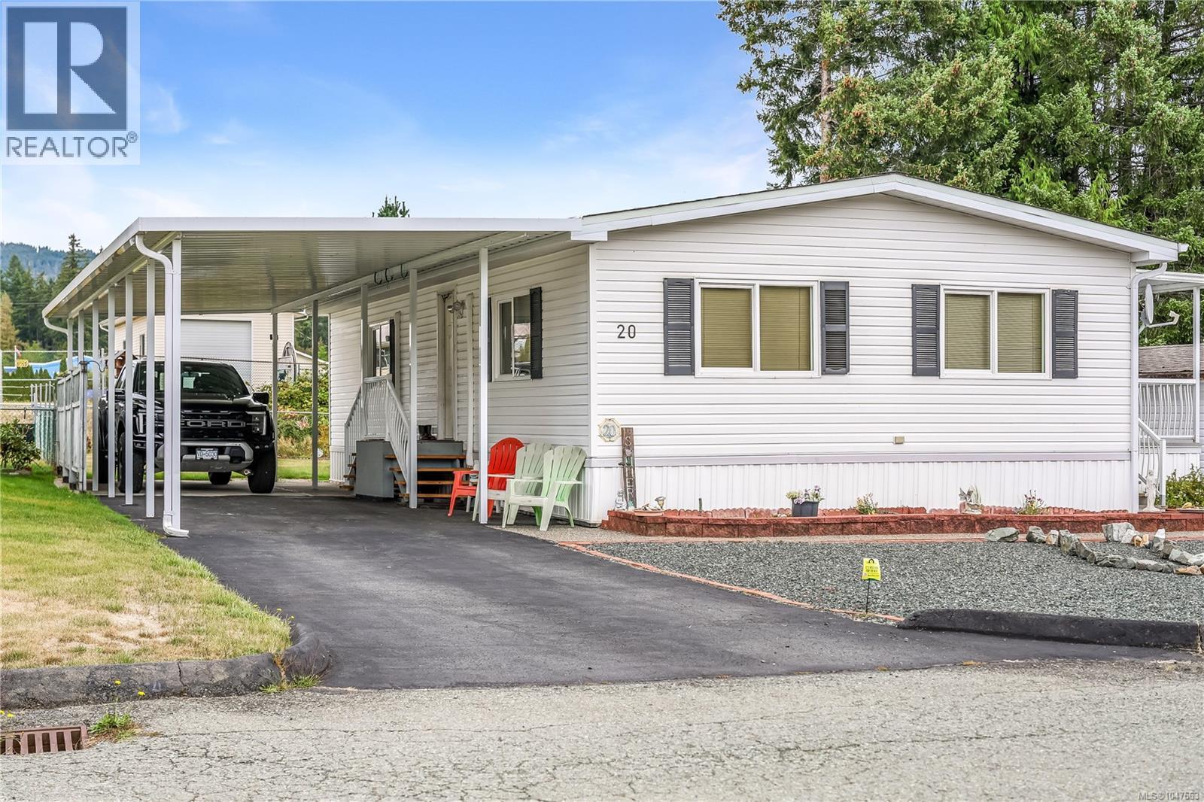
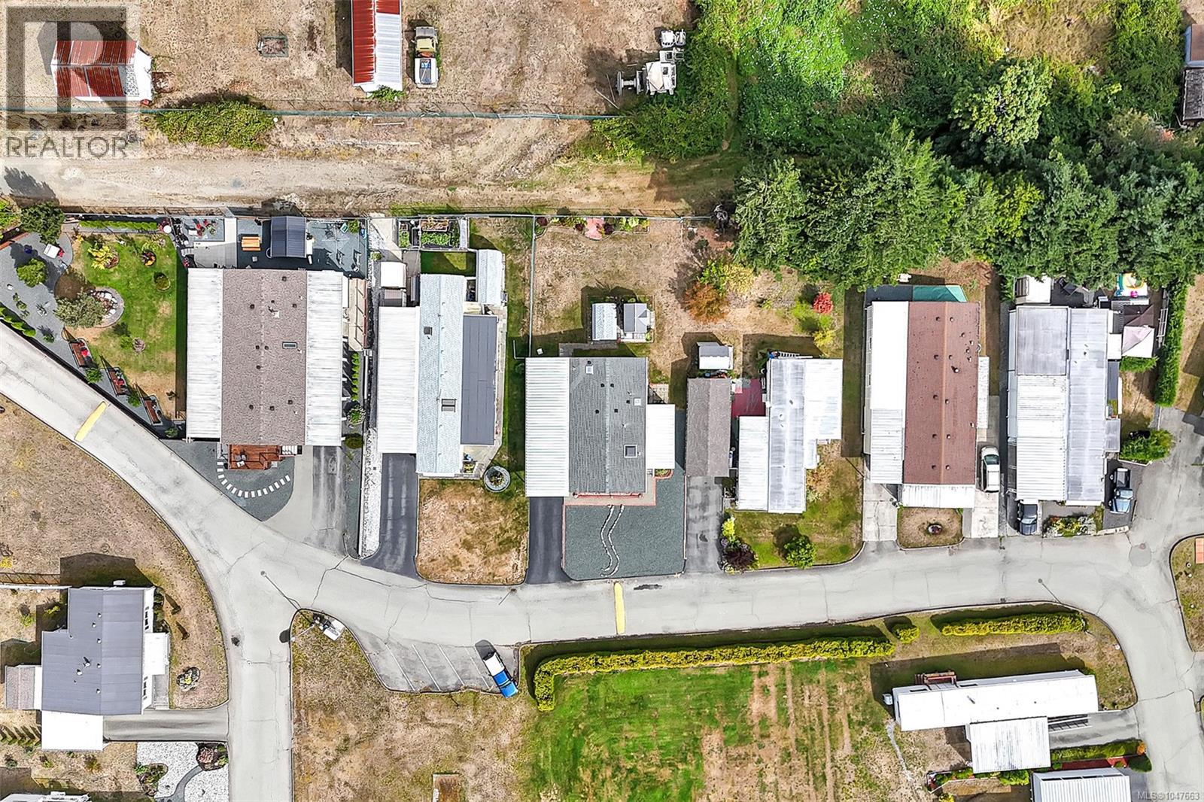
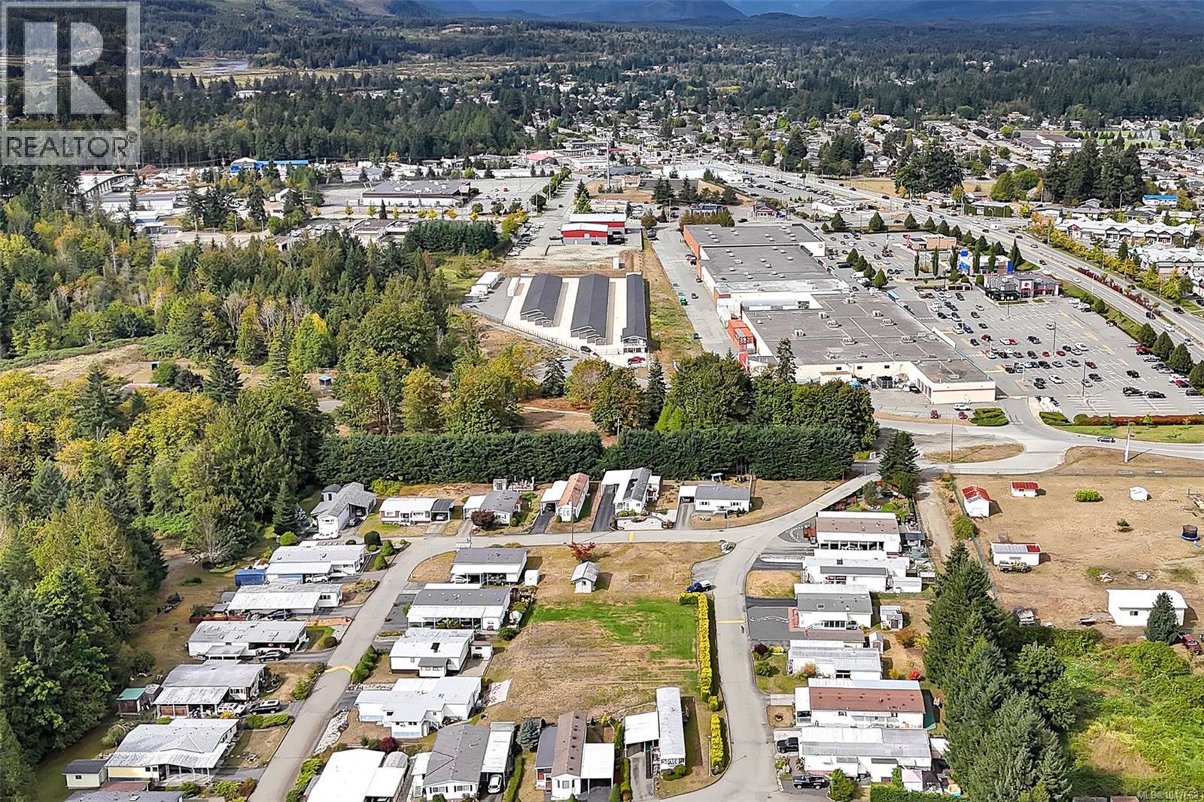
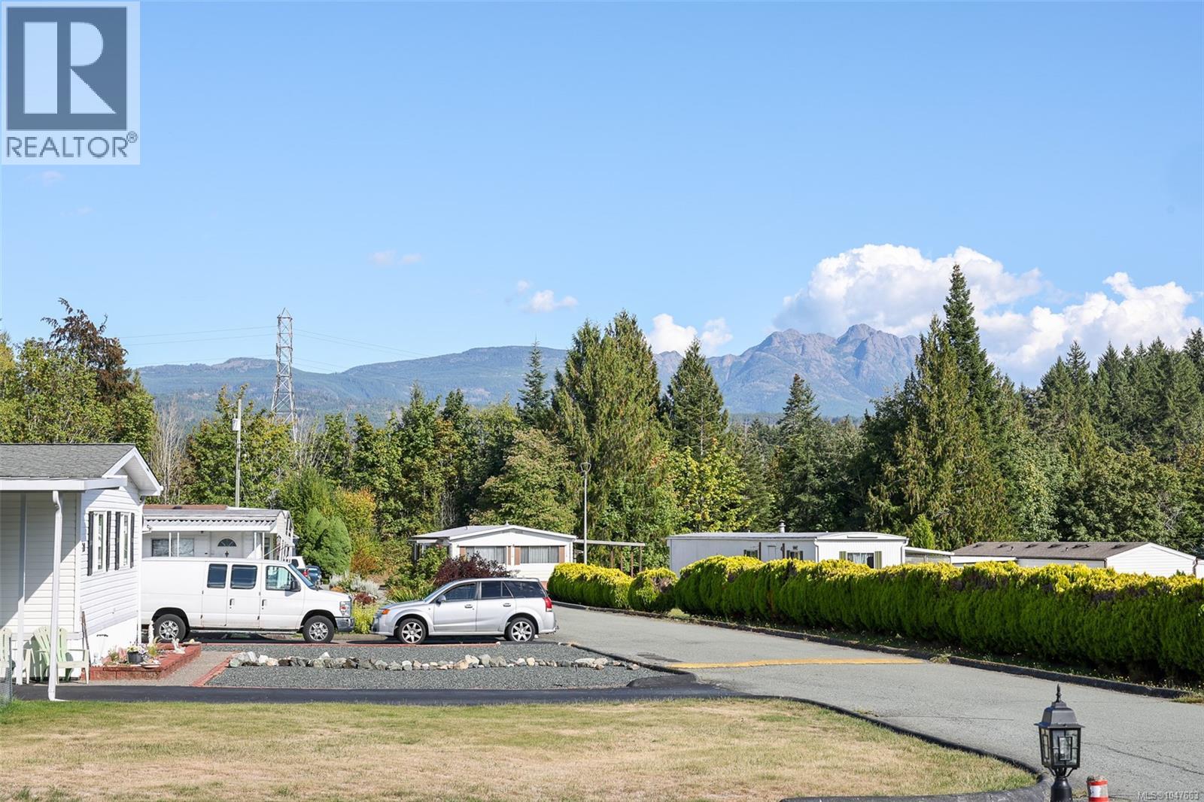
This 2 bedroom, 2 bathroom home is perfectly situated in the sought after 55+ Greenridge Mobile Home Park. Many bonuses with this home, including an overheight attached carport, alley access to the backyard, a spacious sunroom, and Mount Arrowsmith views! The home has been updated with newer flooring, a 2-head ductless heat pump for year-round comfort, and an additional pantry area built into the kitchen. Built in 1991, this home is newer than many others in the park. The primary bedroom offers a large closet and en-suite bathroom with a shower & linen closet. The backyard boasts Mount Arrowsmith views, gardens, and two storage sheds. Incredibly convenient location just steps to shopping, groceries, a gym, and much more! (id:67648)
The particulars
Property details.
Details below are supplied by the listing feed. Confirm measurements, rights, fees and taxes for the particular property.
Property and layout
- Property type
- Single Family
- Structure
- Manufactured Home
- Year built
- 1991
- Bedrooms
- 2
- Bathrooms
- 2
- Living area
- 1,056 sq. ft.
Ownership and costs
- Ownership
- Leasehold
- Association fee
- $564.82 · Monthly
- Annual property tax
- $946.07 (tax year not supplied)
Land and parking
- Parking spaces
- 3
- Parking
- Attached Garage, Carport, RV
- Lot features
- Central location, Other
- Zoning, as supplied
- Residential
Comfort and construction
- Heating
- Heat Pump, Forced air, Electric
- Cooling
- Air Conditioned
- Fireplace
- No
Included features
- Appliances
- Washer, Refrigerator, Range - Electric, Dishwasher, Dryer
Setting and services
- Community features
- Pets Allowed With Restrictions, Age Restrictions
- View, as supplied
- Mountain view
Location details
- Area
- Alberni Valley
- Subdivision
- Greenridge MHP
- City
- Port Alberni
- Province
- British Columbia
- Postal code
- V9Y8G7
Inside the layout
Room by
room.
Room descriptions and dimensions are reproduced from the feed and should be independently verified.
Sunroom
Main level
9'11 x 13'3
Laundry room
Main level
5'8 x 8'1
Bedroom
Main level
9'1 x 10'9
Bathroom
Main level
4-Piece
Ensuite
Main level
3-Piece
Primary Bedroom
Main level
11'4 x 14'5
Dining room
Main level
11'6
Kitchen
Main level
11'2 x 11'9
Living room
Main level
11'7 x 20'11
The setting
Explore
the location.
Explore the map or open Google Maps for directions. The marker uses the listing address and does not indicate property boundaries.
Source record updated 29 Sep 2026, 21:20 UTC.