

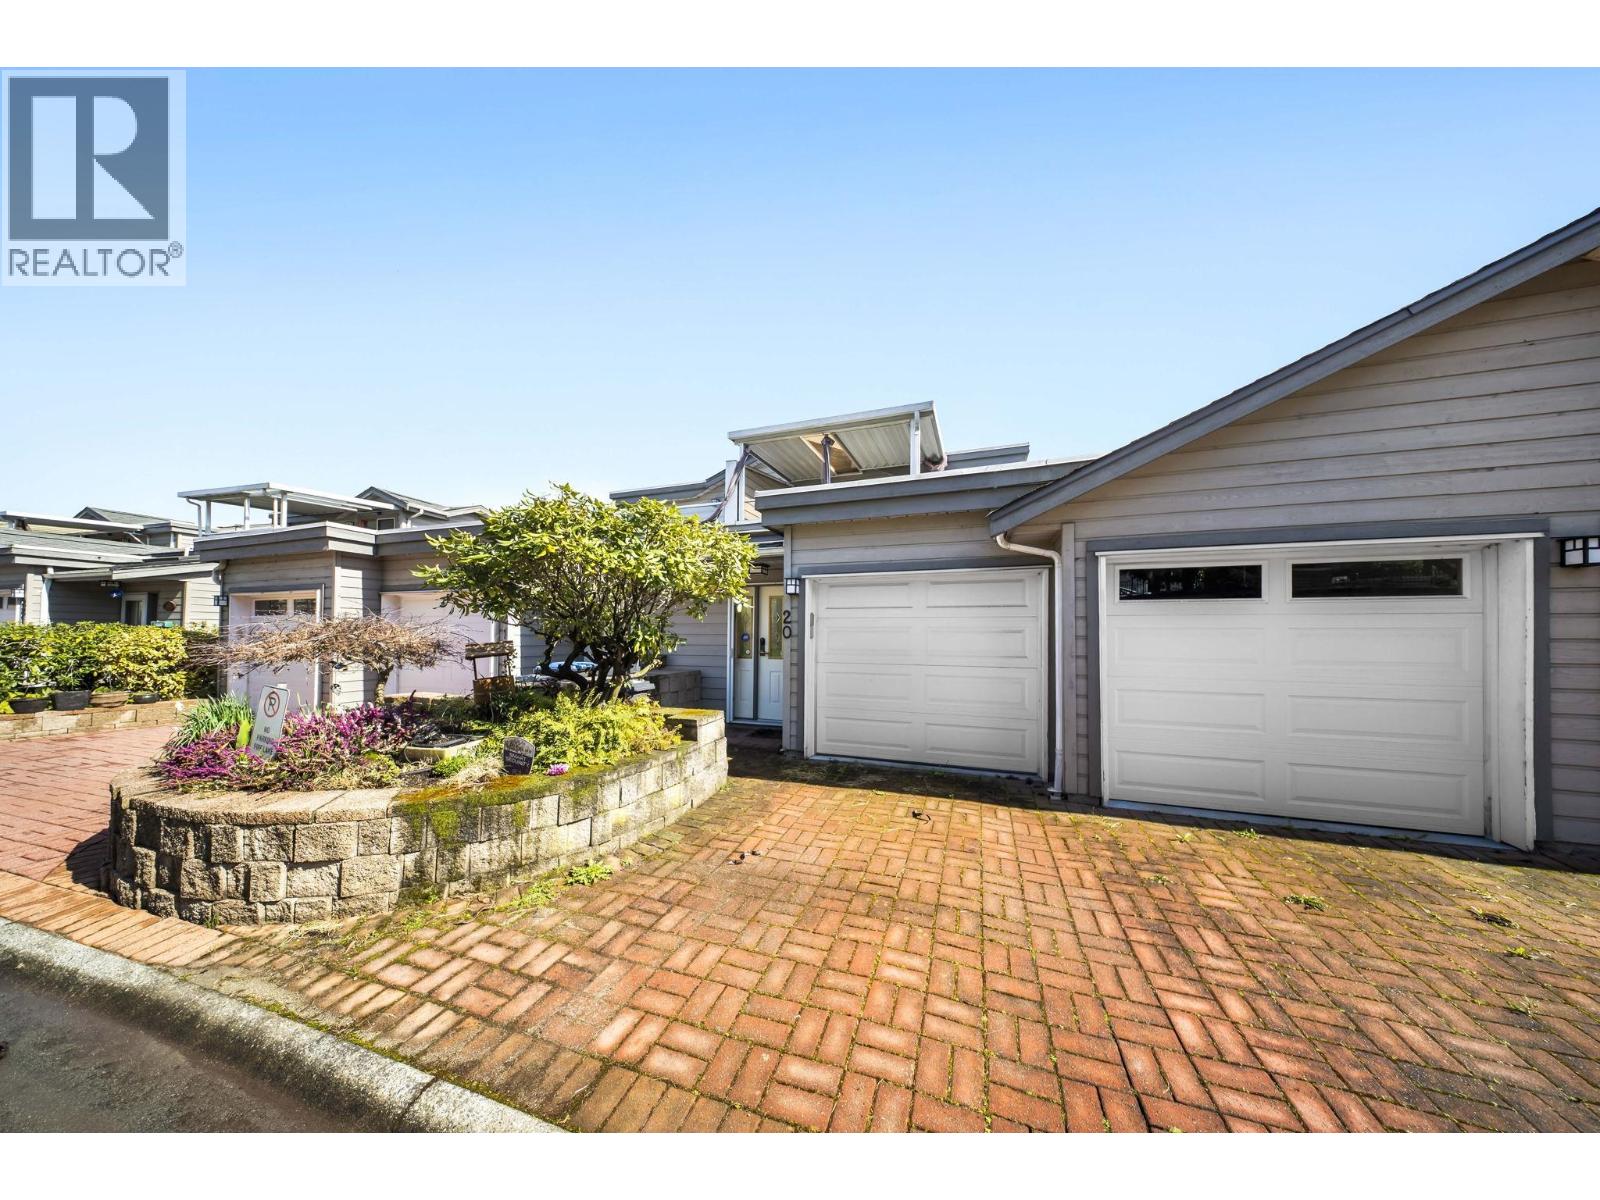


Row / Townhouse
Offered at
$828,000
- Bedrooms
- 2
- Bathrooms
- 3
- Living area
- 2,284 sq. ft.
- Parking spaces
- 4
MLS® R3163858
Listed by Stonehaus Realty Corp.

The property
About this property.
A Beautiful FRASERVIEW 2.5-bath+ LARGE DEN/LOFT townhome at Governors Court! One of the community´s largest layouts, featuring vaulted ceilings, 4 skylights, and incredible natural light. The main level includes a spacious updated kitchen with granite counter tops, a bright family room with gas fireplace, and a balcony overlooking the Fraser River. Formal living/dining easily accommodates full-size furniture. The lower level offers a generous primary suite with soaker tub and walk-in shower, plus a second bedroom with its own ensuite. The upper loft works perfectly as a third bedroom and includes a private balcony. Double side-by-side garage, 2 extra parking pads, updated boiler, and heat pump. Pet-friendly. Minutes to RCH, Brewery District, SkyTrain, and transit. OPEN SUN 13, 2 TO 4PM. (id:67648)
The particulars
Property details.
Details below are supplied by the listing feed. Confirm measurements, rights, fees and taxes for the particular property.
Property and layout
- Property type
- Single Family
- Structure
- Row / Townhouse
- Architectural style
- 2 Level
- Year built
- 1994
- Attachment
- Attached
- Bedrooms
- 2
- Bathrooms
- 3
- Living area
- 2,284 sq. ft.
Ownership and costs
- Ownership
- Condo/Strata
- Strata fee
- $779.59 · Monthly
- Annual property tax
- $4,250.53 · 2025
Land and parking
- Parking spaces
- 4
- Lot dimensions, as supplied
- 0
- Parking
- Garage
- Lot features
- Central location
Comfort and construction
- Heating
- Radiant heat, Hot Water
- Basement
- Finished, Unknown
- Fireplace
- No
Included features
- Appliances
- All
- Building features
- Laundry - In Suite
Setting and services
- Community features
- Pets Allowed With Restrictions, Rentals Allowed With Restrictions
- View, as supplied
- View
Location details
- City
- New Westminster
- Province
- British Columbia
- Postal code
- V3L5S6
The setting
Explore
the location.
Explore the map or open Google Maps for directions. The marker uses the listing address and does not indicate property boundaries.
Source record updated 18 Oct 2026, 15:05 UTC.