
Row / Townhouse
Offered at
$989,000
- Bedrooms
- 3
- Bathrooms
- 3
- Living area
- 1,720 sq. ft.
- Parking spaces
- 1
MLS® R3174625
Listed by Pacific Evergreen Realty Ltd.

The property
About this property.
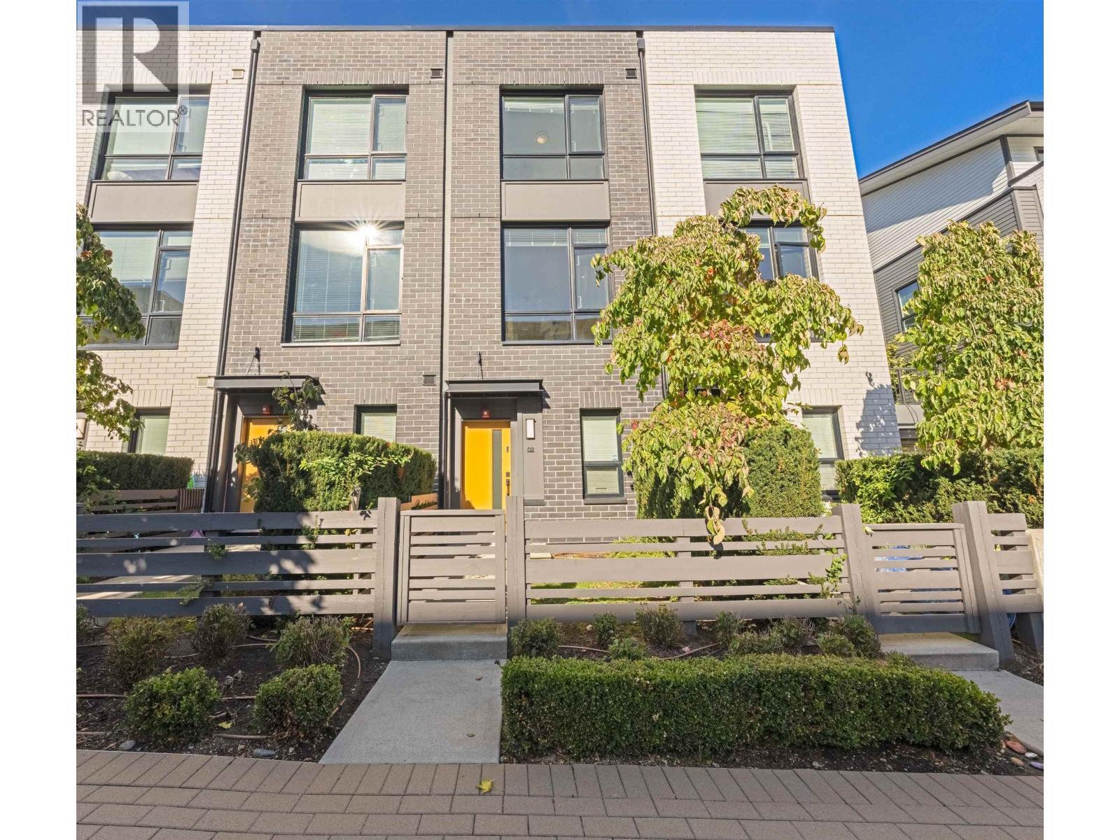
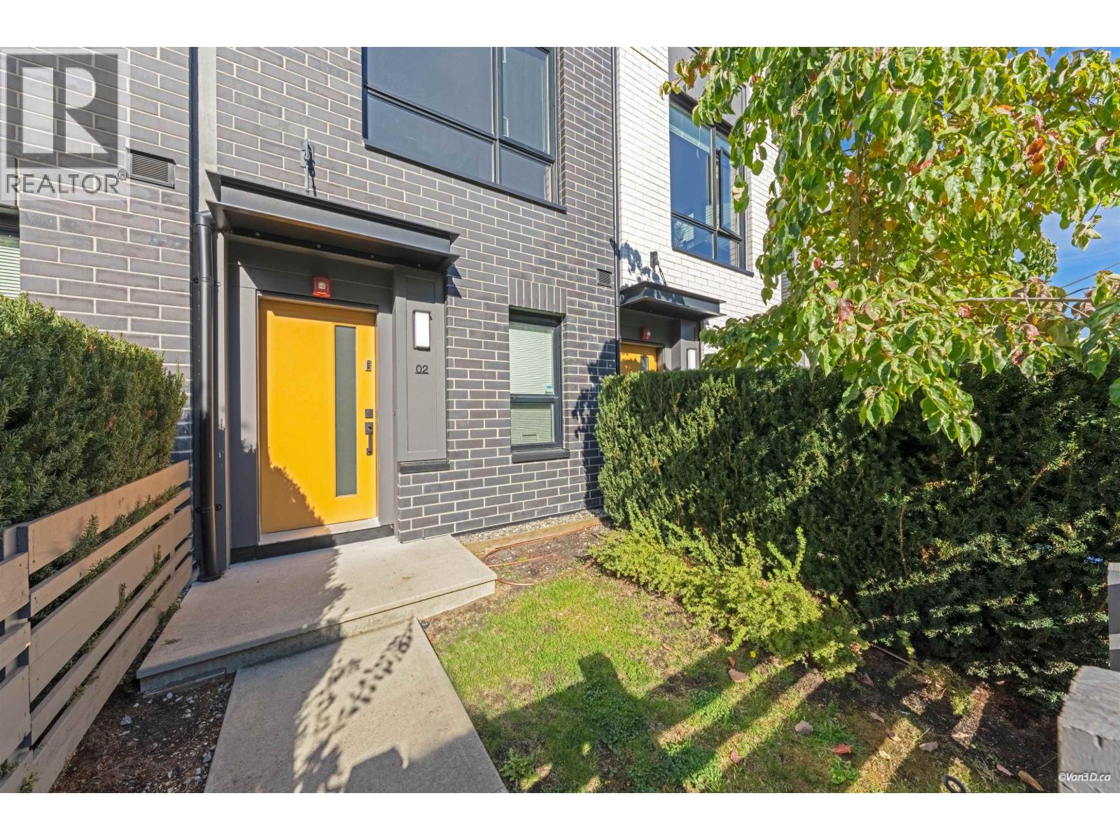
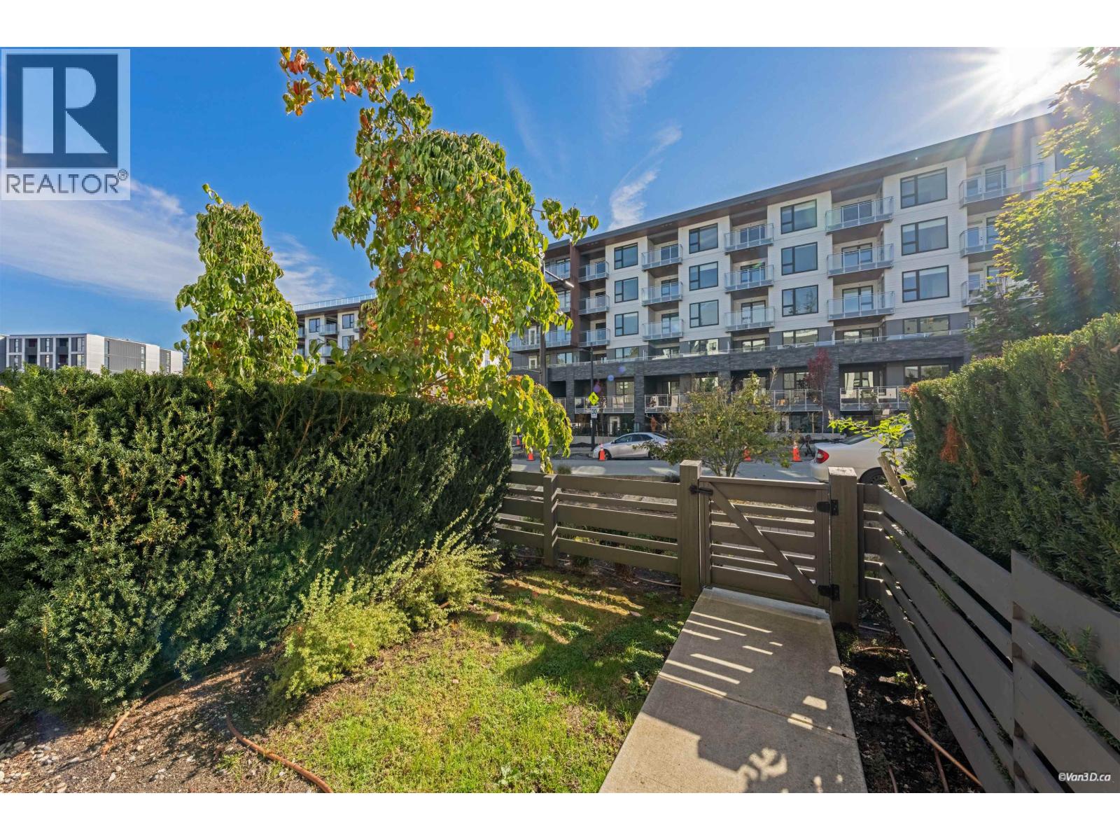
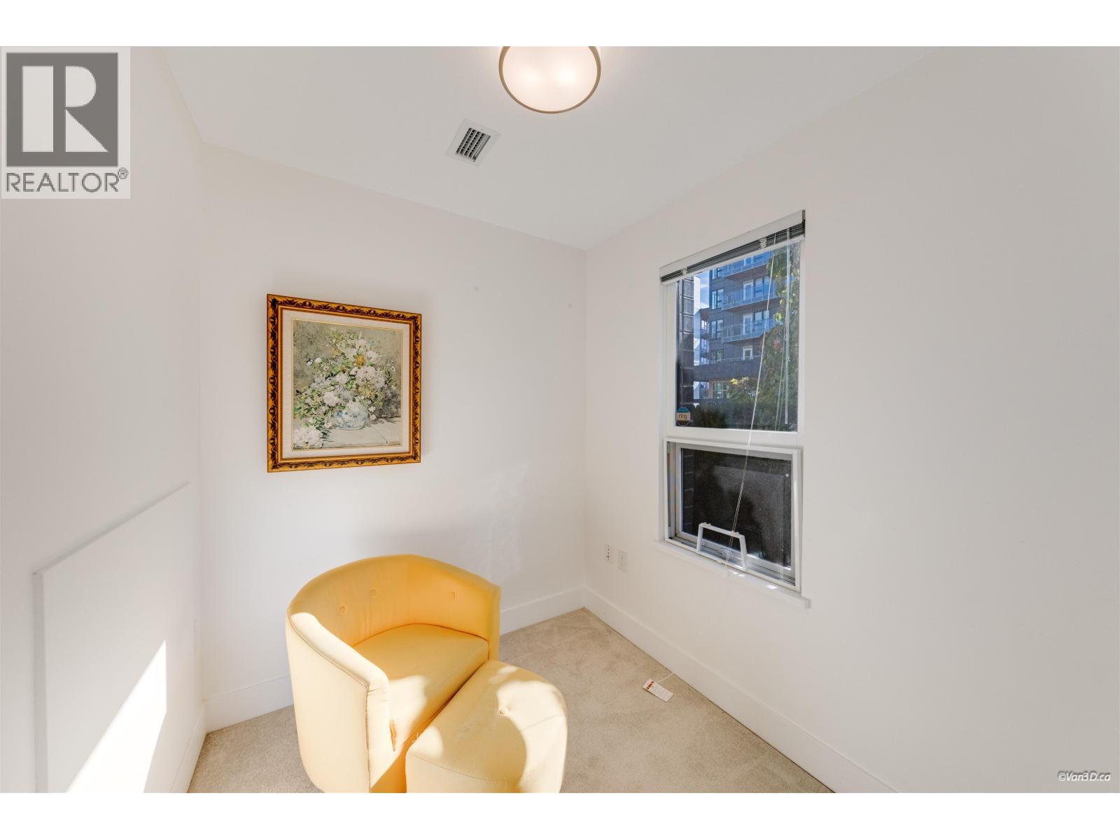
Fraser by renowned developer Mosaic in the heart of UniverCity at SFU. This spacious south-facing 4-level townhome offers 3 bedrooms, 3 bathrooms (2 full + 1 half) plus a flexible den/home office. Bright open-concept main floor with 10' ceilings, large windows, quartz countertops, stainless steel appliances and direct access to a private fenced patio. Upper level features 2 bedrooms, full bath and laundry; top floor is a private primary suite with ensuite. Radiant heating, in-suite laundry and 1 secured parking stall with direct access. Steps to SFU, transit, shops, cafés, parks and trails. (id:67648)
The particulars
Property details.
Details below are supplied by the listing feed. Confirm measurements, rights, fees and taxes for the particular property.
Property and layout
- Property type
- Single Family
- Structure
- Row / Townhouse
- Year built
- 2021
- Attachment
- Attached
- Bedrooms
- 3
- Bathrooms
- 3
- Living area
- 1,720 sq. ft.
Ownership and costs
- Ownership
- Condo/Strata
- Strata fee
- $901.16 · Monthly
- Annual property tax
- $3,480.39 · 2026
Land and parking
- Parking spaces
- 1
- Lot dimensions, as supplied
- 0
- Parking
- Underground, Visitor Parking
Comfort and construction
- Heating
- Radiant heat
- Fireplace
- No
Included features
- Appliances
- All, Refrigerator, Dishwasher
- Building features
- Laundry - In Suite
- Security
- Smoke Detectors, Sprinkler System-Fire
Setting and services
- Community features
- Pets Allowed With Restrictions, Rentals Allowed With Restrictions
Location details
- City
- Burnaby
- Province
- British Columbia
- Postal code
- V5A0E8
The setting
Explore
the location.
Explore the map or open Google Maps for directions. The marker uses the listing address and does not indicate property boundaries.
Source record updated 21 Oct 2026, 19:05 UTC.