
Row / Townhouse
Offered at
$999,999
- Bedrooms
- 3
- Bathrooms
- 3
- Living area
- 1,270 sq. ft.
- Parking spaces
- 1
MLS® R3172572
Listed by Macdonald Realty Westmar

The property
About this property.
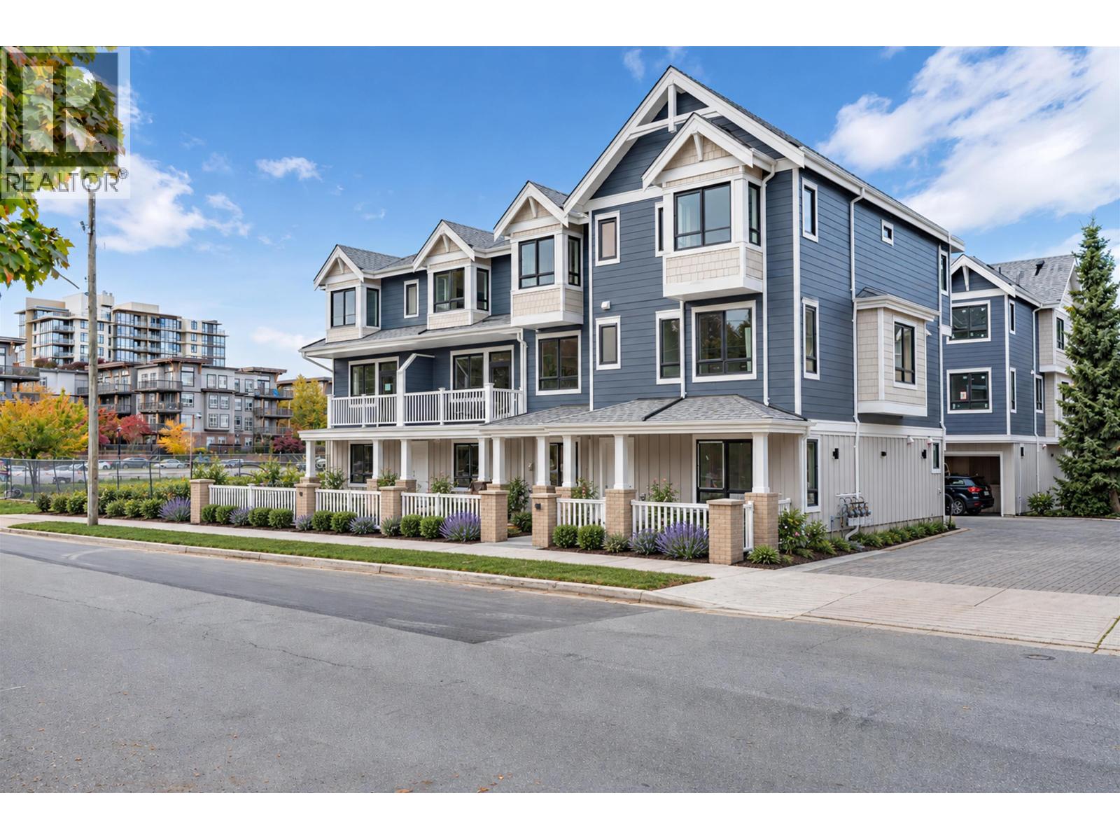
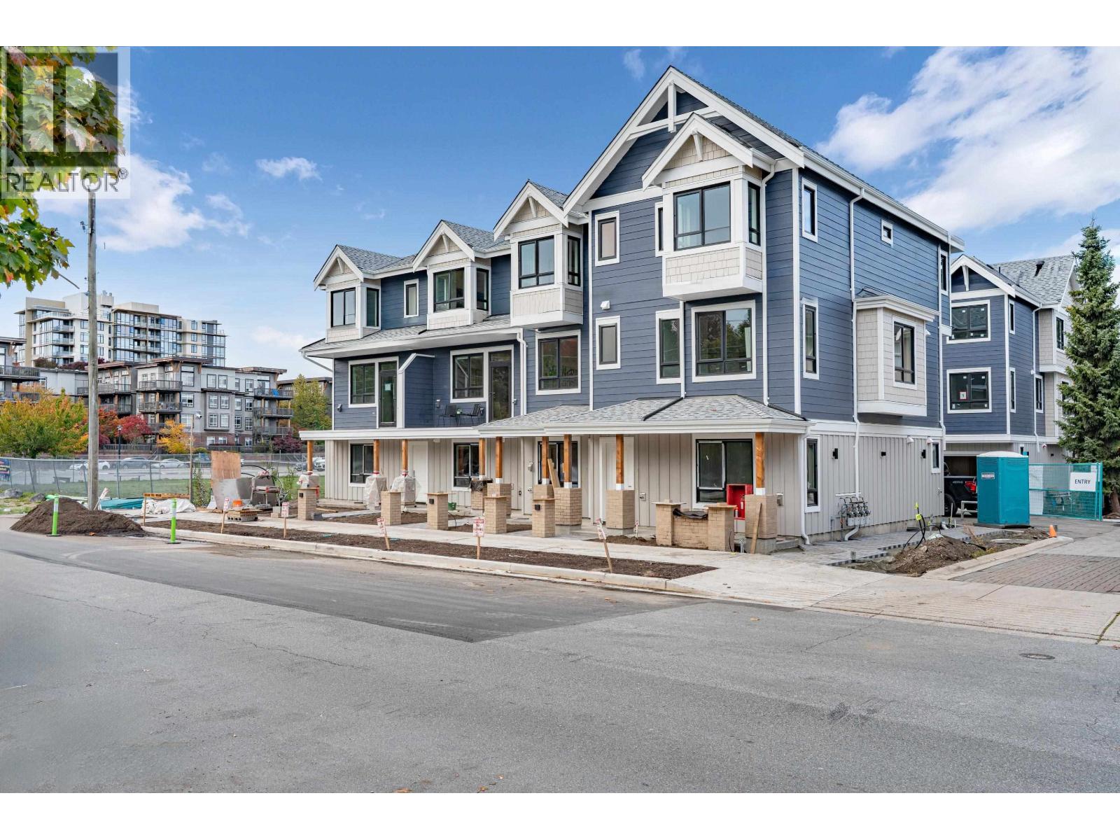
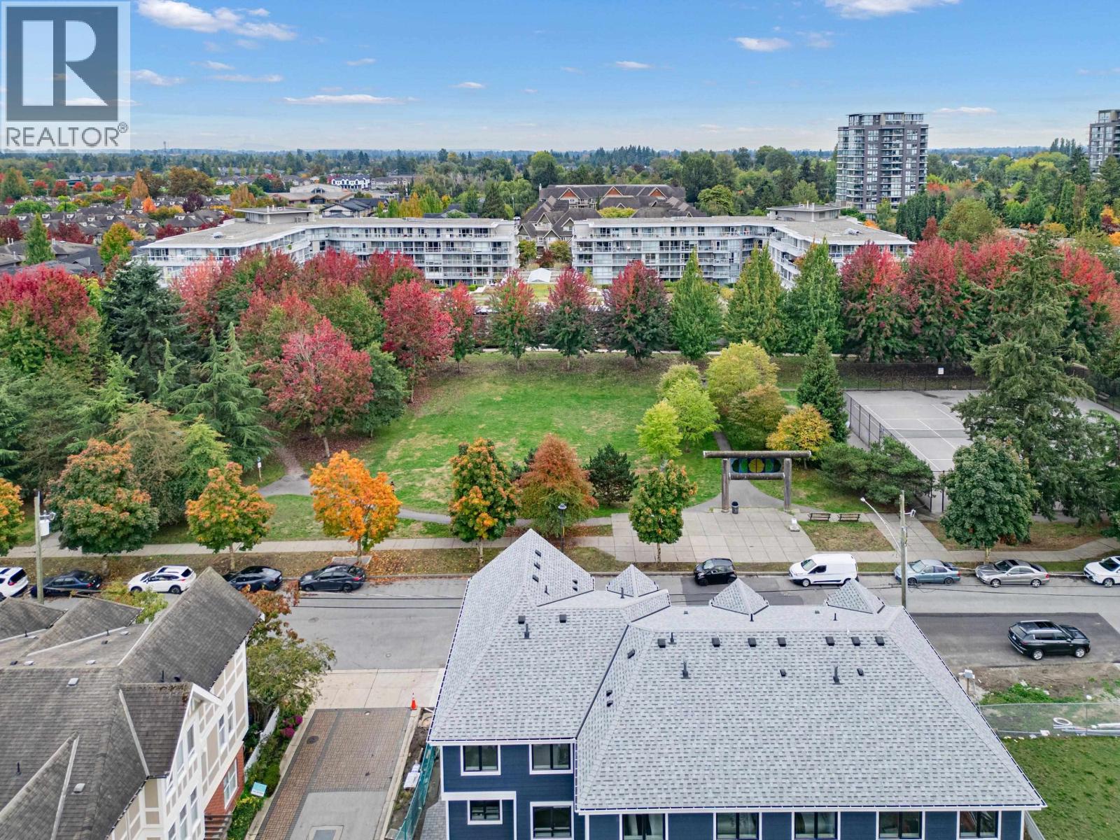
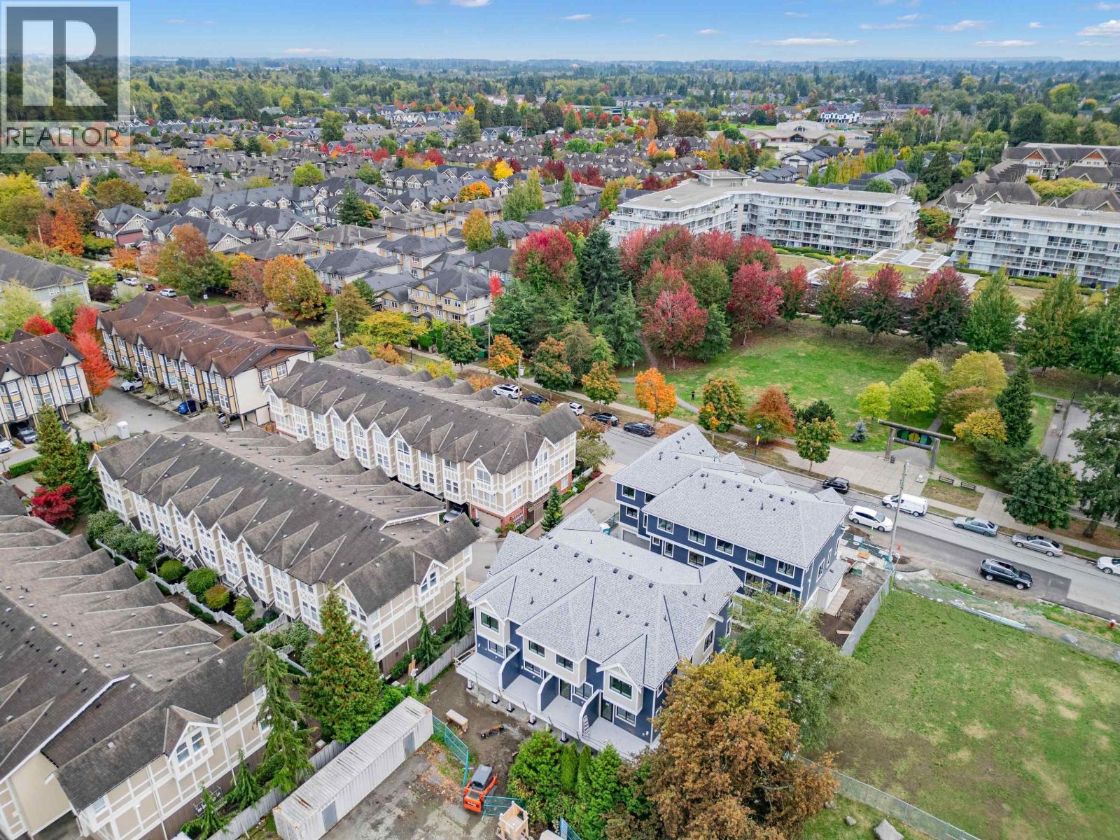
BRAND NEW MOVE-IN READY! Jr. 3BR C2 Plan at Ferndale Garden IV by Western Construction: specializing in townhouse construction since 1985, with over 1,000 quality townhomes built. Ferndale Garden IV is a park-facing boutique residence with just 8 townhomes, minutes from central Richmond´s energy yet gently removed from it all. Walkable schools, community centres, popular Garden City Park, and shopping are close at hand. Full-size appliance package with a Fisher & Paykel 30" gas range. Rare high-efficiency geothermal heating and cooling. The garage is equipped with one Level 2 outlet for electric car charging. 2-5-10 Homeowner Warranty. NOTE THIS UNIT PRICE REFLECTS CURRENT BUYER PROMO. (id:67648)
The particulars
Property details.
Details below are supplied by the listing feed. Confirm measurements, rights, fees and taxes for the particular property.
Property and layout
- Property type
- Single Family
- Structure
- Row / Townhouse
- Year built
- 2026
- Attachment
- Attached
- Bedrooms
- 3
- Bathrooms
- 3
- Living area
- 1,270 sq. ft.
Ownership and costs
- Ownership
- Condo/Strata
- Strata fee
- $460.33 · Monthly
Land and parking
- Parking spaces
- 1
- Lot dimensions, as supplied
- 0
- Parking
- Garage
- Lot features
- Central location
Comfort and construction
- Heating
- Geo Thermal
- Fireplace
- No
Included features
- Appliances
- All
- Building features
- Laundry - In Suite
Setting and services
- Community features
- Pets Allowed
Location details
- City
- Richmond
- Province
- British Columbia
- Postal code
- V6Y1X4
The setting
Explore
the location.
Explore the map or open Google Maps for directions. The marker uses the listing address and does not indicate property boundaries.
Source record updated 20 Oct 2026, 02:10 UTC.