
Row / Townhouse
Offered at
$1,068,000
- Bedrooms
- 3
- Bathrooms
- 3
- Living area
- 1,321 sq. ft.
- Parking spaces
- 2
MLS® R3167361
Listed by 1NE Collective Realty Inc.

The property
About this property.
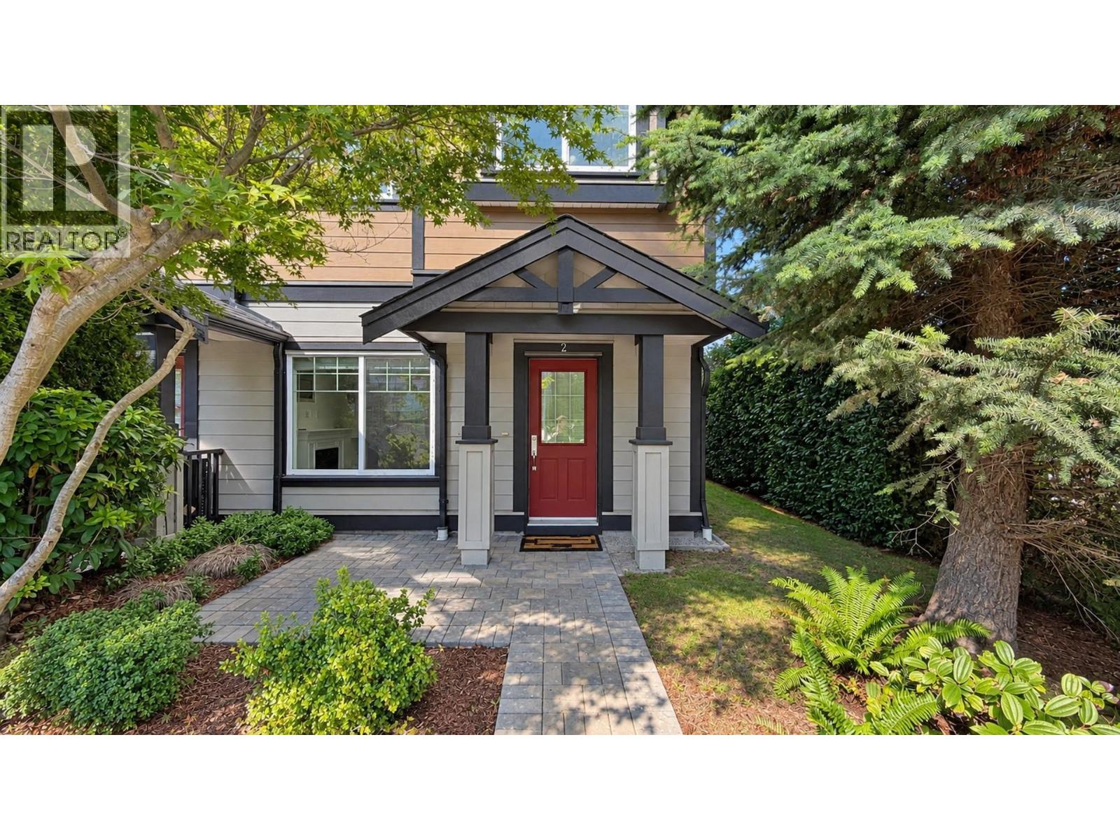
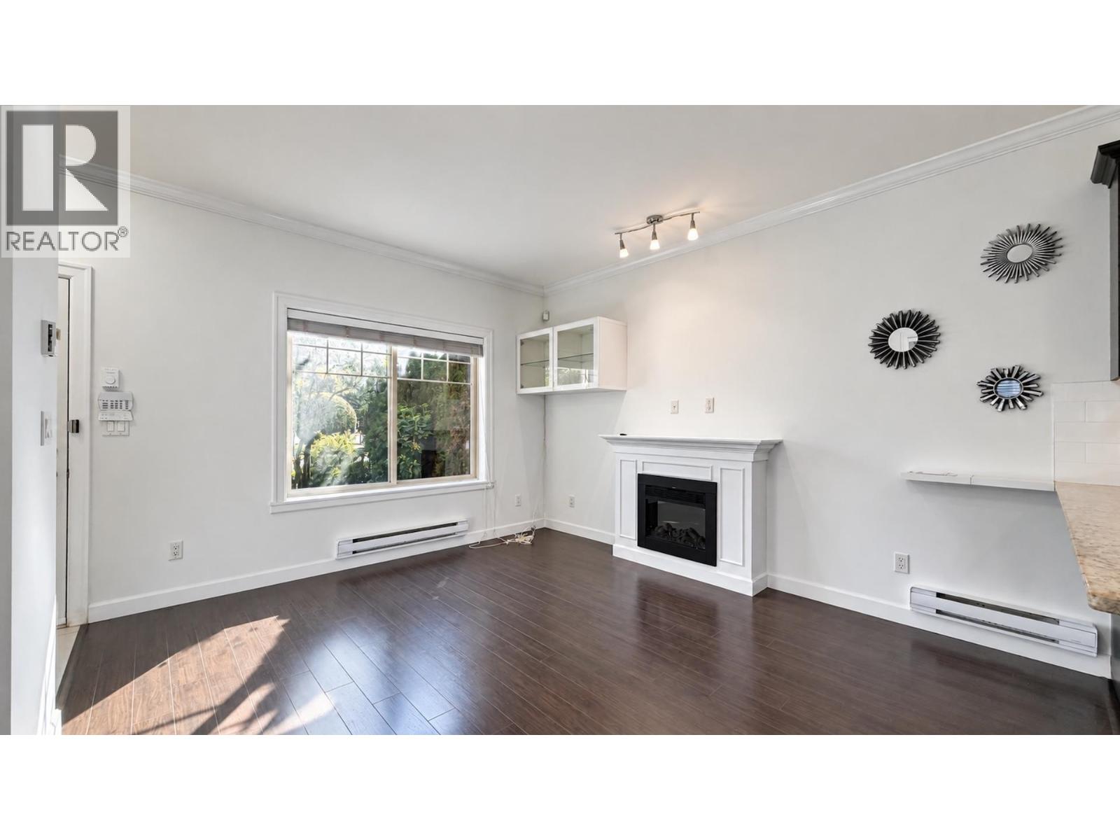
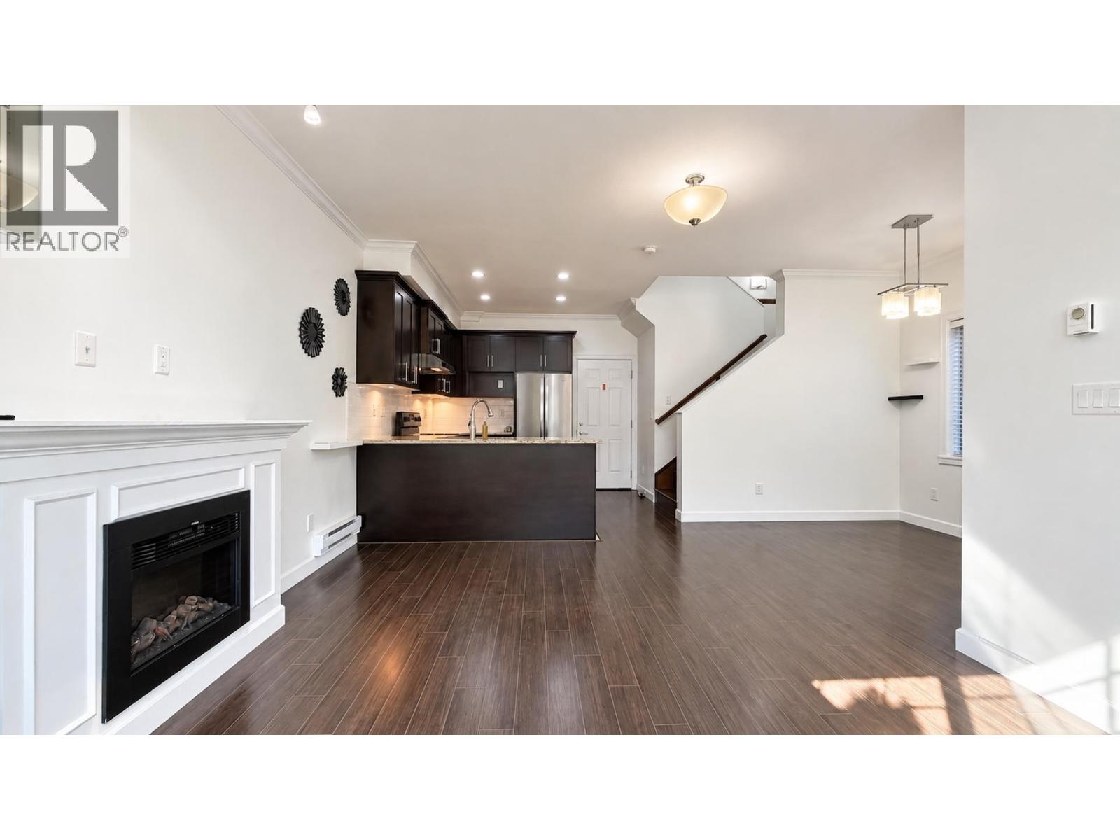
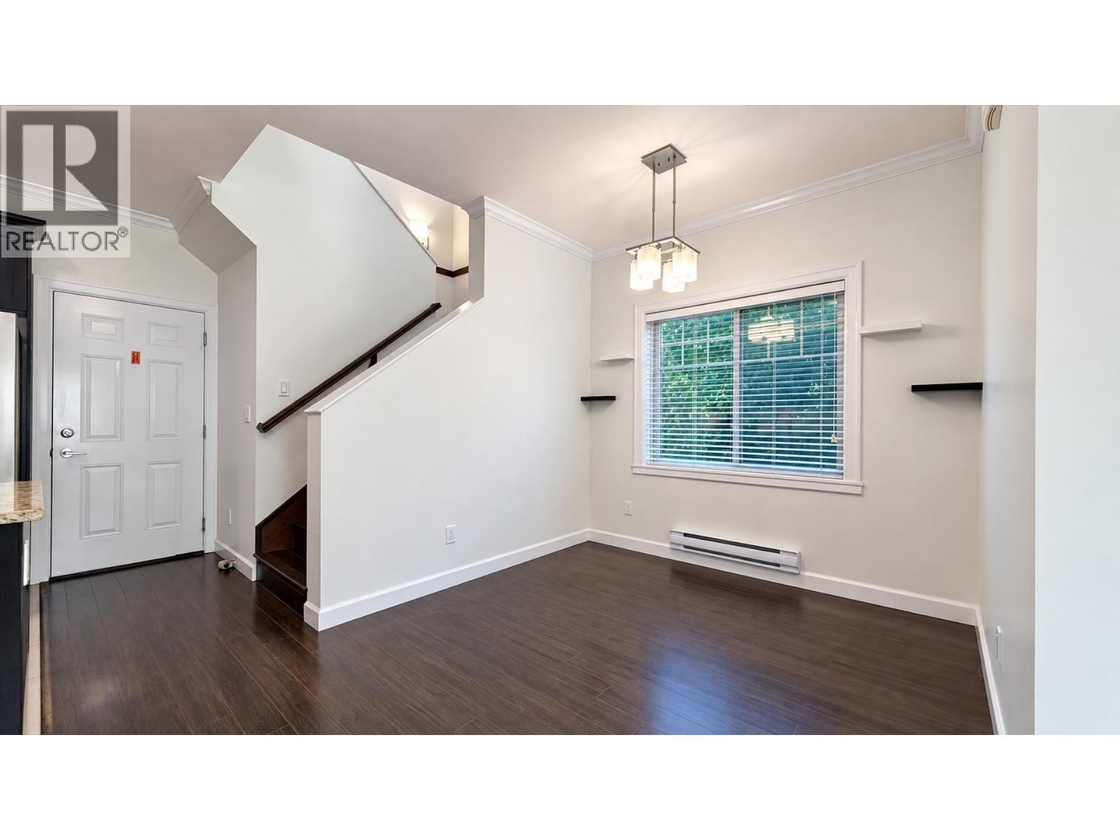
Parkfront Homes! This well-designed home features a spacious and functional floor plan with a large open-concept living, dining and kitchen area, plus LOW STRATA FEE. Conveniently located directly across from South Arm Community Centre and just steps to public transit, parks and schools. Features include granite countertops, stainless steel appliances, in-suite washer/dryer, crown moulding and quality flooring throughout. Full attached double garage. School catchments: Lee Elementary and Hugh McRoberts Secondary. A great family home in a highly convenient Richmond location. Showings by appointment. 4K Video: https://youtu.be/z3W26HQkArA (id:67648)
The particulars
Property details.
Details below are supplied by the listing feed. Confirm measurements, rights, fees and taxes for the particular property.
Property and layout
- Property type
- Single Family
- Structure
- Row / Townhouse
- Architectural style
- 2 Level
- Year built
- 2013
- Attachment
- Attached
- Bedrooms
- 3
- Bathrooms
- 3
- Living area
- 1,321 sq. ft.
Ownership and costs
- Ownership
- Condo/Strata
- Strata fee
- $260.79 · Monthly
- Annual property tax
- $3,484.36 · 2025
Land and parking
- Parking spaces
- 2
- Lot dimensions, as supplied
- 0
- Parking
- Garage
Comfort and construction
- Heating
- Baseboard heaters
- Fireplace
- No
Included features
- Appliances
- All
- Building features
- Laundry - In Suite
Setting and services
- Community features
- Pets Allowed With Restrictions, Rentals Allowed With Restrictions
Location details
- City
- Richmond
- Province
- British Columbia
- Postal code
- V7A1G7
The setting
Explore
the location.
Explore the map or open Google Maps for directions. The marker uses the listing address and does not indicate property boundaries.
Source record updated 19 Sep 2026, 21:05 UTC.