
Row / Townhouse
Offered at
$789,000
- Bedrooms
- 3
- Bathrooms
- 4
- Living area
- 1,813 sq. ft.
- Parking spaces
- 2
MLS® R3162002
Listed by Royal LePage - Wolstencroft / eXp Realty

The property
About this property.
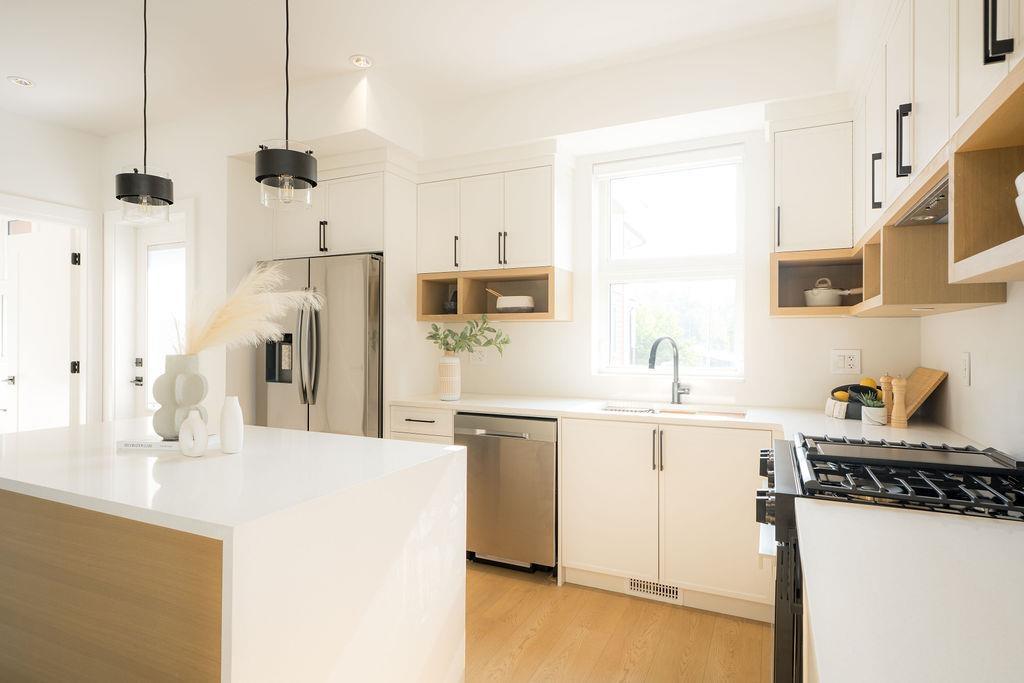
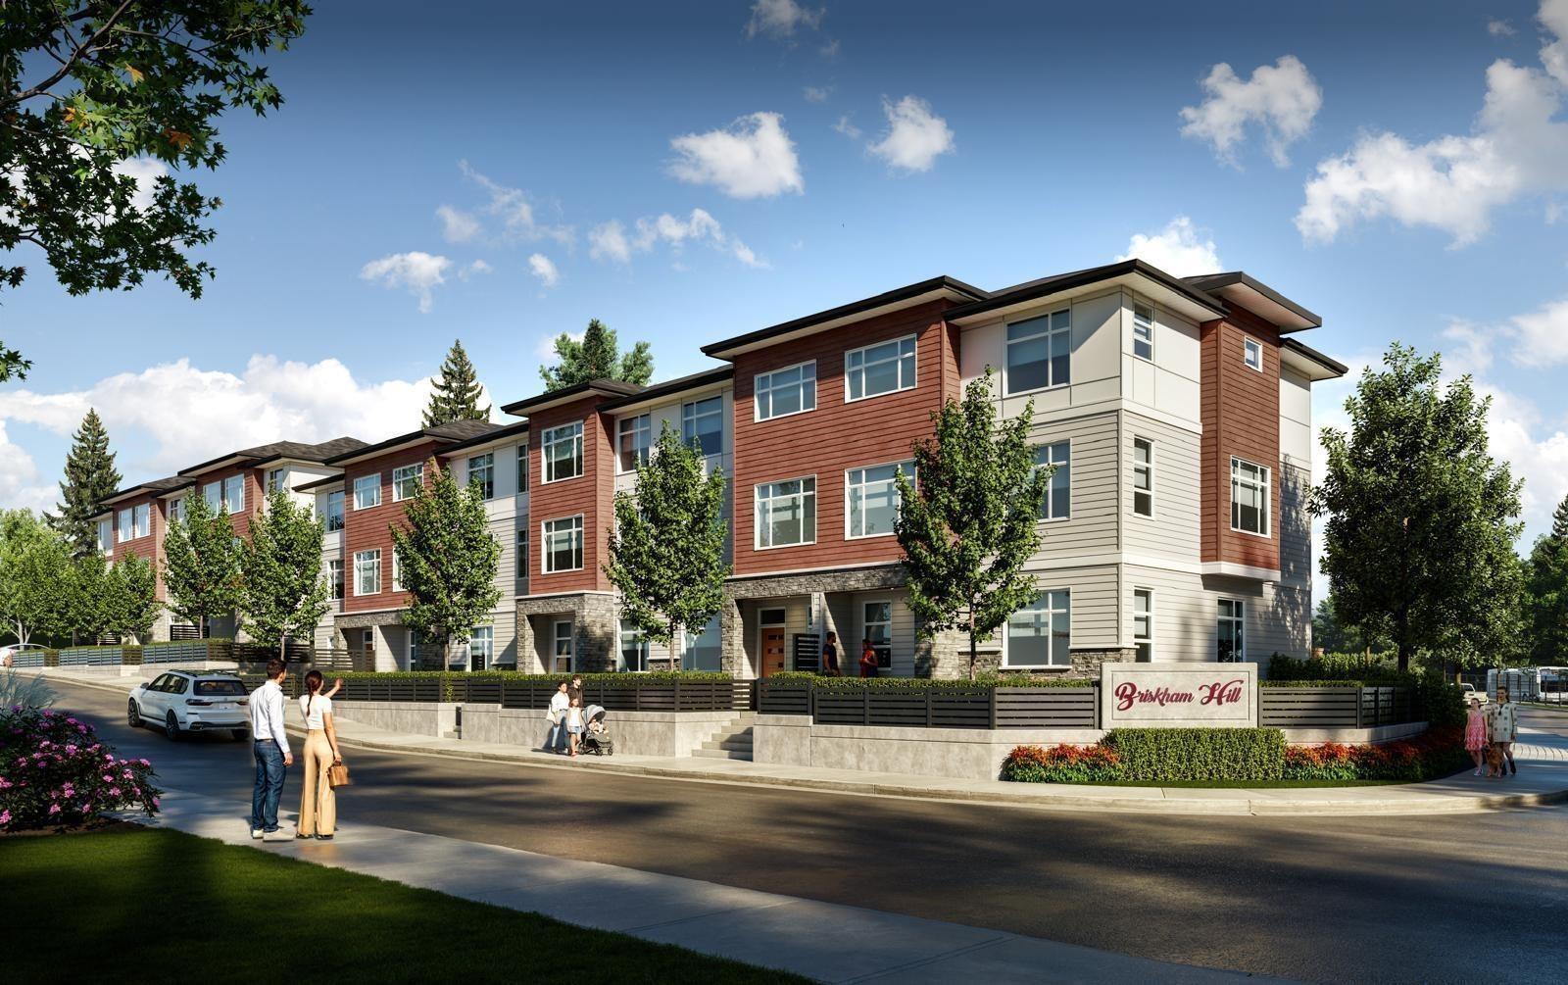
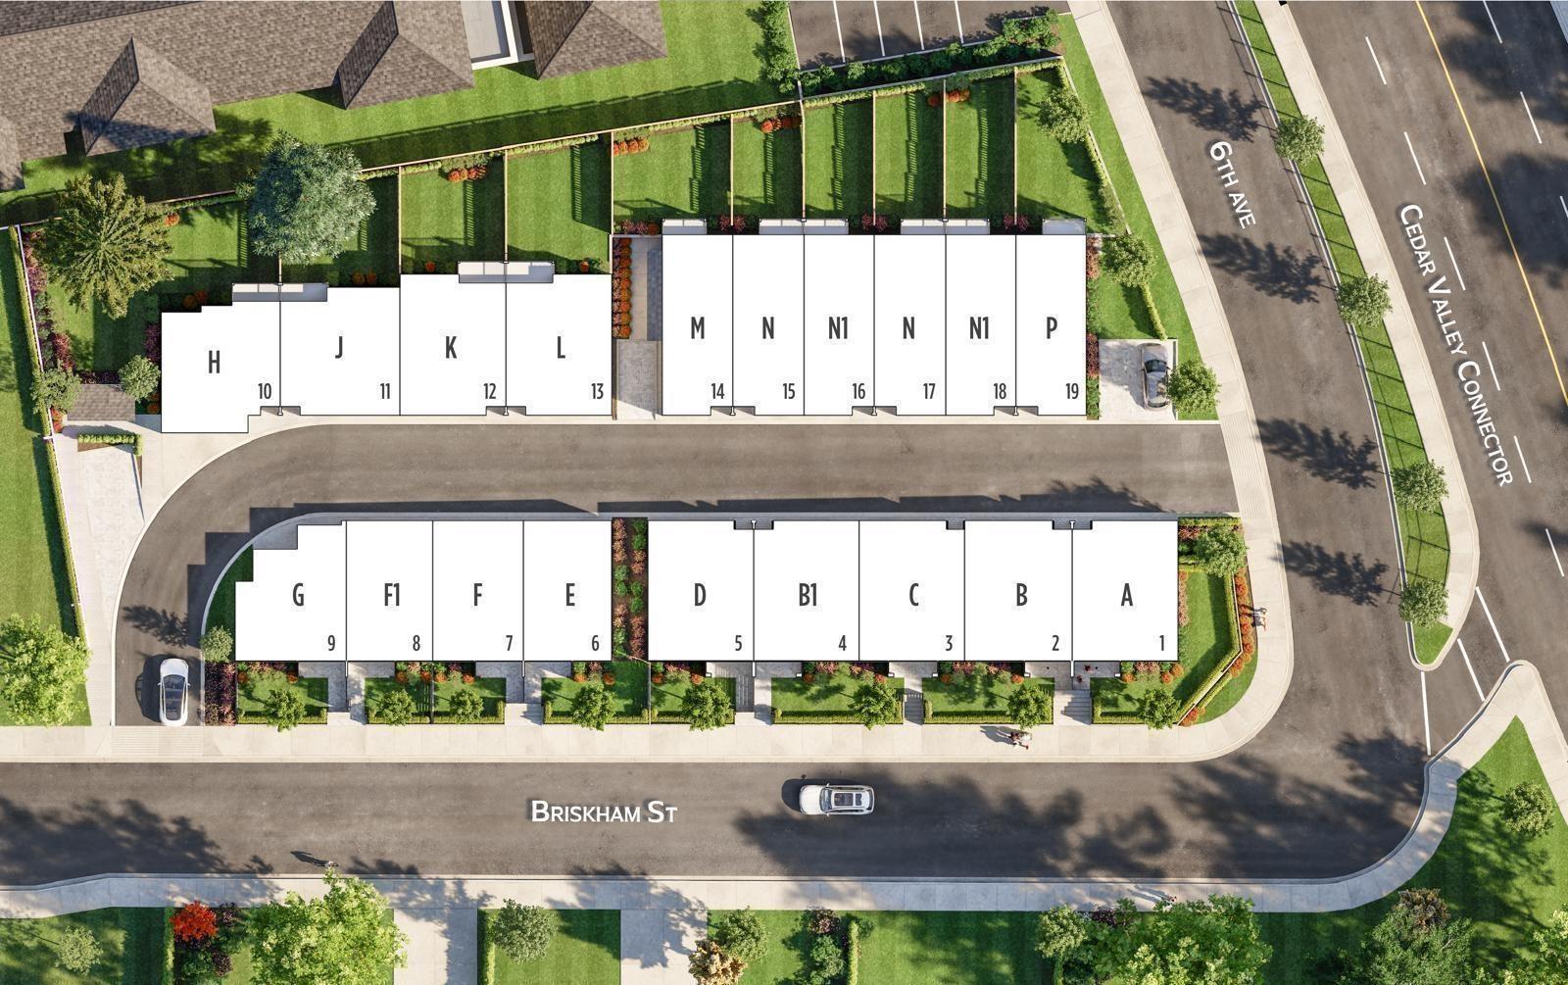
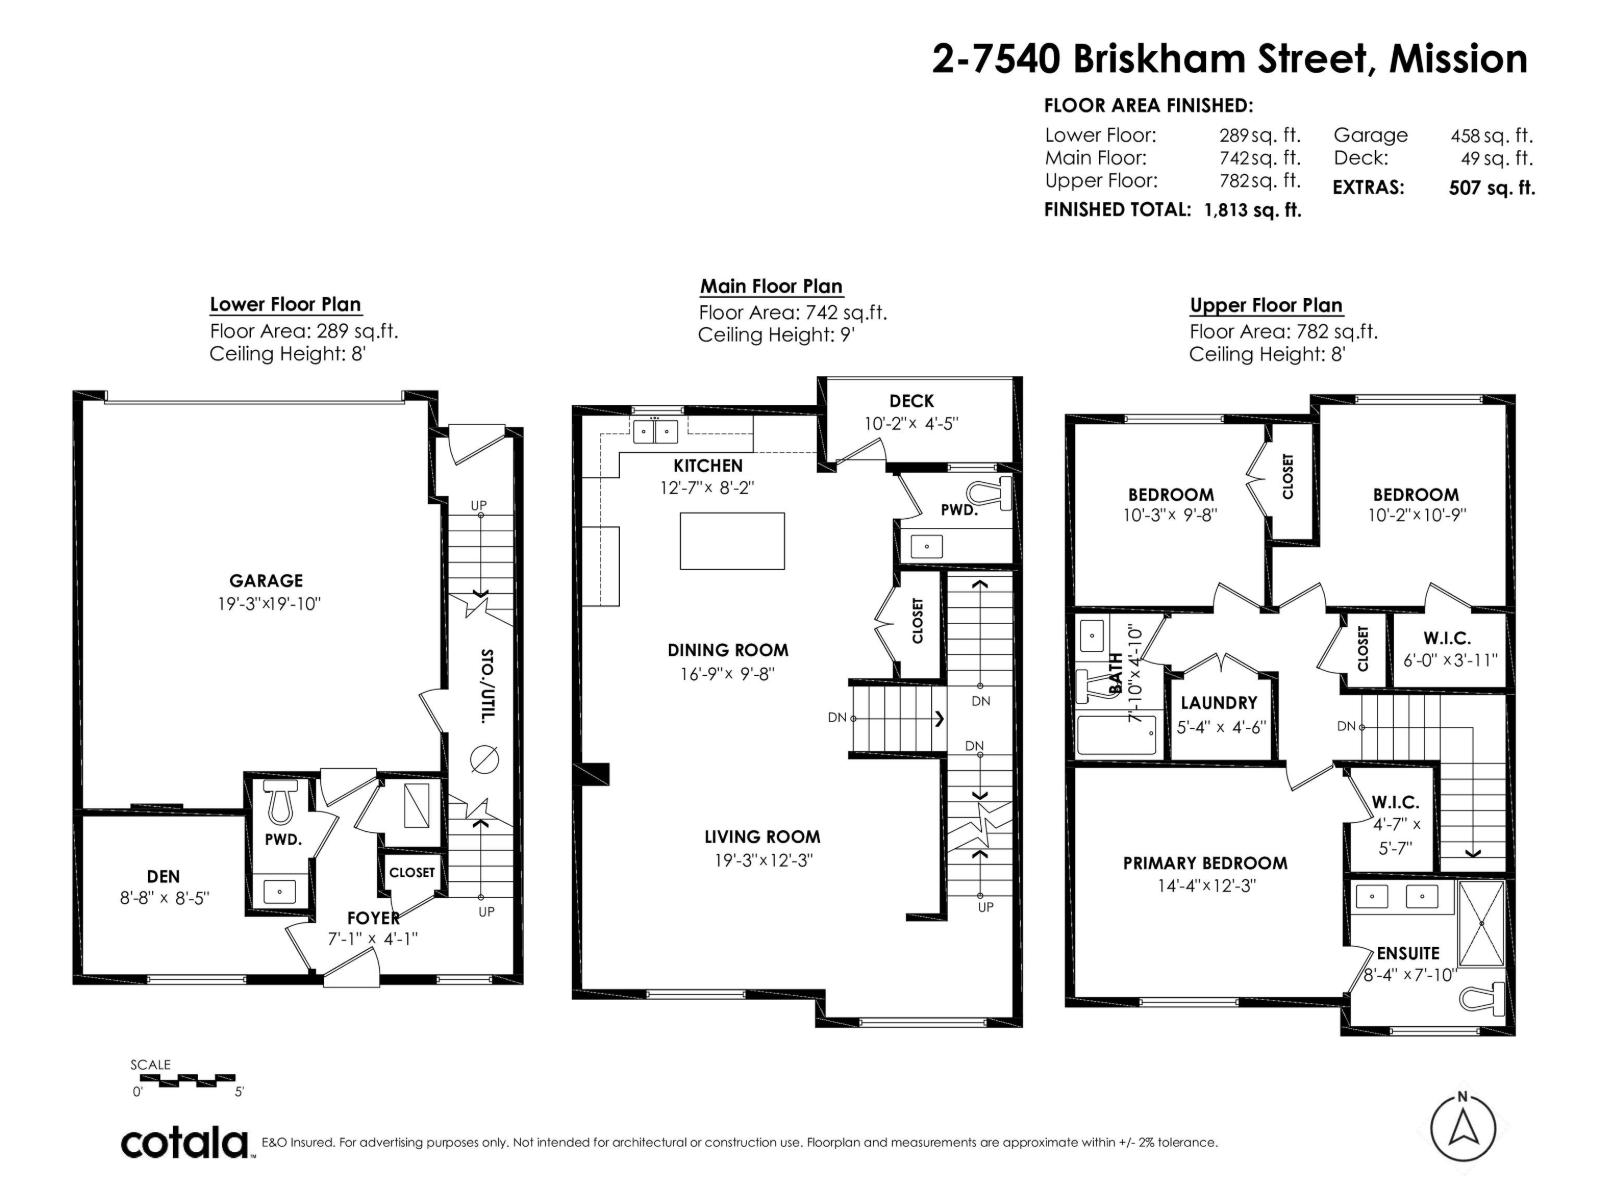
MOVE-IN READY at Briskham Hill! Why wait for construction when you can move in now? This 1,813 sq.ft. 3 bed + den, 4 bath home combines a family-friendly layout with a double garage and plenty of nearby street parking. The open main floor offers an impressive living & dining space, large kitchen island and room to actually live. Central A/C with high-efficiency heat pump, Samsung appliances, 36" fridge, gas range, waterfall counters, plywood cabinetry, EV charger, closet organizers, blinds, full-size washer/dryer & gas BBQ hookup-all included. Built to Step Code 4. Discover Mission: more space, a growing community, parks, shopping & recreation close to home. Walk to elementary school and the new high school being built, with transit & West Coast Express nearby. Abbotsford is approx. 20 min away and Maple Ridge approx. 30 min. GST included in purchase price-no extra GST on top. Presentation Centre open every Monday & Wednesday, 10-1, or by appointment. (id:67648)
The particulars
Property details.
Details below are supplied by the listing feed. Confirm measurements, rights, fees and taxes for the particular property.
Property and layout
- Property type
- Single Family
- Structure
- Row / Townhouse
- Architectural style
- 3 Level
- Year built
- 2026
- Storeys
- 3
- Attachment
- Attached
- Bedrooms
- 3
- Bathrooms
- 4
- Living area
- 1,813 sq. ft.
Ownership and costs
- Ownership
- Condo/Strata
- Strata fee
- $330 · Monthly
- Annual property tax
- $2,567.25 · 2026
Land and parking
- Parking spaces
- 2
- Parking
- Garage
Comfort and construction
- Heating
- Heat Pump, Forced air, Natural gas
- Cooling
- Air Conditioned
- Basement
- Finished, Full
- Fireplace
- No
Included features
- Appliances
- Washer, Refrigerator, Dishwasher, Stove, Dryer, Microwave, Alarm System - Roughed In, Central Vacuum - Roughed In, Garage door opener
- Building features
- Air Conditioning
- Security
- Smoke Detectors, Sprinkler System-Fire, Unknown
Setting and services
- Community features
- Pets Allowed With Restrictions, Rentals Allowed
- Utilities
- Water, Natural Gas, Electricity
- Water supply
- Municipal water
- Sewer
- Sanitary sewer, Storm sewer
Location details
- City
- Mission
- Province
- British Columbia
- Postal code
- V2V3L8
The setting
Explore
the location.
Explore the map or open Google Maps for directions. The marker uses the listing address and does not indicate property boundaries.
Source record updated 26 Oct 2026, 21:25 UTC.