
Duplex
Offered at
$1,828,000
- Bedrooms
- 7
- Bathrooms
- 8
- Living area
- 3,634 sq. ft.
- Parking spaces
- 4
MLS® R3167945
Listed by RE/MAX Crest Realty

The property
About this property.
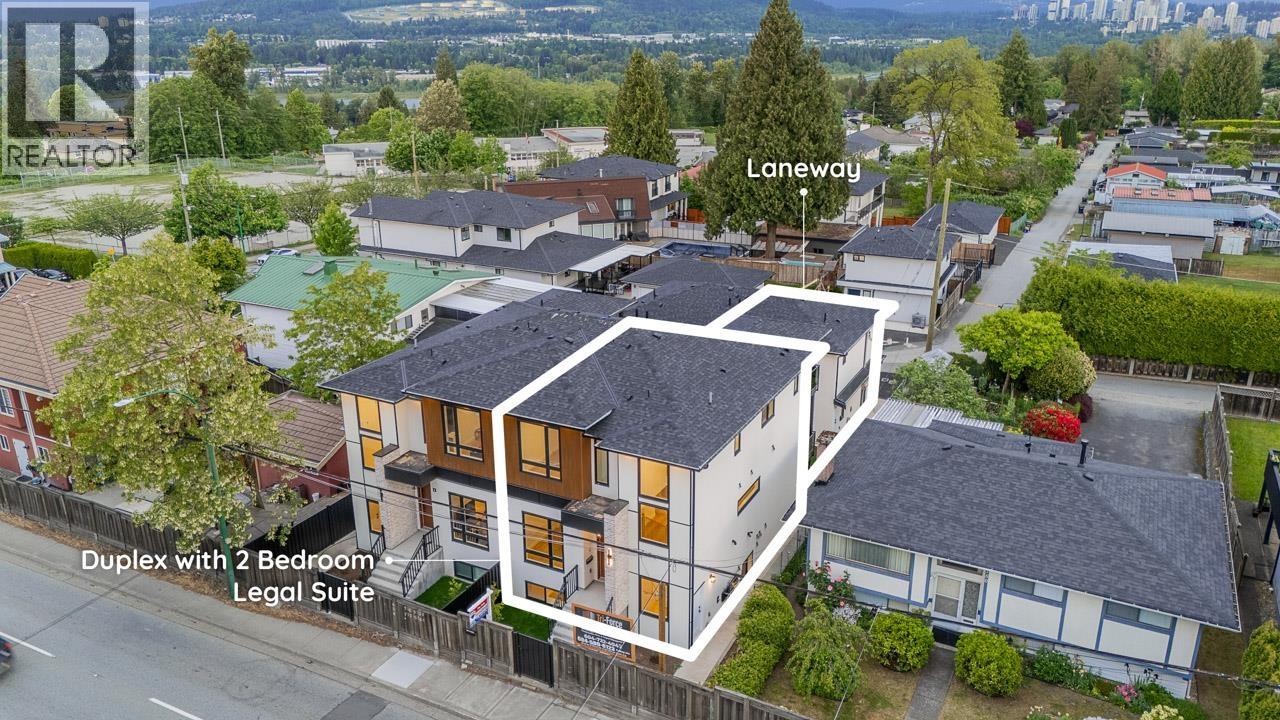
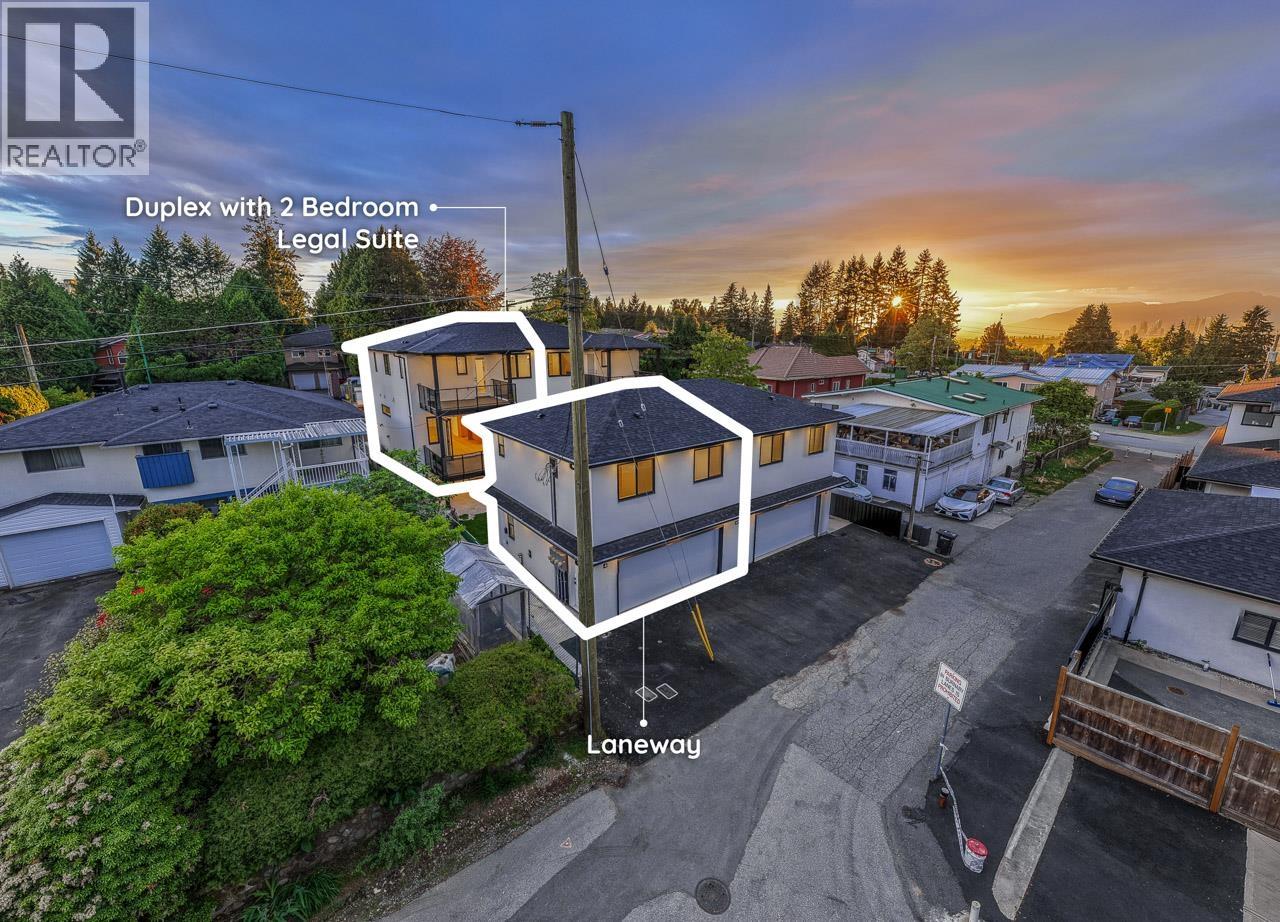
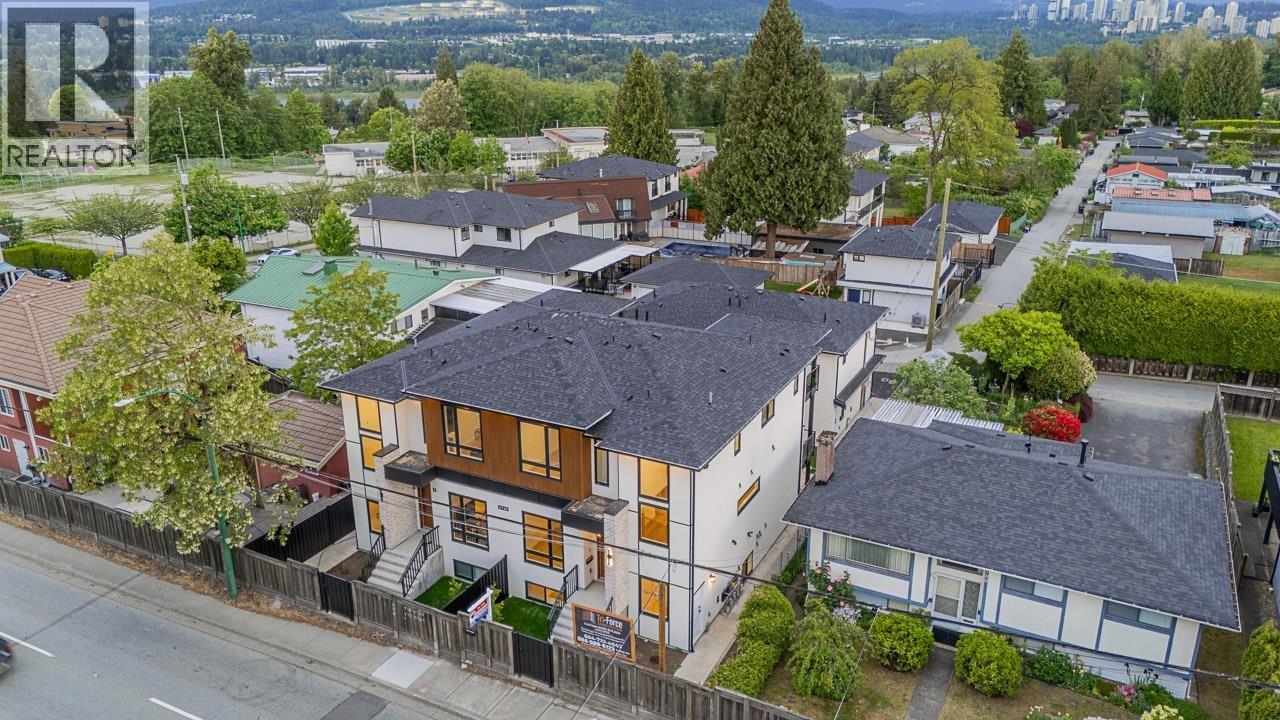
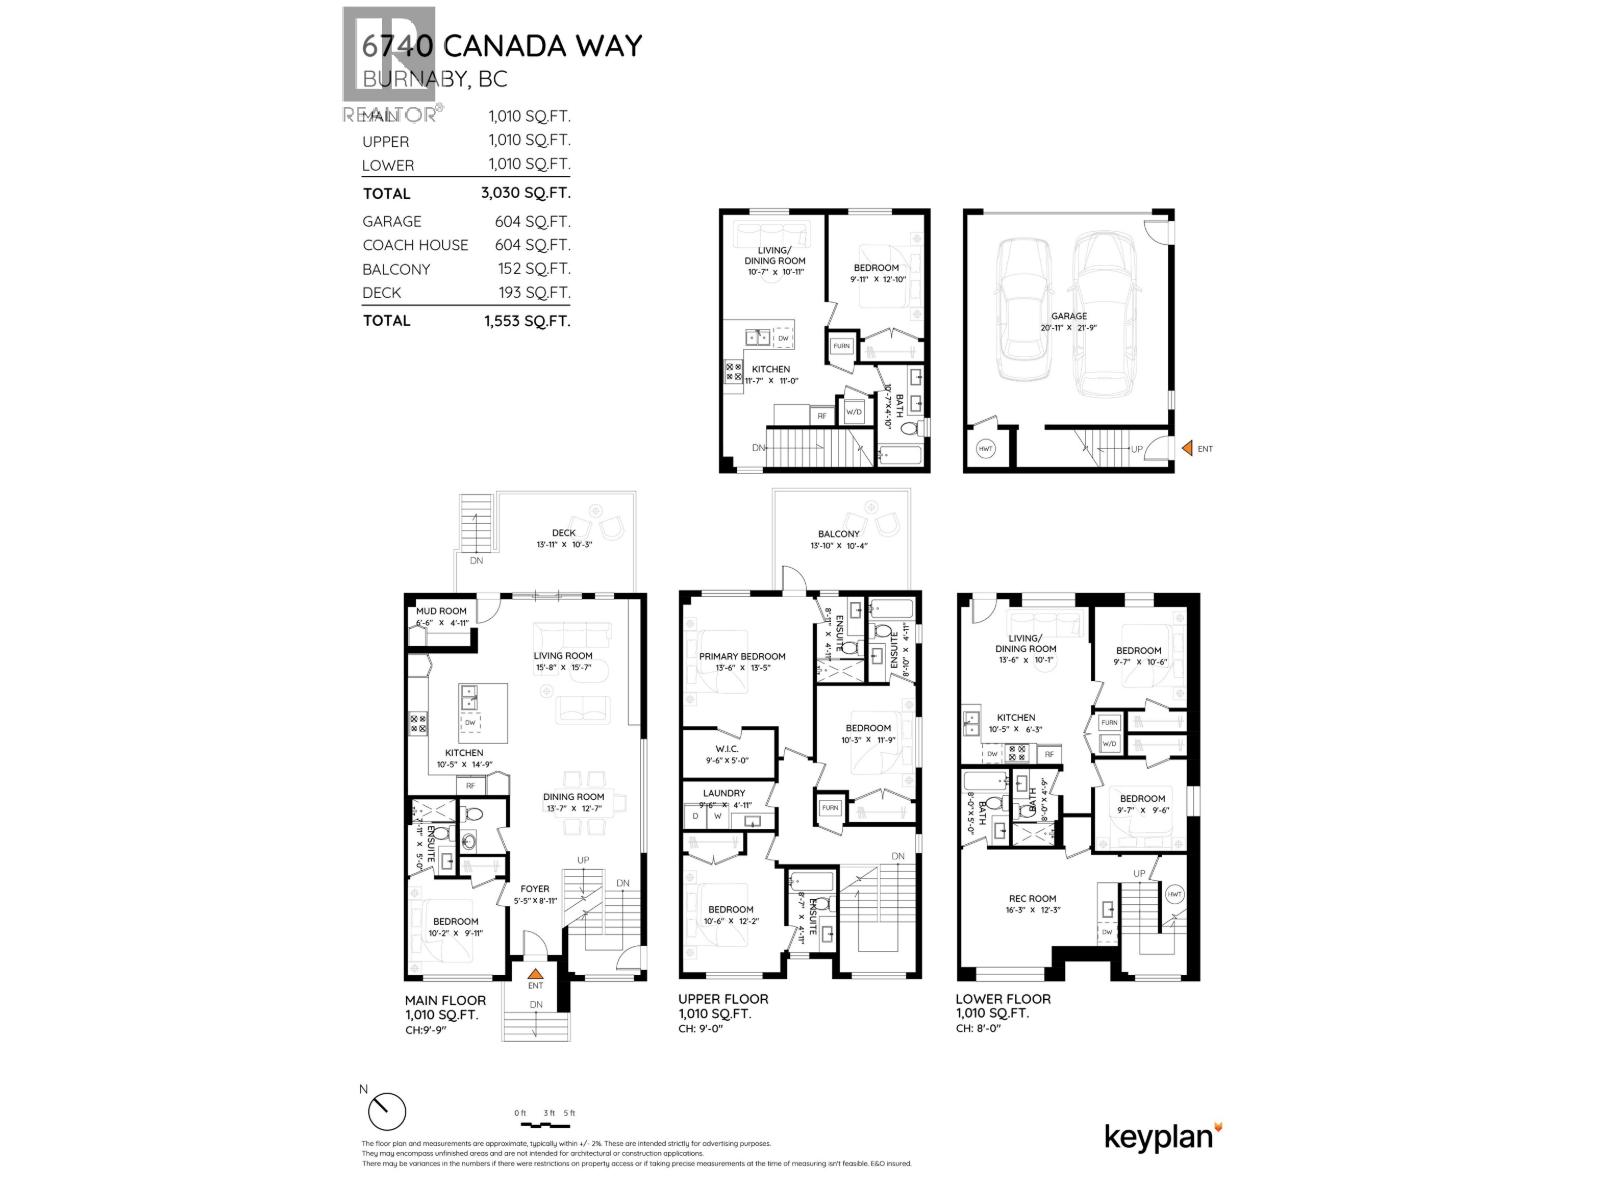
Ideal for extended family, over 3600 sqft of living space. Modern built 3 Level 1/2 Duplex with 2 BDRM LEGAL suite plus a LANEWAY HOME is waiting for you! TOP floor has 3 BDRMS & 3 FULL baths. Dedicated laundry rm. Private covered deck off master overlooking views of North. Open concept main floor with FULL BDRM & Full BATH. Spacious kitchen with Fisher & Paykel integrated appliances & Island. Mud rm! Beautiful entertainment wall in the family room with back lit lighting. Eclipse doors opening to covered deck. Basement comes with 2 BDRM Legal suite fully finished with laundry & A/C plus media rm, full bath & separate entry. Laneway home on top of 2 car garage. Beautiful lights, tiles & hardwood floors. Steps to Lakeview Elementary School, bus stop. 5 mins drive to Highgate Shopping... (id:67648)
The particulars
Property details.
Details below are supplied by the listing feed. Confirm measurements, rights, fees and taxes for the particular property.
Property and layout
- Property type
- Single Family
- Structure
- Duplex
- Year built
- 2026
- Attachment
- Attached
- Bedrooms
- 7
- Bathrooms
- 8
- Living area
- 3,634 sq. ft.
Ownership and costs
- Ownership
- Condo/Strata
- Annual property tax
- $5,038.49 · 2025
Land and parking
- Lot area
- 3,540 sq. ft.
- Frontage
- 30 ft
- Parking spaces
- 4
- Lot dimensions, as supplied
- 3540
- Parking
- Garage
Comfort and construction
- Heating
- Heat Pump, Radiant heat, Hot Water
- Cooling
- Air Conditioned
- Basement
- Finished, Full, Separate entrance
- Fireplace
- No
Included features
- Appliances
- All, Central Vacuum
- Security
- Security system
Setting and services
- View, as supplied
- View
Location details
- City
- Burnaby
- Province
- British Columbia
- Postal code
- V5E3R1
The setting
Explore
the location.
Explore the map or open Google Maps for directions. The marker uses the listing address and does not indicate property boundaries.
Source record updated 24 Oct 2026, 04:05 UTC.