
Duplex
Offered at
$2,228,000
- Bedrooms
- 5
- Bathrooms
- 6
- Living area
- 3,201 sq. ft.
- Parking spaces
- 3
MLS® R3170395
Listed by Nu Stream Realty Inc.

The property
About this property.
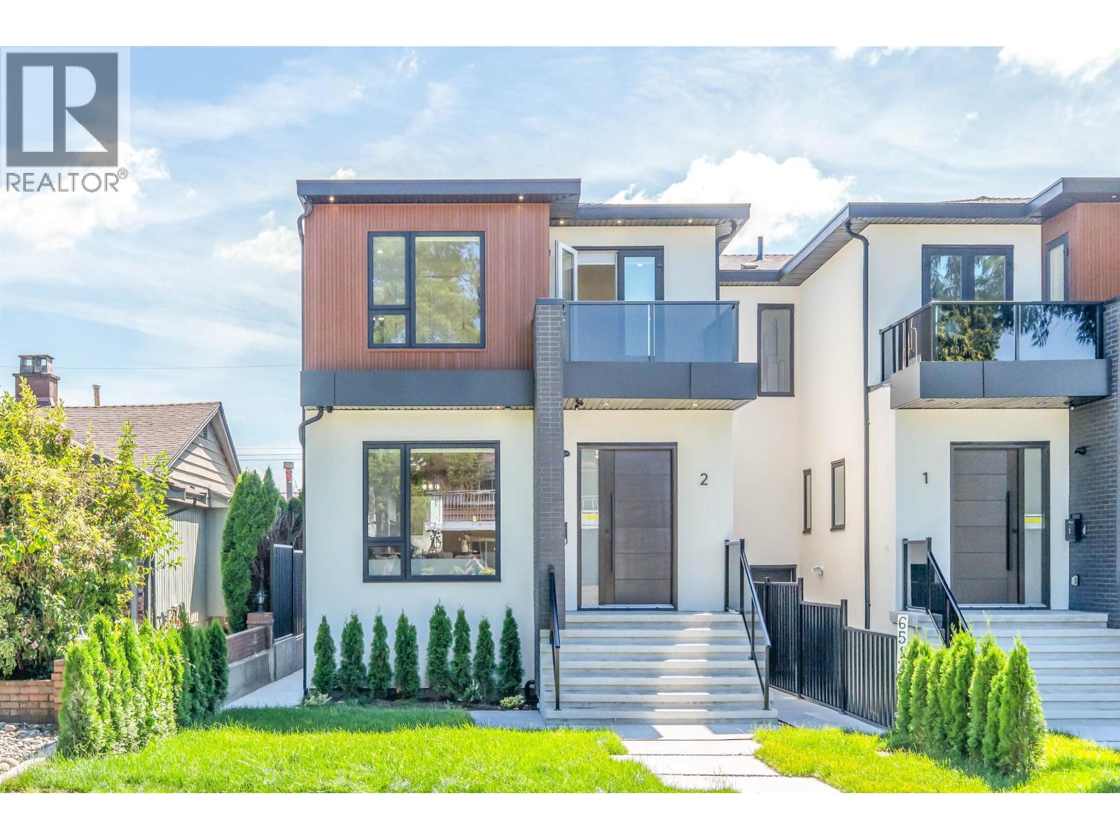
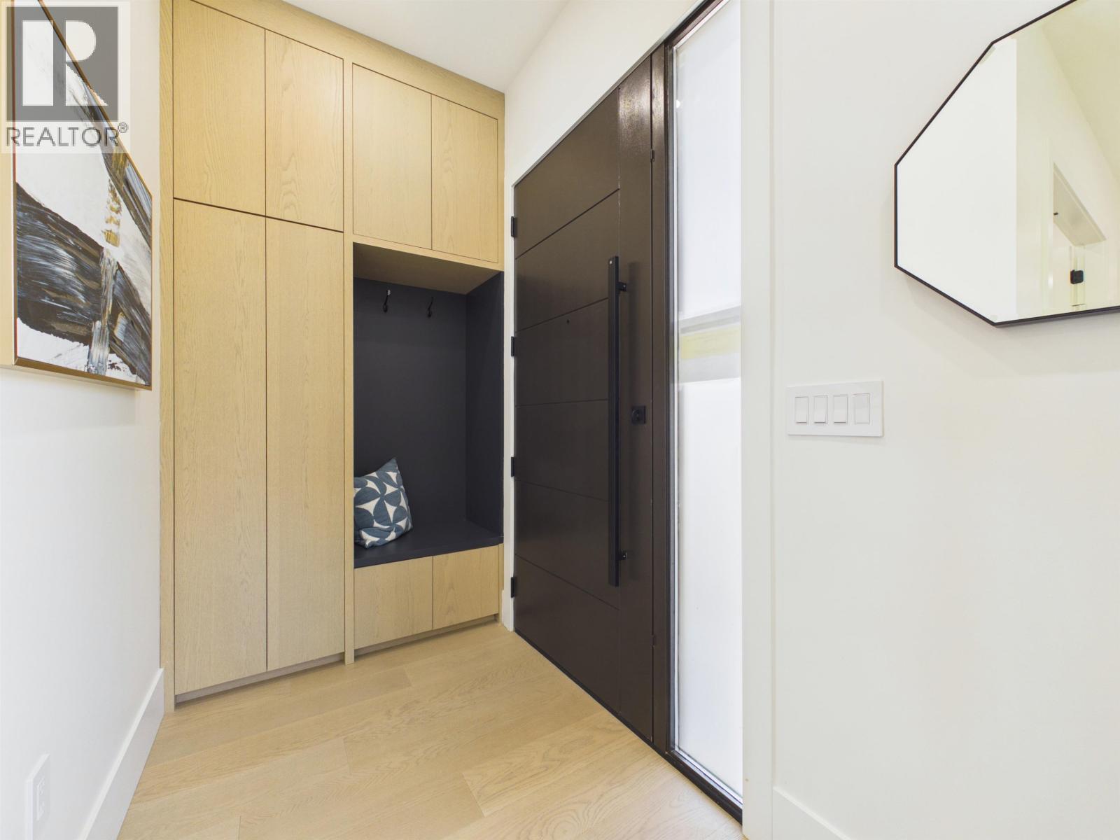
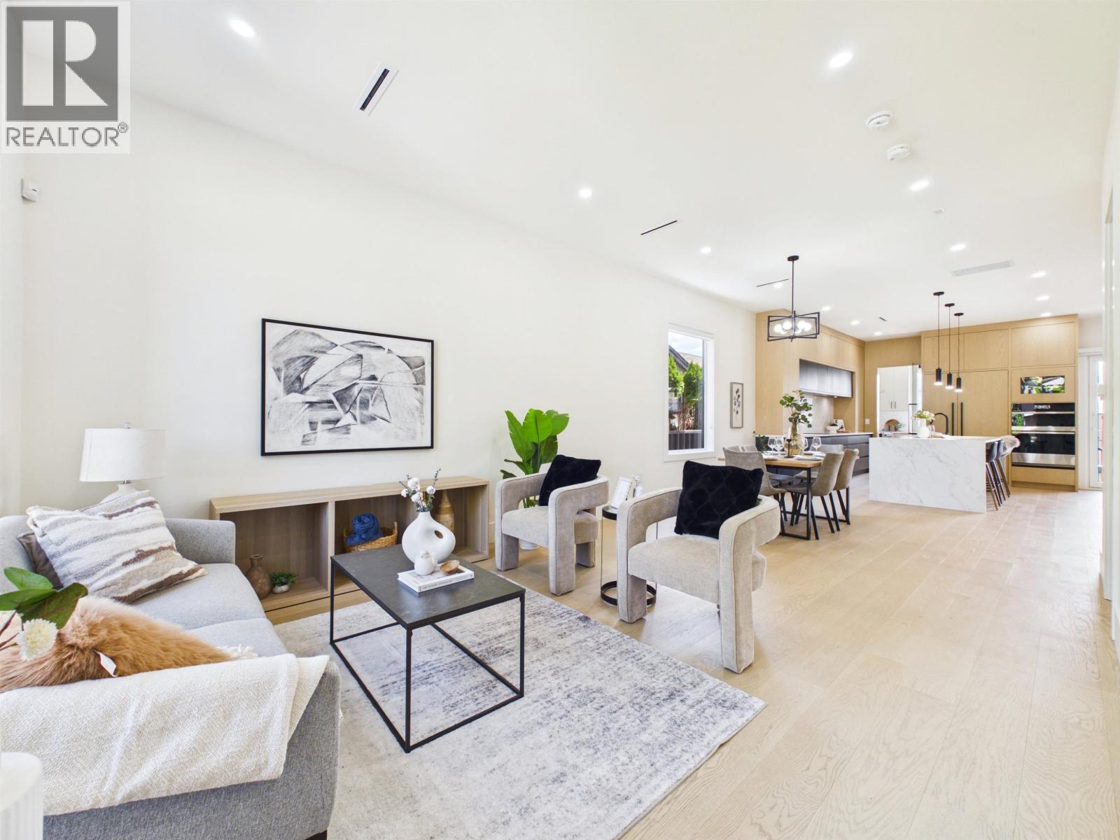
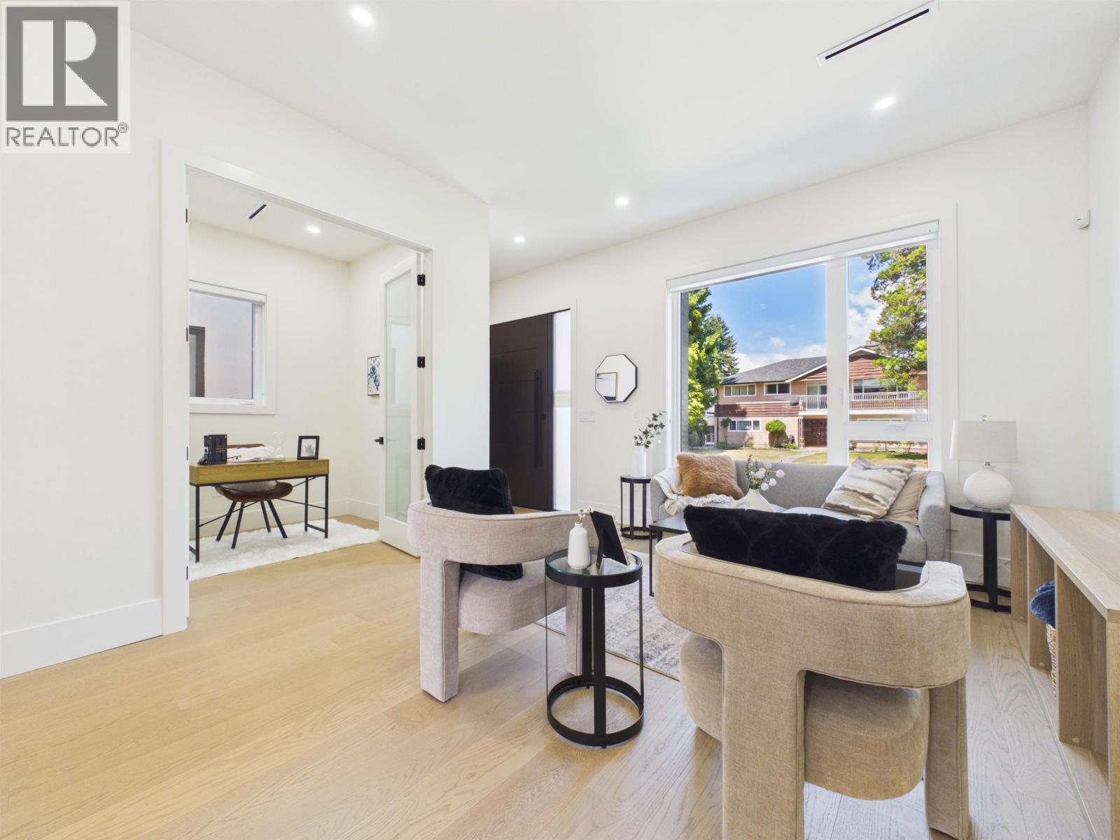
This meticulously designed brand-new 1/2 duplex is located on one of North Burnaby´s most desirable streets. Showcasing exceptional craftsmanship, this luxury home offers bright open-concept layout, beautiful mountain and Metrotown views, soaring 10´ ceilings, 3 ensuite bedrooms w/balconies upstairs. Features include a gourmet chef´s kitchen w/JennAir appliances & premium cabinetry, spacious wok kitchen, European tilt-and-turn doors, spa-inspired primary ensuite, engineered hardwood flooring, radiant floor heating & Heat pump, central A/C, HRV, and video security. The basement includes a legal 2-brms suite with radiant floor heat, independent Heat pump/ AC/laundry plus a recreation room. EV-ready 2-car garage. Reliable gravity drainage & no sump pump. 2-5-10 warranty. OH: Oct 24/25, 2-4pm (id:67648)
The particulars
Property details.
Details below are supplied by the listing feed. Confirm measurements, rights, fees and taxes for the particular property.
Property and layout
- Property type
- Single Family
- Structure
- Duplex
- Architectural style
- 2 Level
- Year built
- 2026
- Attachment
- Attached
- Bedrooms
- 5
- Bathrooms
- 6
- Living area
- 3,201 sq. ft.
Ownership and costs
- Ownership
- Condo/Strata
Land and parking
- Lot area
- 7,210 sq. ft.
- Frontage
- 59 ft
- Parking spaces
- 3
- Lot dimensions, as supplied
- 7210
- Parking
- Garage
- Lot features
- Central location, Cul-de-sac
Comfort and construction
- Heating
- Heat Pump, Radiant heat, Natural gas
- Cooling
- Air Conditioned
- Basement
- Finished, Unknown
- Fireplace
- No
Included features
- Appliances
- All, Central Vacuum
- Building features
- Laundry - In Suite
- Security
- Security system, Smoke Detectors
Setting and services
- View, as supplied
- View
Location details
- City
- Burnaby
- Province
- British Columbia
- Postal code
- V5B2K8
The setting
Explore
the location.
Explore the map or open Google Maps for directions. The marker uses the listing address and does not indicate property boundaries.
Source record updated 20 Oct 2026, 03:10 UTC.